Just three miles from the heart of downtown Asheville, this exceptional property offers a rare opportunity to either create a family compound or a new residential development project. Spanning over 12 acres, this sprawling estate combines end-of-the-road privacy with the convenience of being moments from downtown Asheville. The existing estate includes a main house with all the charm of a 1930s home that has been completely updated, a guest cottage ideal for guests or a caretaker, and a three-car, air-conditioned detached garage with apartment/living space above it. The home's position on the property allows for multiple development options. The existing estate could stay as is and the additional eight acres (approximately) could be developed, or the entire 12-plus acres could be developed. Buyer to confirm utility connections for development purposes and development potential with City of Asheville. Please see attachments for more development information. One of the few remaining large parcels available for development within Asheville city limits. No drive-bys as home not visible from road and driveway is gated. An 8.87-acre adjacent property is also available for purchase, see MLS #4331437. The address is 67 Shawnee Trail.
Active
$2,850,000
711 Shawnee Trl, Asheville, NC 28805
4beds
2,734sqft
:
Get pre-qualified$16,926/mo
Single Family Residence
Built in 1933
12.59 Acres Lot
$2,657,700 Zestimate®
$1,042/sqft
$-- HOA
What's special
- 48 days |
- 536 |
- 19 |
Zillow last checked:
Listing updated:
Listed by:
Leslie Young 828-777-6162,
Premier Sotheby’s International Realty
Source: Canopy MLS as distributed by MLS GRID,MLS#: 4388610
Facts & features
Interior
Bedrooms & bathrooms
- Bedrooms: 4
- Bathrooms: 4
- Full bathrooms: 4
- Main level bedrooms: 2
Primary bedroom
- Features: Ceiling Fan(s)
- Level: Main
Bedroom s
- Features: Ceiling Fan(s), En Suite Bathroom, Vaulted Ceiling(s)
- Level: Main
Bedroom s
- Features: En Suite Bathroom, Split BR Plan, Walk-In Pantry
- Level: Basement
Other
- Features: Breakfast Bar, Vaulted Ceiling(s)
- Level: 2nd Living Quarters
Other
- Features: Storage, Vaulted Ceiling(s), Wet Bar
- Level: 2nd Living Quarters
Dining room
- Features: Built-in Features
- Level: Main
Kitchen
- Level: Main
Laundry
- Level: Basement
Living room
- Features: Cathedral Ceiling(s), Ceiling Fan(s), Split BR Plan
- Level: Main
Heating
- Ductless, Electric, Floor Furnace, Heat Pump, Oil, Other
Cooling
- Central Air, Ductless, Electric, Heat Pump
Appliances
- Included: Dishwasher, Disposal, Dryer, Electric Oven, Electric Range, Electric Water Heater, Ice Maker, Microwave, Refrigerator with Ice Maker, Washer, Wine Refrigerator
- Laundry: In Basement
Features
- Built-in Features, Pantry, Storage, Walk-In Closet(s), Wet Bar, Total Primary Heated Living Area: 2139
- Flooring: Bamboo, Tile, Wood
- Doors: Insulated Door(s), Screen Door(s), Storm Door(s)
- Windows: Insulated Windows, Window Treatments
- Basement: Daylight,Exterior Entry,Interior Entry,Partially Finished,Walk-Out Access
- Fireplace features: Living Room, Wood Burning
Interior area
- Total structure area: 1,753
- Total interior livable area: 2,734 sqft
- Finished area above ground: 1,753
- Finished area below ground: 386
Property
Parking
- Total spaces: 8
- Parking features: Driveway, Detached Garage, Garage Door Opener, Garage Faces Front, Parking Space(s), Other - See Remarks
- Garage spaces: 3
- Uncovered spaces: 5
- Details: 3 Car detached garage heated and cooled. Many other areas to park outside of garage.
Features
- Levels: Two
- Stories: 2
- Patio & porch: Covered, Deck, Enclosed, Patio, Porch, Rear Porch, Screened, Side Porch
- Fencing: Chain Link,Fenced,Full,Stone
- Has view: Yes
- View description: Mountain(s), Winter, Year Round
- Waterfront features: None
Lot
- Size: 12.59 Acres
- Features: Infill Lot, Level, Private, Sloped, Wooded, Views
Living quarters
- Secondary living space: 595 sqft
- Secondary features: Exterior Not Connected,Guest House,Room w/ Private Bath,Separate Entrance,Upper Level Garage,Other - See Remarks
Details
- Additional structures: None
- Parcel number: 965844581200000
- Zoning: RS4
- Special conditions: Standard
- Horse amenities: None
Construction
Type & style
- Home type: SingleFamily
- Architectural style: Bungalow,Cottage
- Property subtype: Single Family Residence
Materials
- Fiber Cement, Stone, Stone Veneer
- Foundation: Crawl Space
Condition
- New construction: No
- Year built: 1933
Utilities & green energy
- Sewer: Public Sewer
- Water: City
- Utilities for property: Electricity Connected
Community & HOA
Community
- Features: None
- Security: Carbon Monoxide Detector(s), Security System, Smoke Detector(s)
- Subdivision: None
Location
- Region: Asheville
- Elevation: 2000 Feet
Financial & listing details
- Price per square foot: $1,042/sqft
- Tax assessed value: $1,427,400
- Annual tax amount: $7,250
- Date on market: 6/8/2026
- Cumulative days on market: 48 days
- Listing terms: Cash,Conventional
- Exclusions: Workbench in garage, Exterior Bell and name plaque, Indoor and outdoor cameras
- Electric utility on property: Yes
- Road surface type: Gravel, Paved
Estimated market value
$2,657,700
$2.52M - $2.79M
$3,955/mo
Price history
| Date | Event | Price |
|---|---|---|
| 6/8/2026 | Listed for sale | $2,850,000+7025%$1,042/sqft |
Source:  Canopy MLS as distributed by MLS GRID #4388610 Report a problem Canopy MLS as distributed by MLS GRID #4388610 Report a problem | ||
| 11/6/1998 | Sold | $40,000$15/sqft |
Source: Public Record Report a problem | ||
Public tax history
| Year | Property taxes | Tax assessment |
|---|---|---|
| 2025 | $7,250 +6.6% | $733,400 |
| 2024 | $6,798 +2.9% | $733,400 |
| 2023 | $6,608 +1.1% | $733,400 |
| 2022 | $6,535 | $733,400 |
| 2021 | $6,535 +0.9% | $733,400 +8.5% |
| 2020 | $6,477 | $676,200 |
| 2019 | $6,477 | $676,200 |
| 2018 | $6,477 | $676,200 +64.3% |
| 2017 | $6,477 +26.9% | $411,500 |
| 2016 | $5,103 +14.9% | $411,500 |
| 2015 | $4,440 +1.4% | $411,500 |
| 2014 | $4,378 | $411,500 |
| 2013 | -- | $411,500 +16.2% |
| 2012 | -- | $354,100 |
| 2011 | -- | $354,100 |
| 2010 | -- | $354,100 +11.9% |
| 2007 | -- | $316,500 |
| 2006 | -- | $316,500 +35.7% |
| 2005 | -- | $233,200 |
| 2004 | -- | $233,200 |
| 2003 | -- | $233,200 +8.9% |
| 2001 | -- | $214,200 |
Find assessor info on the county website
Monthly payment
Est. payment
Payment breakdown
Explore the cost of this home by adjusting the details. Changes won't be saved.Climate risks
Neighborhood: 28805
Nearby schools
GreatSchools rating
- 5/10Haw Creek ElementaryGrades: PK-5Distance: 1.2 mi
- 8/10A C Reynolds MiddleGrades: 6-8Distance: 3.2 mi
- 8/10A C Reynolds HighGrades: PK,9-12Distance: 3.2 mi
- $---- bd-- ba-- sqft410 Swannanoa River Rd, Asheville, NC 28805Off Market
- $2,839,600-- bd-- ba-- sqft100 Bleachery Blvd, Asheville, NC 28805Off Market
- $483,3003 bd2 ba1.6k sqft69 Beechwood Rd, Asheville, NC 28805Off Market
- $350,0003 bd3 ba1.9k sqft65 Beechwood Rd, Asheville, NC 28805Sold

- $436,1004 bd2 ba1.4k sqft61 Beechwood Rd, Asheville, NC 28805Off Market
- $--3 bd1 ba1.2k sqft420 Swannanoa River Rd, Asheville, NC 28805Off Market
- $437,4003 bd2 ba1.5k sqft68 Beechwood Rd, Asheville, NC 28805Off Market
- $451,1003 bd2 ba1.3k sqft63 Beechwood Rd, Asheville, NC 28805Off Market
A local agent can set up tours, give advice and negotiate with sellers.
Similar homes
- $2,925,0004 bd4 ba4k sqft65 Crestwood Rd, Asheville, NC 28804For Sale

 MLS ID #4378966, Betsy Gudger, Ivester Jackson Blackstream. Canopy MLS as distributed by MLS GRID
 - $2,640,0004 bd4 ba3.8k sqft158 Riverbend Forest Dr, Asheville, NC 28805For Sale
 MLS ID #4399646, Trish Luzzi, Premier Sotheby’s International Realty. Canopy MLS as distributed by MLS GRID
 - $2,275,0004 bd5 ba3.9k sqft41 Hawberry Ct, Asheville, NC 28805For Sale
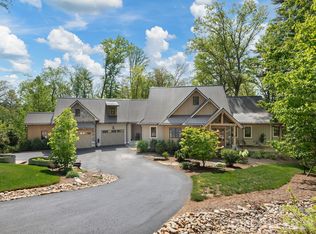 MLS ID #4364343, Susanne Hackett, Nest Realty Asheville. Canopy MLS as distributed by MLS GRID
 - $1,976,3004 bd4 ba3.7k sqft21 Lynwood Rd, Asheville, NC 28804For Sale
 MLS ID #4403141, Ryan McCullough, Abode Realty. Canopy MLS as distributed by MLS GRID
 - $2,300,0004 bd4 ba3.8k sqft47 Garland Dr, Asheville, NC 28804For SaleMLS ID #4391686, Misty Masiello, Unique: A Real Estate Collective. Canopy MLS as distributed by MLS GRID
- $2,450,0004 bd4 ba3k sqft1165 Merrimon Ave, Asheville, NC 28804For SaleMLS ID #4397301, Emily Wareham, Asheville Realty Group. Canopy MLS as distributed by MLS GRID
- $1,799,0003 bd3 ba3k sqft154 Wandering Oaks Way, Asheville, NC 28805For SaleMLS ID #4374670, Katie Myers, Realty ONE Group Pivot Hendersonville. Canopy MLS as distributed by MLS GRID
- $1,875,0004 bd3 ba3.5k sqft29 Gardner Dr, Asheville, NC 28803For SaleMLS ID #4383535, Sophia Carliss, Cool Mountain Realty. Canopy MLS as distributed by MLS GRID
- $1,850,0004 bd4 ba2.7k sqft26 Hickory Top Ln, Asheville, NC 28805For SaleMLS ID #4250259, Marilyn Wright, Premier Sotheby’s International Realty. Canopy MLS as distributed by MLS GRID
- $2,100,0003 bd4 ba3.8k sqft24 Westhaven Dr, Asheville, NC 28804For SaleMLS ID #4379464, Gretchen Lewis, Town and Mountain Realty. Canopy MLS as distributed by MLS GRID
- $2,750,0003 bd5 ba2.7k sqft10 Old Turnpike Rd, Mills River, NC 28759For SaleMLS ID #4399387, Nicholas Butts, Mosaic Community Lifestyle Realty. Canopy MLS as distributed by MLS GRID
- $2,250,0004 bd4 ba3.7k sqft266 Stratford Rd, Asheville, NC 28804For SaleMLS ID #4400526, Laura Livaudais, Ivester Jackson Blackstream. Canopy MLS as distributed by MLS GRID
- $1,750,0004 bd4 ba3.9k sqft19 Blackwood Rd, Asheville, NC 28804For SaleMLS ID #4369700, Julie Smith, Howard Hanna Beverly-Hanks Asheville-Downtown. Canopy MLS as distributed by MLS GRID
- $2,950,0003 bd4 ba3.5k sqft33 Busbee Rd, Asheville, NC 28803New ConstructionMLS ID #4385731, Marilyn Wright, Premier Sotheby’s International Realty. Canopy MLS as distributed by MLS GRID
- $2,000,0004 bd4 ba3.2k sqft79 Chauncey Cir, Asheville, NC 28803For SaleMLS ID #4363635, Marilyn Wright, Premier Sotheby’s International Realty. Canopy MLS as distributed by MLS GRID
- $1,599,9994 bd4 ba3.4k sqft162 Riverbend Forest Dr, Asheville, NC 28805For SaleMLS ID #4342488, Britt Allen, Premier Sotheby’s International Realty. Canopy MLS as distributed by MLS GRID
- $1,429,0003 bd5 ba2.8k sqft18 Normandy Rd, Asheville, NC 28803For SaleMLS ID #4353910, Kelly Yeiser, Town and Mountain Realty. Canopy MLS as distributed by MLS GRID
- $2,100,0004 bd4 ba2.9k sqft330 Windsor Rd, Asheville, NC 28804For SaleMLS ID #4357003, Jackie Dirscherl, Mosaic Community Lifestyle Realty. Canopy MLS as distributed by MLS GRID
- $1,900,0003 bd4 ba3k sqft450 Barrington Dr, Asheville, NC 28803For SaleMLS ID #4357746, Marilyn Wright, Premier Sotheby’s International Realty. Canopy MLS as distributed by MLS GRID
- $1,595,0004 bd4 ba3.7k sqft91 Carter Cove Rd, Asheville, NC 28804For SaleMLS ID #4305572, Darrell Farlow, Howard Hanna Beverly-Hanks Asheville-North. Canopy MLS as distributed by MLS GRID
