Discover the perfect blend of privacy, comfort, and natural beauty with this exceptional 3-bedroom, 3-bathroom home nestled on 12+ picturesque acres with stunning river frontage. Surrounded by mature trees and peaceful landscapes, this property offers a rare opportunity to enjoy the tranquility of country living without sacrificing modern conveniences.
Inside, the spacious floor plan features generously sized bedrooms, three full bathrooms, two half bathrooms and inviting living spaces designed for both everyday living and entertaining. Large windows bring in abundant natural light while showcasing views of the surrounding property. Generous covered front and back porches are the perfect place to enjoy the end of the day.
Step outside to explore your own private oasis. Whether you're fishing, relaxing by the water, or simply enjoying the sights and sounds of nature, the riverfront creates an unforgettable backdrop. The expansive acreage offers endless possibilities for recreation, gardening, hobby farming, keeping horses or creating your dream outdoor retreat.
Ideal as a full-time residence or vacation home, this one-of-a-kind estate combines space, privacy, and beautiful river frontage in a truly spectacular setting.
Come experience the beauty and serenity this remarkable property has to offer.
Active
Price cut: $51K (8/20)
$2,699,000
10 Old Turnpike Rd, Mills River, NC 28759
3beds
2,740sqft
Single Family Residence
Built in 1991
12.71 Acres Lot
$2,552,300 Zestimate®
$985/sqft
$-- HOA
What's special
Private oasisTwo half bathroomsExpansive acreageInviting living spacesSurrounded by mature treesStunning river frontagePeaceful landscapes
- 101 days
- 512
- 21
Zillow last checked:
Listing updated:
Listed by:
Nicholas Butts nicholas@mymosaicrealty.com,
Mosaic Community Lifestyle Realty
Source: Canopy MLS as distributed by MLS GRID,MLS#: 4399387
Facts & features
Interior
Bedrooms & bathrooms
- Bedrooms: 3
- Bathrooms: 5
- Full bathrooms: 3
- 1/2 bathrooms: 2
Primary bedroom
- Features: Ceiling Fan(s), En Suite Bathroom
- Level: Upper
Bedroom s
- Level: Upper
Bedroom s
- Level: Upper
Bathroom full
- Level: Upper
Bathroom full
- Level: Upper
Bathroom full
- Level: Main
Bathroom half
- Level: Main
Bathroom half
- Level: Main
Bar entertainment
- Level: Main
Bonus room
- Level: Main
Den
- Level: Main
Dining room
- Level: Main
Kitchen
- Level: Main
Laundry
- Level: Main
Living room
- Level: Main
Heating
- Central, Electric, Forced Air, Heat Pump
Cooling
- Attic Fan, Central Air
Appliances
- Included: Dishwasher, Electric Range, Electric Water Heater, Microwave, Refrigerator, Washer/Dryer
- Laundry: In Hall, Inside, Laundry Closet, Main Level
Features
- Kitchen Island, Storage, Walk-In Closet(s)
- Flooring: Tile, Wood
- Basement: Basement Garage Door,Exterior Entry,Full,Interior Entry,Storage Space,Walk-Out Access,Walk-Up Access
- Fireplace features: Den, Wood Burning Stove
Interior area
- Total structure area: 2,740
- Total interior livable area: 2,740 sqft
- Finished area above ground: 2,740
- Finished area below ground: 0
Property
Parking
- Total spaces: 5
- Parking features: Basement, Driveway, Garage Door Opener, Garage Faces Side, Garage Shop, Tandem
- Garage spaces: 3
- Uncovered spaces: 2
Features
- Levels: Two
- Stories: 2
- Patio & porch: Covered, Front Porch, Rear Porch
- Exterior features: Storage
- Fencing: Back Yard,Chain Link
- Has view: Yes
- View description: Long Range, Mountain(s)
- Waterfront features: None, River Front, Waterfront
- Body of water: Mills River
Lot
- Size: 12.71 Acres
- Features: Flood Plain/Bottom Land, Green Area, Open Lot, Pasture, Private, Rolling Slope, Wooded, Views
Details
- Additional structures: Barn(s), Greenhouse, Outbuilding, Shed(s)
- Parcel number: 1018236
- Zoning: MR-MU
- Special conditions: Standard
Construction
Type & style
- Home type: SingleFamily
- Property subtype: Single Family Residence
Materials
- Fiber Cement, Wood
Condition
- New construction: No
- Year built: 1991
Utilities & green energy
- Sewer: Septic Installed
- Water: City
- Utilities for property: Cable Connected, Electricity Connected
Community & HOA
Community
- Features: None
- Subdivision: None
Location
- Region: Mills River
- Elevation: 2000 Feet
Financial & listing details
- Price per square foot: $985/sqft
- Tax assessed value: $594,800
- Annual tax amount: $2,564
- Date on market: 7/2/2026
- Cumulative days on market: 101 days
- Listing terms: Cash,Conventional
- Electric utility on property: Yes
- Road surface type: Asphalt, Paved
Estimated market value
$2,552,300
$2.42M - $2.68M
$3,738/mo
Price history
| Date | Event | Price |
|---|---|---|
| 8/20/2026 | Price change | $2,699,000-1.9%$985/sqft |
Source:  Canopy MLS as distributed by MLS GRID #4399387 Report a problem Canopy MLS as distributed by MLS GRID #4399387 Report a problem | ||
| 7/3/2026 | Listed for sale | $2,750,000$1,004/sqft |
Source: Canopy MLS as distributed by MLS GRID #4399387 Report a problem | ||
Public tax history
| Year | Property taxes | Tax assessment |
|---|---|---|
| 2025 | $2,564 | $594,800 |
| 2024 | $2,564 | $594,800 |
| 2023 | $2,564 +2.7% | $594,800 +33.7% |
| 2022 | $2,496 | $445,000 -0.1% |
| 2021 | -- | $445,300 |
| 2020 | $2,498 | $445,300 |
| 2019 | $2,498 | $445,300 +18.4% |
| 2018 | -- | $376,100 |
| 2017 | $2,125 | $376,100 |
| 2016 | -- | $376,100 |
Find assessor info on the county website
Monthly payment
Est. payment
Payment breakdown
Explore the cost of this home by adjusting the details. Changes won't be saved.Climate risks
Neighborhood: 28759
Nearby schools
Schools provided by the listing agent
- Elementary: Mills River
- Middle: Rugby
- High: West Henderson
Source: Canopy MLS as distributed by MLS GRID. This data may not be complete. We recommend contacting the local school district to confirm school assignments for this home.
Similar homes
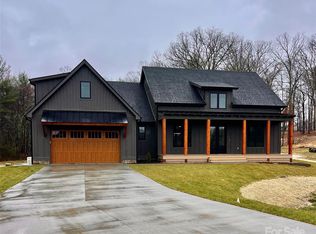
- $1,999,0004 bd4 ba4k sqft59 W Bradford Hill Rd, Mills River, NC 28759For Sale

 MLS ID #4241459, Matt Tavener, Keller Williams Professionals. Canopy MLS as distributed by MLS GRID
 - $2,695,0003 bd4 ba3.2k sqft94 Laurel Ledge Way, Fletcher, NC 28732For Sale
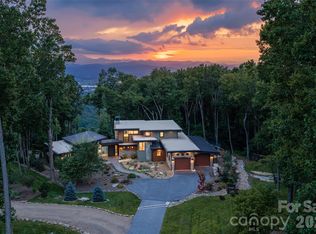 MLS ID #4415345, Marilyn Wright, Premier Sotheby’s International Realty. Canopy MLS as distributed by MLS GRID
 - $2,325,0005 bd5 ba3.5k sqft227 Pisgah Ridge Trl, Mills River, NC 28759New Construction
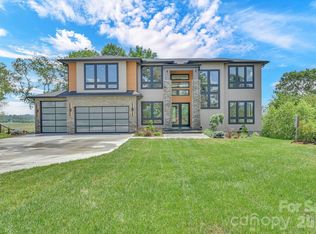 MLS ID #4397121, Jennifer Emery, Emery & Associates. Canopy MLS as distributed by MLS GRID
 - $2,495,0003 bd4 ba3.2k sqft94A Laurel Ledge Way, Fletcher, NC 28732For SaleMLS ID #4415346, Marilyn Wright, Premier Sotheby’s International Realty. Canopy MLS as distributed by MLS GRID
- $1,395,0003 bd4 ba3.7k sqft769 Daniel Circle Dr, Mills River, NC 28759For SaleMLS ID #4408552, D'Ann Ford, Premier Sotheby’s International Realty. Canopy MLS as distributed by MLS GRID
- $1,399,5004 bd4 ba2.8k sqft503 Nesbitt Dr, Mills River, NC 28759For SaleMLS ID #4371365, Johana Kirilin, Coldwell Banker Advantage. Canopy MLS as distributed by MLS GRID
- $2,850,0004 bd4 ba2.7k sqft711 Shawnee Trl, Asheville, NC 28805For SaleMLS ID #4388610, Leslie Young, Premier Sotheby’s International Realty. Canopy MLS as distributed by MLS GRID
- $2,850,0003 bd4 ba3.9k sqft508 Avery Creek Rd, Arden, NC 28704For SaleMLS ID #4355626, Kelly Cheek, Howard Hanna Beverly-Hanks Asheville-Biltmore Park. Canopy MLS as distributed by MLS GRID
- $2,625,0003 bd4 ba3.3k sqft26 Whispering Bells Ct, Arden, NC 28704For SaleMLS ID #4397348, Josh Smith, Walnut Cove Realty/Allen Tate/Beverly-Hanks. Canopy MLS as distributed by MLS GRID
- $1,350,0003 bd3 ba3.2k sqft114 Cane Creek Ranch Dr, Fletcher, NC 28732For SaleMLS ID #4395203, Mary Helen Letterle, EXP Realty LLC. Canopy MLS as distributed by MLS GRID
- $1,999,9995 bd6 ba3.9k sqft23 Benton Farms Ln, Horse Shoe, NC 28742For SaleMLS ID #4381023, Jennifer Farley, Premier Sotheby’s International Realty. Canopy MLS as distributed by MLS GRID
- $2,250,0004 bd5 ba3.7k sqft2039 Cane Creek Rd, Fletcher, NC 28732For SaleMLS ID #4424701, Leah Howard, Howard Hanna Beverly-Hanks Fletcher. Canopy MLS as distributed by MLS GRID
- $2,595,0004 bd5 ba3.6k sqft8 Lakeview Dr, Fairview, NC 28730For SaleMLS ID #4409978, Ivan Yurco, EXP Realty LLC. Canopy MLS as distributed by MLS GRID
- $1,475,0003 bd3 ba2.8k sqft41 Hidden Hills Way, Arden, NC 28704For SaleMLS ID #4382429, Josh Smith, Walnut Cove Realty/Allen Tate/Beverly-Hanks. Canopy MLS as distributed by MLS GRID
- $1,775,0004 bd6 ba3.3k sqft31 Ashbrook Mdws, Fletcher, NC 28732For SaleMLS ID #4374375, Mary Helen Letterle, EXP Realty LLC. Canopy MLS as distributed by MLS GRID
- $2,875,0004 bd4 ba4k sqft65 Crestwood Rd, Asheville, NC 28804For SaleMLS ID #4378966, Betsy Gudger, Ivester Jackson Blackstream. Canopy MLS as distributed by MLS GRID
- $1,580,0004 bd4 ba3.5k sqft79 Horizon Hill Rd, Asheville, NC 28804For SaleMLS ID #4429327, LeNoir Medlock, Preferred Properties. Canopy MLS as distributed by MLS GRID
- $1,950,0003 bd5 ba4k sqft299 Webb Cove Rd, Asheville, NC 28804For SaleMLS ID #4417747, Hadley Goodman Cropp, Asheville Realty Group. Canopy MLS as distributed by MLS GRID
- $1,875,0003 bd4 ba2.9k sqft232 Curtain Blf, Hendersonville, NC 28791For SaleMLS ID #4400554, Matt Tavener, Keller Williams Professionals. Canopy MLS as distributed by MLS GRID
- $1,569,0004 bd3 ba2.5k sqft878 Cascade Lake Rd, Pisgah Forest, NC 28768For SaleMLS ID #4394970, Lizzie McGann, Howard Hanna Beverly-Hanks Brevard Downtown. Canopy MLS as distributed by MLS GRID
