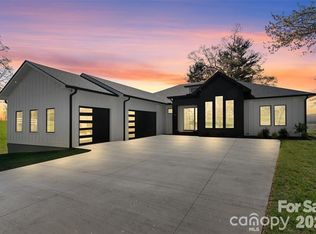
Your modern masterpiece awaits. This stunning new-construction home was designed around panoramic mountain views – both close and long-range. Plentiful windows saturate every room with natural light and allow you to indulge in the spectacular scenery from any spot in the home. As you step through the front door, a dramatic two-story foyer welcomes guests and sets the tone for the home's sophisticated design. The open-concept floor plan flows seamlessly into the grand two-story great room. This breathtaking living space is adorned with incredible walls of glass and a floor to ceiling fireplace that must be seen to be believed. The kitchen is a chef’s dream featuring Viking and Sub-Zero appliances, custom cabinetry, and an oversized island perfect for entertaining and gathering with family and friends. This residence features two luxurious primary suites – one on the main floor and one upstairs – both with spa-inspired ensuite baths and spacious walk-in closets. The two primary bedroom design offers maximum flexibility for potential multi-generational living or as a luxury suite for your guests to relax. Conveniently, laundry rooms are located on each floor for added functionality. The expansive three-car garage has an epoxy coated floor and provides exceptional options for storage and versatility. Uniquely, this garage features an oversized door and bay that would be perfect for accommodating a boat, RV, or collection of vehicles. The thoughtful design of this home makes it one of a kind – combining modern elegance with effortless livability to form a truly extraordinary retreat.
Active
$2,325,000
227 Pisgah Ridge Trl, Mills River, NC 28759
5beds
3,502sqft
:
Get pre-qualified$13,418/mo
Single Family Residence
Built in 2026
0.97 Acres Lot
$-- Zestimate®
$664/sqft
$100/mo HOA
What's special
Floor to ceiling fireplaceSpa-inspired ensuite bathsDramatic two-story foyerViking and sub-zero appliancesSpacious walk-in closetsTwo luxurious primary suitesOpen-concept floor plan
- 5 days |
- 319 |
- 15 |
Zillow last checked:
Listing updated:
Listed by:
Jennifer Emery jenniferwemery@gmail.com,
Emery & Associates
Source: Canopy MLS as distributed by MLS GRID,MLS#: 4397121
Facts & features
Interior
Bedrooms & bathrooms
- Bedrooms: 5
- Bathrooms: 5
- Full bathrooms: 4
- 1/2 bathrooms: 1
- Main level bedrooms: 1
Primary bedroom
- Features: Walk-In Closet(s)
- Level: Main
Primary bedroom
- Features: Walk-In Closet(s)
- Level: Upper
Bedroom s
- Level: Upper
Bedroom s
- Level: Upper
Bedroom s
- Level: Upper
Bathroom full
- Level: Main
Bathroom half
- Level: Main
Bathroom full
- Level: Upper
Bathroom full
- Level: Upper
Bathroom full
- Level: Upper
Dining room
- Level: Main
Other
- Features: Open Floorplan
- Level: Main
Kitchen
- Features: Kitchen Island
- Level: Main
Laundry
- Level: Main
Laundry
- Level: Upper
Heating
- Heat Pump, Natural Gas
Cooling
- Heat Pump
Appliances
- Included: Convection Oven, Dishwasher, Disposal, Double Oven, Exhaust Hood, Gas Oven, Gas Range, Gas Water Heater, Microwave, Plumbed For Ice Maker, Refrigerator with Ice Maker, Tankless Water Heater
- Laundry: Electric Dryer Hookup, In Hall, Laundry Closet, Laundry Room, Main Level, Multiple Locations, Sink, Upper Level, Washer Hookup
Features
- Kitchen Island, Open Floorplan, Pantry, Storage, Walk-In Closet(s)
- Flooring: Tile, Wood
- Doors: Insulated Door(s)
- Windows: Insulated Windows
- Has basement: No
- Attic: Pull Down Stairs
- Fireplace features: Gas, Gas Log, Great Room
Interior area
- Total structure area: 3,502
- Total interior livable area: 3,502 sqft
- Finished area above ground: 3,502
- Finished area below ground: 0
Property
Parking
- Total spaces: 3
- Parking features: Driveway, Attached Garage, Garage Door Opener, RV Access/Parking, Garage on Main Level
- Attached garage spaces: 3
- Has uncovered spaces: Yes
Accessibility
- Accessibility features: Lever Door Handles
Features
- Levels: Two
- Stories: 2
- Patio & porch: Deck, Front Porch
- Has view: Yes
- View description: Long Range, Mountain(s), Year Round
Lot
- Size: 0.97 Acres
- Features: Views
Details
- Parcel number: 9641273801
- Zoning: MR30
- Special conditions: Standard
Construction
Type & style
- Home type: SingleFamily
- Architectural style: Modern
- Property subtype: Single Family Residence
Materials
- Fiber Cement, Stone
- Foundation: Crawl Space
- Roof: Metal
Condition
- New construction: Yes
- Year built: 2026
Details
- Builder name: C. E. Emery Construction, Inc.
Utilities & green energy
- Sewer: Public Sewer
- Water: City
- Utilities for property: Electricity Connected, Underground Power Lines, Underground Utilities
Community & HOA
Community
- Features: Pond, Recreation Area
- Security: Carbon Monoxide Detector(s), Smoke Detector(s)
- Subdivision: The Farm at Mills River
HOA
- Has HOA: Yes
- HOA fee: $100 monthly
- HOA name: Baldwin Real Estate
- HOA phone: 828-684-3400
Location
- Region: Mills River
Financial & listing details
- Price per square foot: $664/sqft
- Tax assessed value: $602,000
- Date on market: 7/22/2026
- Cumulative days on market: 5 days
- Listing terms: Cash,Conventional
- Electric utility on property: Yes
- Road surface type: Concrete, Paved
Estimated market value
Not available
Estimated sales range
Not available
Not available
Price history
| Date | Event | Price |
|---|---|---|
| 7/22/2026 | Listed for sale | $2,325,000$664/sqft |
Source:  Canopy MLS as distributed by MLS GRID #4397121 Report a problem Canopy MLS as distributed by MLS GRID #4397121 Report a problem | ||
Public tax history
Tax history is unavailable.
Monthly payment
Est. payment
Payment breakdown
Explore the cost of this home by adjusting the details. Changes won't be saved.Climate risks
Neighborhood: 28759
Nearby schools
GreatSchools rating
- 7/10Glenn C Marlow ElementaryGrades: K-5Distance: 0.8 mi
- 7/10Rugby MiddleGrades: 6-8Distance: 3.2 mi
- 8/10West Henderson HighGrades: 9-12Distance: 2.9 mi
Schools provided by the listing agent
- Elementary: Glen Marlow
- Middle: Rugby
- High: West Henderson
Source: Canopy MLS as distributed by MLS GRID. This data may not be complete. We recommend contacting the local school district to confirm school assignments for this home.
- $1,070,100-- bd3 ba3.1k sqft225 Pisgah Ridge Trl, Mills River, NC 28759Off Market
- $2,075,100-- bd4 ba3k sqft229 Pisgah Ridge Trl, Mills River, NC 28759Off Market
- $994,800-- bd3 ba2.5k sqft223 Pisgah Ridge Trl, Mills River, NC 28759Off Market
- $248,400-- bd2 ba2.4k sqft1278 Jeffress Rd, Mills river, NC 28759Off Market
- $674,000-- bd1 ba1.7k sqft226 Pisgah Ridge Trl, Mills River, NC 28759Off Market
- $1,050,000-- bd2 ba2.2k sqft224 Pisgah Ridge Trl, Mills River, NC 28759Off Market
- $1,522,100-- bd3 ba4.7k sqft221 Pisgah Ridge Trl, Mills River, NC 28759Off Market
- $285,0000.8 Acres104 Double Knob Rd #63, Mills River, NC 28759Sold
A local agent can set up tours, give advice and negotiate with sellers.
Similar homes
- $1,449,9004 bd4 ba2.8k sqft503 Nesbitt Dr, Mills River, NC 28759For Sale
 MLS ID #4371365, Johana Kirilin, Coldwell Banker Advantage. Canopy MLS as distributed by MLS GRID
 - $1,619,9004 bd4 ba3.9k sqft73 Angelina Ln, Mills River, NC 28759For Sale
 MLS ID #4394828, John Duncan, Seller Solutions. Canopy MLS as distributed by MLS GRID
 - $1,439,0004 bd5 ba4.4k sqft301 Rockbridge Rd, Mills River, NC 28759For Sale
 MLS ID #4360406, Aleksey Davidchuk, NextHome Partners. Canopy MLS as distributed by MLS GRID
 - $2,500,0005 bd6 ba3.9k sqft23 Benton Farms Ln, Horse Shoe, NC 28742For Sale
 MLS ID #4381023, Jennifer Farley, Premier Sotheby’s International Realty. Canopy MLS as distributed by MLS GRID
 - $1,450,0003 bd4 ba3.4k sqft208 Majestic Ridge Rd, Mills River, NC 28759For SaleMLS ID #4374175, Debbie Hrncir, Howard Hanna Beverly-Hanks Asheville-Biltmore Park. Canopy MLS as distributed by MLS GRID
- $1,250,0003 bd3 ba4.6k sqft549 Daniel Circle Dr, Mills River, NC 28759For SaleMLS ID #4402776, Oleg Romashchuk, Black Tie Properties, LLC. Canopy MLS as distributed by MLS GRID
- $1,375,0004 bd4 ba3.1k sqft49 Arabella Ln, Arden, NC 28704For SaleMLS ID #4402809, Harold Simon, EXP Realty LLC. Canopy MLS as distributed by MLS GRID
- $1,275,0003 bd3 ba3.5k sqft480 Daniel Circle Dr, Mills River, NC 28759For SaleMLS ID #4369212, Julie Setterlind, Keller Williams Mtn Partners, LLC. Canopy MLS as distributed by MLS GRID
- $1,375,0003 bd3 ba3.6k sqft717 Daniel Circle Dr, Mills River, NC 28759For SaleMLS ID #4355439, Gary Neubauer, Howard Hanna Beverly-Hanks Asheville-Downtown. Canopy MLS as distributed by MLS GRID
- $2,450,0004 bd4 ba3k sqft1165 Merrimon Ave, Asheville, NC 28804For SaleMLS ID #4397301, Emily Wareham, Asheville Realty Group. Canopy MLS as distributed by MLS GRID
- $2,300,0004 bd4 ba3.8k sqft47 Garland Dr, Asheville, NC 28804For SaleMLS ID #4391686, Misty Masiello, Unique: A Real Estate Collective. Canopy MLS as distributed by MLS GRID
- $2,500,0004 bd6 ba4.5k sqft231 Tower Cir, Laurel Park, NC 28739For SaleMLS ID #4372970, Kina Kilpatrick, Premier Sotheby’s International Realty. Canopy MLS as distributed by MLS GRID
- $2,299,9993 bd4 ba4.2k sqft140 Upperfell Ct, Asheville, NC 28803New ConstructionMLS ID #4354018, Mark Taylor, Howard Hanna Beverly-Hanks The Ramble at Biltmore Forest. Canopy MLS as distributed by MLS GRID
- $2,250,0004 bd4 ba3.7k sqft266 Stratford Rd, Asheville, NC 28804For SaleMLS ID #4400526, Laura Livaudais, Ivester Jackson Blackstream. Canopy MLS as distributed by MLS GRID
- $1,450,0005 bd4 ba4.7k sqft201 Skytop Farm Ln, Hendersonville, NC 28791For SaleMLS ID #4387664, Sam Rule, Town and Mountain Realty. Canopy MLS as distributed by MLS GRID
- $1,775,0004 bd4 ba3.8k sqft163 Stonefly Dr, Horse Shoe, NC 28742New ConstructionMLS ID #4398178, Debbie Hrncir, Howard Hanna Beverly-Hanks Asheville-Biltmore Park. Canopy MLS as distributed by MLS GRID
- $2,100,0004 bd5 ba2.8k sqft251 Stafford Ln N, Mill Spring, NC 28756For SaleMLS ID #4403293, JJ Murphy, Howard Hanna Beverly-Hanks. Canopy MLS as distributed by MLS GRID
- $2,275,0004 bd5 ba3.9k sqft41 Hawberry Ct, Asheville, NC 28805For SaleMLS ID #4364343, Susanne Hackett, Nest Realty Asheville. Canopy MLS as distributed by MLS GRID
- $2,214,0003 bd4 ba3.7k sqft39 Bent Creek Preserve Rd, Asheville, NC 28806For SaleMLS ID #4359844, Jeff Baucom, Looking Glass Realty. Canopy MLS as distributed by MLS GRID
- $1,690,0004 bd5 ba4.5k sqft671 Mills River Way, Horse Shoe, NC 28742For SaleMLS ID #4373435, Kenny Dowell, Sellstate Choice Realty. Canopy MLS as distributed by MLS GRID
