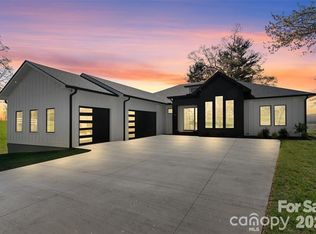
Welcome home! One level living in a desired, gated community of Mills River. Perfect for effortless daily living and grand-scale entertaining. Light-filled spaces connect seamlessly from the front door to the back deck. Generously sized screened deck featuring a cozy gas fireplace as the ultimate focal point. In addition to the main level square footage of 2,781, this home also features a separate entrance into a recently finished basement of heated 1,898 sq ft. There you will find living quarters, bathrooms, a kitchenette and your own indoor sauna! There is also plenty of blank canvas space, awaiting your imagination. Spend time outdoors with kids or pets on the large, meticulously maintained backyard or at the neighborhood subdivision park. Come see this charming home in person!
Active
$1,250,000
549 Daniel Circle Dr, Mills River, NC 28759
3beds
4,679sqft
:
Get pre-qualified$7,270/mo
Single Family Residence
Built in 2022
0.82 Acres Lot
$1,216,200 Zestimate®
$267/sqft
$110/mo HOA
What's special
One level livingLight-filled spacesIndoor saunaLarge meticulously maintained backyardGenerously sized screened deck
- 18 days |
- 808 |
- 50 |
Likely to sell faster than
Zillow last checked:
Listing updated:
Listed by:
Oleg Romashchuk blacktiepropertiesnc@gmail.com,
Black Tie Properties, LLC
Source: Canopy MLS as distributed by MLS GRID,MLS#: 4402776
Facts & features
Interior
Bedrooms & bathrooms
- Bedrooms: 3
- Bathrooms: 3
- Full bathrooms: 2
- 1/2 bathrooms: 1
- Main level bedrooms: 3
Primary bedroom
- Level: Main
Bedroom s
- Level: Main
Bedroom s
- Level: Main
Bedroom s
- Level: 2nd Living Quarters
Bathroom full
- Level: 2nd Living Quarters
Flex space
- Level: 2nd Living Quarters
Kitchen
- Level: Main
Laundry
- Level: Main
Office
- Level: Main
Heating
- Central, Natural Gas
Cooling
- Central Air
Appliances
- Included: Dishwasher, Disposal, Double Oven, Exhaust Hood, Gas Cooktop, Refrigerator, Tankless Water Heater
- Laundry: Electric Dryer Hookup, Main Level
Features
- Pantry, Sauna, Total Primary Heated Living Area: 2781
- Basement: Daylight,Exterior Entry,Finished
- Fireplace features: Gas Vented, Living Room
Interior area
- Total structure area: 2,781
- Total interior livable area: 4,679 sqft
- Finished area above ground: 2,781
- Finished area below ground: 0
Property
Parking
- Total spaces: 2
- Parking features: Driveway, Attached Garage, Garage on Main Level
- Attached garage spaces: 2
- Has uncovered spaces: Yes
Features
- Levels: One
- Stories: 1
- Patio & porch: Rear Porch, Screened
Lot
- Size: 0.82 Acres
- Features: Level
Living quarters
- Secondary living space: 1898 sqft
- Secondary total: 895 sqft
- Secondary features: Separate Entrance
Details
- Parcel number: 9631206263
- Zoning: MR-MU
- Special conditions: Standard
Construction
Type & style
- Home type: SingleFamily
- Property subtype: Single Family Residence
Materials
- Fiber Cement
Condition
- New construction: No
- Year built: 2022
Utilities & green energy
- Sewer: Septic Installed
- Water: City
- Utilities for property: Electricity Connected, Underground Utilities
Community & HOA
Community
- Features: Dog Park, Gated, Playground, Sidewalks
- Subdivision: Mills River Crossing
HOA
- Has HOA: Yes
- HOA fee: $1,322 annually
- HOA phone: 828-650-6875
Location
- Region: Mills River
- Elevation: 2000 Feet
Financial & listing details
- Price per square foot: $267/sqft
- Tax assessed value: $1,103,900
- Date on market: 7/14/2026
- Cumulative days on market: 18 days
- Electric utility on property: Yes
- Road surface type: Concrete, Gravel
Estimated market value
$1,216,200
$1.16M - $1.28M
$4,207/mo
Price history
| Date | Event | Price |
|---|---|---|
| 7/14/2026 | Listed for sale | $1,250,000$267/sqft |
Source:  Canopy MLS as distributed by MLS GRID #4402776 Report a problem Canopy MLS as distributed by MLS GRID #4402776 Report a problem | ||
Public tax history
Tax history is unavailable.
Monthly payment
Est. payment
Payment breakdown
Explore the cost of this home by adjusting the details. Changes won't be saved.Climate risks
Neighborhood: 28759
Nearby schools
GreatSchools rating
- 9/10Mills River ElementaryGrades: PK-5Distance: 0.9 mi
- 7/10Rugby MiddleGrades: 6-8Distance: 3.9 mi
- 8/10West Henderson HighGrades: 9-12Distance: 3.8 mi
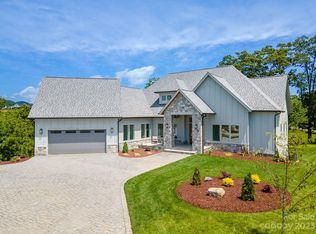
- $1,265,0003 bd4 ba3.5k sqft541 Daniel Circle Dr #56, Mills River, NC 28759Sold

- $1,287,6003 bd3 ba3.5k sqft561 Daniel Circle Dr #54, Mills River, NC 28792Off Market
- $317,000-- bd2 ba1.5k sqft327 Turnpike Rd, Mills River, NC 28759Off Market
- $350,5003 bd2 ba1.5k sqft331 Turnpike Rd, Mills River, NC 28759Off Market
- $1,295,0003 bd4 ba3.8k sqft582 Daniel Circle Dr #80, Mills River, NC 28759Sold
- $222,7002 bd1 ba1.3k sqft320 Turnpike Rd, Mills River, NC 28759Off Market
- $1,369,0003 bd4 ba3.9k sqft582 Daniel Circle Dr, Mills River, NC 28759Pending
- $1,225,0003 bd4 ba3.8k sqft591 Daniel Circle Dr, Mills River, NC 28759Sold
A local agent can set up tours, give advice and negotiate with sellers.
Similar homes
- $1,375,0003 bd3 ba3.6k sqft717 Daniel Circle Dr, Mills River, NC 28759For Sale
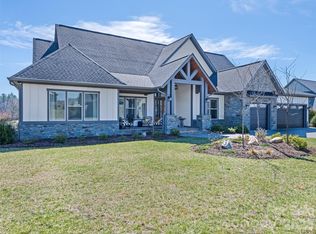
 MLS ID #4355439, Gary Neubauer, Howard Hanna Beverly-Hanks Asheville-Downtown. Canopy MLS as distributed by MLS GRID
 - $1,450,0003 bd4 ba3.4k sqft208 Majestic Ridge Rd, Mills River, NC 28759For Sale
 MLS ID #4374175, Debbie Hrncir, Howard Hanna Beverly-Hanks Asheville-Biltmore Park. Canopy MLS as distributed by MLS GRID
 - $1,449,9004 bd4 ba2.8k sqft503 Nesbitt Dr, Mills River, NC 28759For Sale
 MLS ID #4371365, Johana Kirilin, Coldwell Banker Advantage. Canopy MLS as distributed by MLS GRID
 - $1,439,0004 bd5 ba4.4k sqft301 Rockbridge Rd, Mills River, NC 28759For Sale
 MLS ID #4360406, Aleksey Davidchuk, NextHome Partners. Canopy MLS as distributed by MLS GRID
 - $760,0002 bd2 ba2.3k sqft22 Lara Dr, Mills River, NC 28759For SaleMLS ID #4382358, Spencer Blevins, BluAxis Realty. Canopy MLS as distributed by MLS GRID
- $879,0003 bd3 ba2.3k sqft78 Boyd View Ln, Mills River, NC 28759For SaleMLS ID #4394208, Nancy Witek, Howard Hanna Beverly-Hanks Fletcher. Canopy MLS as distributed by MLS GRID
- $1,350,0004 bd3 ba3.3k sqft559 Shining Rock Path, Horse Shoe, NC 28742For SaleMLS ID #4372540, Trenton Thomas, Mosaic Community Lifestyle Realty. Canopy MLS as distributed by MLS GRID
- $1,500,0003 bd6 ba4.8k sqft74 Jeranna Rd, Mills River, NC 28759New ConstructionMLS ID #4354656, Elizabeth Watson, BluAxis Realty. Canopy MLS as distributed by MLS GRID
- $1,375,0004 bd4 ba4.9k sqft163 Northview Dr, Hendersonville, NC 28791For SaleMLS ID #4390968, Clarissa Marshall, EXP Realty LLC. Canopy MLS as distributed by MLS GRID
- $1,350,0003 bd3 ba2.9k sqft98 Rock Cliff Way, Hendersonville, NC 28791For SaleMLS ID #4363363, Cate Bradley, Carolina Luxury Brokers LLC. Canopy MLS as distributed by MLS GRID
- $899,0004 bd3 ba2.6k sqft61 Barnrock Dr, Mills River, NC 28759For Sale By Owner
- $1,075,0003 bd4 ba3.7k sqft118 Still Water Ln, Fletcher, NC 28732For SaleMLS ID #4391029, Ben Palmer, Keller Williams Professionals. Canopy MLS as distributed by MLS GRID
- $1,100,0003 bd4 ba3k sqft121 Still Water Ln, Fletcher, NC 28732For SaleMLS ID #4391813, Alexey Kovrigin, EXP Realty LLC. Canopy MLS as distributed by MLS GRID
- $1,295,0005 bd4 ba3.7k sqft162 Preserve Ct, Hendersonville, NC 28791New ConstructionMLS ID #4367216, Mary Sitton, Premier Sotheby’s International Realty. Canopy MLS as distributed by MLS GRID
- $925,0003 bd3 ba3.3k sqft181 Byron Forest Dr, Horse Shoe, NC 28742For SaleMLS ID #4400079, Libby Collina, Broker WNC Inc. Canopy MLS as distributed by MLS GRID
- $1,690,0004 bd5 ba4.5k sqft671 Mills River Way, Horse Shoe, NC 28742For SaleMLS ID #4373435, Kenny Dowell, Sellstate Choice Realty. Canopy MLS as distributed by MLS GRID
- $1,400,0003 bd3 ba3.8k sqft28 Garren View Dr, Fairview, NC 28730For SaleMLS ID #4394476, Laura Hutchinson, WEICHERT, Realtors - Unlimited. Canopy MLS as distributed by MLS GRID
- $899,9004 bd3 ba3.5k sqft67 Reeses Ridge Ct, Hendersonville, NC 28739For SaleMLS ID #4387257, David Suskauer, Carey Mills Realty. Canopy MLS as distributed by MLS GRID
- $999,0005 bd5 ba2.8k sqft172 Amble Ln, Fletcher, NC 28732For SaleMLS ID #4388988, Galen Walter, LPT Realty, LLC. Canopy MLS as distributed by MLS GRID
- $1,350,0003 bd3 ba3.8k sqft5 Saddle Rdg, Fletcher, NC 28732For SaleMLS ID #4375966, Dara Kiely, CENTURY 21 Connected. Canopy MLS as distributed by MLS GRID
