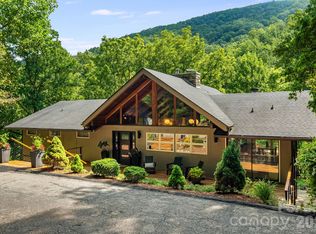
Discover the perfect blend of modern luxury and peaceful mountain living in this custom-designed contemporary farmhouse, ideally nestled in nature with serene mountain views. Designed for both everyday living and effortless entertaining, the open-concept main level features a stunning great room anchored by a cozy gas log fireplace that seamlessly connects the living and dining spaces. The chef-inspired kitchen is equally impressive, showcasing a large center island, sleek glass cooktop with designer accent hood, built-in oven, microwave, and convenient dishwasher drawers for easy cleanup. Step outside through expansive sliding glass doors to the covered back deck where a linear gas firepit creates the perfect setting to relax and enjoy the views in every season. Beautiful sunrises and sunsets peak through the trees adding to the experience. A built-in gas grill makes outdoor dining and entertaining a delight. Back inside the home a luxurious primary suite offers a true spa experience, complete with a beautifully appointed bath featuring floor-to-ceiling tile, heated floors, and a barrier-free walk-in shower. Practicality meets style with a spacious mudroom/laundry area conveniently located just inside the garage entrance, providing the perfect drop zone for everyday life. The walk-out lower level expands your living space with a welcoming family room, two additional bedrooms, a dedicated office, a second laundry room, and a spacious workshop garage ideal for hobbies, projects, or extra storage. Fitness enthusiasts will appreciate the private home gym, which may be included with the sale and comes equipped with its TV and exercise equipment. Built with exceptional comfort and efficiency in mind, this home features a whole house generator, geothermal heating and cooling, radiant heated floors throughout the entire lower level, a tankless water heater, triple-pane windows and a central vacuum system. End your day gathered around the outdoor firepit, where there's plenty of room for s'mores, conversation, and creating lasting memories under the stars. This exceptional property offers the rare opportunity to enjoy refined living surrounded by the beauty and tranquility of the mountains.
Active
Price cut: $25K (9/21)
$1,350,000
28 Garren View Dr, Fairview, NC 28730
3beds
3,889sqft
Single Family Residence
Built in 2020
1.23 Acres Lot
$1,304,000 Zestimate®
$347/sqft
$-- HOA
What's special
Serene mountain viewsHeated floorsPrivate home gymBeautifully appointed bathWalk-out lower levelCozy gas log fireplaceSpacious workshop garage
- 92 days
- 365
- 19
Zillow last checked:
Listing updated:
Listed by:
Laura Hutchinson laura@weichertunlimited.com,
WEICHERT, Realtors - Unlimited
Source: Canopy MLS as distributed by MLS GRID,MLS#: 4394476
Facts & features
Interior
Bedrooms & bathrooms
- Bedrooms: 3
- Bathrooms: 3
- Full bathrooms: 2
- 1/2 bathrooms: 1
- Main level bedrooms: 1
Primary bedroom
- Features: Central Vacuum, En Suite Bathroom, Walk-In Closet(s)
- Level: Main
Bedroom s
- Level: Basement
Bedroom s
- Level: Basement
Bathroom full
- Level: Main
Bathroom half
- Level: Main
Bathroom full
- Level: Basement
Family room
- Level: Basement
Kitchen
- Features: Kitchen Island
- Level: Main
Laundry
- Level: Basement
Laundry
- Level: Main
Living room
- Features: Central Vacuum, Open Floorplan, Vaulted Ceiling(s)
- Level: Main
Office
- Level: Basement
Heating
- Geothermal, Heat Pump, Radiant Floor
Cooling
- Geothermal, Heat Pump
Appliances
- Included: Dishwasher, Electric Cooktop, Exhaust Hood, Microwave, Refrigerator, Tankless Water Heater, Wall Oven, Washer/Dryer
- Laundry: Laundry Room, Lower Level, Main Level, Multiple Locations
Features
- Doors: Sliding Doors
- Basement: Basement Garage Door,Daylight,Partially Finished,Storage Space,Walk-Out Access
- Fireplace features: Great Room
Interior area
- Total structure area: 1,962
- Total interior livable area: 3,889 sqft
- Finished area above ground: 1,962
- Finished area below ground: 1,927
Video & virtual tour
Property
Parking
- Total spaces: 3
- Parking features: Attached Garage, Garage on Main Level
- Attached garage spaces: 3
Features
- Levels: One
- Stories: 1
- Patio & porch: Covered, Deck, Front Porch, Rear Porch
- Exterior features: Fire Pit
Lot
- Size: 1.23 Acres
- Features: Cul-De-Sac, Sloped, Wooded, Views
Details
- Parcel number: 060601415800000
- Zoning: RES
- Special conditions: Standard
Construction
Type & style
- Home type: SingleFamily
- Property subtype: Single Family Residence
Materials
- Stucco, Hardboard Siding, Stone Veneer
- Roof: Metal
Condition
- New construction: No
- Year built: 2020
Utilities & green energy
- Sewer: Septic Installed
- Water: Well
- Utilities for property: Electricity Connected, Propane
Community & HOA
Community
- Subdivision: Garren Woods Estates
Location
- Region: Fairview
Financial & listing details
- Price per square foot: $347/sqft
- Tax assessed value: $775,100
- Annual tax amount: $3,436
- Date on market: 7/4/2026
- Cumulative days on market: 93 days
- Listing terms: Cash,Conventional
- Electric utility on property: Yes
- Road surface type: Concrete, Paved
Estimated market value
$1,304,000
$1.24M - $1.37M
$4,131/mo
Price history
| Date | Event | Price |
|---|---|---|
| 9/21/2026 | Price change | $1,350,000-1.8%$347/sqft |
Source:  Canopy MLS as distributed by MLS GRID #4394476 Report a problem Canopy MLS as distributed by MLS GRID #4394476 Report a problem | ||
| 8/10/2026 | Price change | $1,375,000-1.8%$354/sqft |
Source: Canopy MLS as distributed by MLS GRID #4394476 Report a problem | ||
| 7/4/2026 | Listed for sale | $1,400,000+2878.7%$360/sqft |
Source: Canopy MLS as distributed by MLS GRID #4394476 Report a problem | ||
| 4/8/2020 | Sold | $47,000+23.7%$12/sqft |
Source: Public Record Report a problem | ||
| 12/13/2016 | Sold | $38,000-5%$10/sqft |
Source: Public Record Report a problem | ||
| 11/2/2016 | Pending sale | $40,000$10/sqft |
Source: Niche Real Estate #3162524 Report a problem | ||
| 9/8/2016 | Price change | $40,000-11.1%$10/sqft |
Source: Niche Real Estate #3162524 Report a problem | ||
| 4/2/2016 | Listed for sale | $45,000-23.7%$12/sqft |
Source: Asheville Bulldog Realty #3162524 Report a problem | ||
| 8/12/2014 | Listing removed | $59,000$15/sqft |
Source: Beverly-Hanks & Associates #554517 Report a problem | ||
| 1/29/2014 | Listed for sale | $59,000-1.5%$15/sqft |
Source: Beverly-Hanks & Associates #554517 Report a problem | ||
| 6/1/2012 | Listing removed | $59,900$15/sqft |
Source: 1 Source Realty #488729 Report a problem | ||
| 6/9/2011 | Listed for sale | $59,900+0.7%$15/sqft |
Source: 1 Source Realty #488729 Report a problem | ||
| 4/1/2011 | Listing removed | $59,500$15/sqft |
Source: 1 Source Realty #462128 Report a problem | ||
| 2/26/2011 | Listed for sale | $59,500-4.8%$15/sqft |
Source: 1 Source Realty #462128 Report a problem | ||
| 2/7/2007 | Sold | $62,500$16/sqft |
Source: Public Record Report a problem | ||
Public tax history
| Year | Property taxes | Tax assessment |
|---|---|---|
| 2025 | $3,436 +4.3% | $486,300 |
| 2024 | $3,295 +124.7% | $486,300 +113.2% |
| 2023 | $1,467 +300.2% | $228,100 +294% |
| 2022 | $367 | $57,900 |
| 2021 | $367 +44.6% | $57,900 +54% |
| 2020 | $253 | $37,600 |
| 2019 | $253 +4.7% | $37,600 |
| 2018 | $242 -32.8% | $37,600 -26% |
| 2017 | $360 +48.7% | $50,800 |
| 2016 | $242 -32.8% | $50,800 |
| 2015 | $360 | $50,800 |
| 2014 | $360 | $50,800 |
| 2013 | -- | $50,800 -16.9% |
| 2012 | -- | $61,100 |
| 2011 | -- | $61,100 |
| 2010 | -- | $61,100 |
| 2009 | -- | $61,100 |
Find assessor info on the county website
Monthly payment
Est. payment
Payment breakdown
Explore the cost of this home by adjusting the details. Changes won't be saved.Climate risks
Neighborhood: 28730
Nearby schools
Schools provided by the listing agent
- Elementary: Fairview
- Middle: Cane Creek
- High: AC Reynolds
Source: Canopy MLS as distributed by MLS GRID. This data may not be complete. We recommend contacting the local school district to confirm school assignments for this home.
Similar homes
- $1,999,0005 bd6 ba5.5k sqft28 & 30 Garren View Dr, Fairview, NC 28730For Sale
 MLS ID #4397889, Laura Hutchinson, WEICHERT, Realtors - Unlimited. Canopy MLS as distributed by MLS GRID
 - $1,450,0003 bd5 ba4.1k sqft1236 Upper Brush Creek Rd, Fairview, NC 28730For Sale
 MLS ID #4336398, Tyler Coon, EXP Realty LLC. Canopy MLS as distributed by MLS GRID
 - $1,198,0003 bd3 ba3.7k sqft15 E Owl Creek Ln, Fairview, NC 28730For Sale
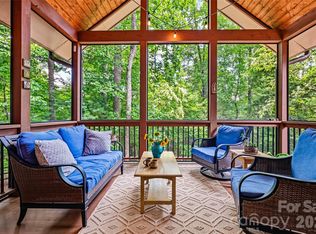 MLS ID #4385269, Britt Allen, Premier Sotheby’s International Realty. Canopy MLS as distributed by MLS GRID
 - $1,300,0004 bd6 ba3.8k sqft2752 Gerton Hwy, Gerton, NC 28735For Sale
 MLS ID #4409357, Ashley Rogers, Nest Realty Asheville. Canopy MLS as distributed by MLS GRID
 - $1,250,0003 bd3 ba3.1k sqft442 Autumn Sky Dr, Hendersonville, NC 28792For SaleMLS ID #4394755, Ashton Peters, Ivester Jackson Blackstream. Canopy MLS as distributed by MLS GRID
- $1,299,0005 bd5 ba4.5k sqft20 E Owl Creek Ln, Fairview, NC 28730For SaleMLS ID #4258624, Stacey Klimchuk, Ivester Jackson Blackstream. Canopy MLS as distributed by MLS GRID
- $925,0003 bd3 ba2.8k sqft628 Brush Creek Rd, Fairview, NC 28730For SaleMLS ID #4367242, Matt Tavener, Keller Williams Professionals. Canopy MLS as distributed by MLS GRID
- $1,750,0004 bd6 ba4.8k sqft64 Water Hill Way, Fletcher, NC 28732For SaleMLS ID #4430748, Marie Reed, Keller Williams Professionals. Canopy MLS as distributed by MLS GRID
- $1,595,0003 bd4 ba3.1k sqft320 Summerset Dr, Hendersonville, NC 28792For SaleMLS ID #4409417, Ashton Peters, Ivester Jackson Blackstream. Canopy MLS as distributed by MLS GRID
- $895,0003 bd3 ba3.2k sqft8 Sugarland Ridge Trl, Fairview, NC 28730For SaleMLS ID #4396136, Stacey Klimchuk, Ivester Jackson Blackstream. Canopy MLS as distributed by MLS GRID
- $1,094,0005 bd5 ba3.4k sqft1 E Owl Creek Ln, Fairview, NC 28730For SaleMLS ID #4264523, Stacey Klimchuk, Ivester Jackson Blackstream. Canopy MLS as distributed by MLS GRID
- $1,225,0003 bd3 ba3.2k sqft228 Allen Mountain Dr, Black Mountain, NC 28711For SaleMLS ID #4407817, Jeremy Toney, SERHANT. Canopy MLS as distributed by MLS GRID
- $769,9003 bd3 ba2k sqft18 Forget Me Not Mdws, Fairview, NC 28730For SaleMLS ID #4410784, D'Ann Ford, Premier Sotheby’s International Realty. Canopy MLS as distributed by MLS GRID
- $1,395,0004 bd5 ba4.4k sqft152 Eastmoor Dr, Asheville, NC 28805For SaleMLS ID #4375851, Pierrette Rouleau, Walnut Cove Realty/Allen Tate/Beverly-Hanks. Canopy MLS as distributed by MLS GRID
- $1,690,0005 bd5 ba4.4k sqft40 Boulder Ln, Hendersonville, NC 28792For SaleMLS ID #4418960, Max Morrison, Carolina Realty Solutions. Canopy MLS as distributed by MLS GRID
- $1,250,0003 bd4 ba4.5k sqft851 Sunlight Ridge Dr, Hendersonville, NC 28792For SaleMLS ID #4416589, David Lee, Keller Williams Mtn Partners, LLC. Canopy MLS as distributed by MLS GRID
- $1,100,0003 bd4 ba3k sqft121 Still Water Ln, Fletcher, NC 28732For SaleMLS ID #4391813, Alexey Kovrigin, EXP Realty LLC. Canopy MLS as distributed by MLS GRID
- $1,295,0005 bd5 ba4.8k sqft349 View Rock Ln, Hendersonville, NC 28791For SaleMLS ID #4422786, Kina Kilpatrick, Premier Sotheby’s International Realty. Canopy MLS as distributed by MLS GRID
- $1,450,0004 bd5 ba4.5k sqft643 Mill Ridge Dr, Mills River, NC 28759For SaleMLS ID #4419337, Greg Eskritt, NextHome Partners. Canopy MLS as distributed by MLS GRID
- $1,495,0004 bd6 ba5.4k sqft39 Windover Dr, Asheville, NC 28803For SaleMLS ID #4352682, Alec Cantley, Premier Sotheby’s International Realty. Canopy MLS as distributed by MLS GRID
