Set within the quiet, gated enclave of Riverbend Forest, 162 Riverbend Forest Drive embodies the understated elegance and natural beauty synonymous with refined Asheville living. Just moments from downtown, this residence offers river and mountain views with effortless access to the area’s celebrated dining, culture, and outdoor pursuits.
A light-filled, open-concept design unfolds with gracious living spaces tailored for both intimate moments and sophisticated entertaining. The kitchen serves as a true centerpiece—appointed with abundant custom cabinetry, sleek surfaces, and mountain views—seamlessly connecting to the living and dining areas for an elevated yet inviting experience.
The primary suite is a serene retreat, complemented by well-proportioned guest rooms and flexible spaces suited for work or leisure. Outdoor living areas invite quiet mornings and relaxed evenings, surrounded by the tranquility of the natural landscape.
An exceptional offering where privacy, design, and location converge—capturing the essence of timeless mountain luxury
Active
Price cut: $50K (7/10)
$1,599,999
162 Riverbend Forest Dr, Asheville, NC 28805
4beds
3,462sqft
Single Family Residence
Built in 2022
0.38 Acres Lot
$1,541,400 Zestimate®
$462/sqft
$150/mo HOA
What's special
Sleek surfacesRiver and mountain viewsAbundant custom cabinetryLight-filled open-concept designWell-proportioned guest rooms
- 154 days |
- 241 |
- 14 |
Zillow last checked:
Listing updated:
Listed by:
Britt Allen 828-450-8166,
Premier Sotheby’s International Realty
Source: Canopy MLS as distributed by MLS GRID,MLS#: 4342488
Facts & features
Interior
Bedrooms & bathrooms
- Bedrooms: 4
- Bathrooms: 4
- Full bathrooms: 3
- 1/2 bathrooms: 1
- Main level bedrooms: 1
Primary bedroom
- Level: Main
Bedroom s
- Level: Basement
Bedroom s
- Level: Basement
Bedroom s
- Level: Basement
Bathroom half
- Level: Main
Bathroom full
- Level: Basement
Bathroom full
- Level: Basement
Laundry
- Level: Main
Living room
- Level: Main
Recreation room
- Level: Basement
Heating
- Heat Pump
Cooling
- Central Air
Appliances
- Included: Dishwasher, Double Oven, Gas Cooktop
- Laundry: Laundry Room, Main Level
Features
- Kitchen Island, Open Floorplan, Walk-In Closet(s)
- Flooring: Carpet, Tile, Vinyl, Wood
- Doors: Insulated Door(s)
- Windows: Insulated Windows, Window Treatments
- Basement: Finished,Walk-Out Access
- Fireplace features: Gas, Living Room, Porch, Wood Burning
Interior area
- Total structure area: 1,896
- Total interior livable area: 3,462 sqft
- Finished area above ground: 1,896
- Finished area below ground: 1,566
Video & virtual tour
Property
Parking
- Total spaces: 4
- Parking features: Attached Garage, Parking Space(s), Garage on Main Level
- Attached garage spaces: 2
- Uncovered spaces: 2
Features
- Levels: One
- Stories: 1
- Patio & porch: Covered, Deck, Porch, Screened
- Has view: Yes
- View description: Mountain(s), Water, Year Round
- Has water view: Yes
- Water view: Water
Lot
- Size: 0.38 Acres
Details
- Parcel number: 967809112700000
- Zoning: R-2
- Special conditions: Standard
Construction
Type & style
- Home type: SingleFamily
- Architectural style: Transitional
- Property subtype: Single Family Residence
Materials
- Other
- Foundation: Crawl Space
Condition
- New construction: No
- Year built: 2022
Utilities & green energy
- Sewer: Public Sewer
- Water: Community Well
Community & HOA
Community
- Subdivision: Riverbend Forest
HOA
- Has HOA: Yes
- HOA fee: $1,800 annually
- HOA name: Tessier
- HOA phone: 828-254-9842
Location
- Region: Asheville
- Elevation: 2000 Feet
Financial & listing details
- Price per square foot: $462/sqft
- Tax assessed value: $1,536,700
- Annual tax amount: $6,721
- Date on market: 3/26/2026
- Cumulative days on market: 154 days
- Listing terms: Cash,Conventional
- Road surface type: Asphalt, Paved
Estimated market value
$1,541,400
$1.46M - $1.62M
$4,984/mo
Price history
| Date | Event | Price |
|---|---|---|
| 7/10/2026 | Price change | $1,599,999-3%$462/sqft |
Source:  Canopy MLS as distributed by MLS GRID #4342488 Report a problem Canopy MLS as distributed by MLS GRID #4342488 Report a problem | ||
| 6/8/2026 | Price change | $1,650,000-5.7%$477/sqft |
Source: Canopy MLS as distributed by MLS GRID #4342488 Report a problem | ||
| 3/26/2026 | Listed for sale | $1,750,000-18.6%$505/sqft |
Source: Canopy MLS as distributed by MLS GRID #4342488 Report a problem | ||
| 10/28/2025 | Listing removed | $2,150,000$621/sqft |
Source: Canopy MLS as distributed by MLS GRID #4238512 Report a problem | ||
| 3/25/2025 | Listed for sale | $2,150,000$621/sqft |
Source: Canopy MLS as distributed by MLS GRID #4238512 Report a problem | ||
| 12/10/2024 | Listing removed | $2,150,000$621/sqft |
Source: Canopy MLS as distributed by MLS GRID #4149693 Report a problem | ||
| 7/11/2024 | Price change | $2,150,000-2.3%$621/sqft |
Source: Canopy MLS as distributed by MLS GRID #4149693 Report a problem | ||
| 6/12/2024 | Listed for sale | $2,200,000$635/sqft |
Source: Canopy MLS as distributed by MLS GRID #4149693 Report a problem | ||
Public tax history
| Year | Property taxes | Tax assessment |
|---|---|---|
| 2025 | $6,721 +8% | $943,200 +3.6% |
| 2024 | $6,225 +3% | $910,600 |
| 2023 | $6,046 +101.6% | $910,600 +92.5% |
| 2022 | $2,999 +160.9% | $473,000 +160.9% |
| 2021 | $1,149 | $181,300 |
Find assessor info on the county website
Monthly payment
Est. payment
Payment breakdown
Explore the cost of this home by adjusting the details. Changes won't be saved.Climate risks
Neighborhood: 28805
Nearby schools
GreatSchools rating
- 4/10W D Williams ElementaryGrades: PK-5Distance: 3.6 mi
- 5/10Charles D Owen MiddleGrades: 6-8Distance: 5.2 mi
- 8/10Charles D Owen HighGrades: 9-12Distance: 5.5 mi
Schools provided by the listing agent
- Elementary: WD Williams
- Middle: Charles D Owen
- High: Charles D Owen
Source: Canopy MLS as distributed by MLS GRID. This data may not be complete. We recommend contacting the local school district to confirm school assignments for this home.
- $2,640,0004 bd4 ba3.8k sqft158 Riverbend Forest Dr, Asheville, NC 28805For Sale

- $1,343,8003 bd3 ba2.1k sqft166 Riverbend Forest Dr, Asheville, NC 28805Off Market
- $215,000-- bd-- ba-- sqft165 Riverbend Forest Dr, Asheville, NC 28805Sold
- $210,0000.84 acres165 Riverbend Forest Dr #11, Asheville, NC 28805Lot/Land

- $195,0003 bd4 ba1.7k sqft163 Riverbend Forest Dr, Asheville, NC 28805Sold
- $1,251,4003 bd2 ba2.1k sqft169 Riverbend Forest Dr, Asheville, NC 28805Off Market
- $174,300-- bd-- ba-- sqft161 Riverbend Forest Dr, Asheville, NC 28805Off Market
- $185,0000.93 acres161 Riverbend Forest Dr #9, Asheville, NC 28805Lot/Land
A local agent can set up tours, give advice and negotiate with sellers.
Similar homes
- $1,450,0004 bd5 ba4.4k sqft152 Eastmoor Dr, Asheville, NC 28805For Sale
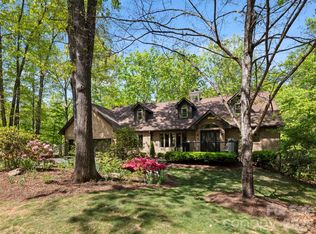
 MLS ID #4375851, Pierrette Rouleau, Walnut Cove Realty/Allen Tate/Beverly-Hanks. Canopy MLS as distributed by MLS GRID
 - $1,799,0003 bd3 ba3k sqft154 Wandering Oaks Way, Asheville, NC 28805For Sale
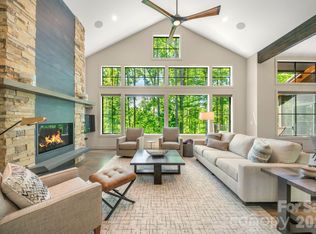 MLS ID #4374670, Katie Myers, Realty ONE Group Pivot Hendersonville. Canopy MLS as distributed by MLS GRID
 - $1,775,0004 bd4 ba2.7k sqft26 Hickory Top Ln, Asheville, NC 28805For Sale
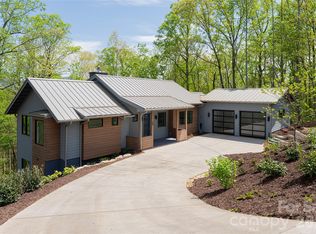 MLS ID #4250259, Marilyn Wright, Premier Sotheby’s International Realty. Canopy MLS as distributed by MLS GRID
 - $2,185,0004 bd5 ba3.9k sqft41 Hawberry Ct, Asheville, NC 28805For Sale
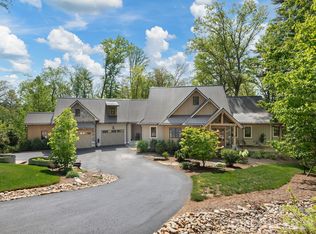 MLS ID #4364343, Susanne Hackett, Nest Realty Asheville. Canopy MLS as distributed by MLS GRID
 - $1,690,0003 bd5 ba3k sqft22 Chesten Mountain Dr, Asheville, NC 28803For SaleMLS ID #4334773, Marie Reed, Keller Williams Professionals. Canopy MLS as distributed by MLS GRID
- $1,395,0004 bd3 ba3.1k sqft12 Beech Tree Ln, Asheville, NC 28804For SaleMLS ID #4406184, Warrene Williams, Preferred Properties. Canopy MLS as distributed by MLS GRID
- $1,550,0004 bd4 ba3.9k sqft80 Caledonia Rd, Asheville, NC 28803For SaleMLS ID #4357837, Michael Shoffner, Keller Williams Professionals. Canopy MLS as distributed by MLS GRID
- $1,795,0003 bd4 ba3k sqft450 Barrington Dr, Asheville, NC 28803For SaleMLS ID #4357746, Marilyn Wright, Premier Sotheby’s International Realty. Canopy MLS as distributed by MLS GRID
- $1,700,0004 bd5 ba3.4k sqft242 Racquet Club Rd, Asheville, NC 28803For SaleMLS ID #4413880, Josie Fonseca, Ivester Jackson Blackstream. Canopy MLS as distributed by MLS GRID
- $1,720,0005 bd6 ba4.2k sqft55 Edgemont Rd, Asheville, NC 28801For SaleMLS ID #4412693, Stacey Enos, Mosaic Community Lifestyle Realty. Canopy MLS as distributed by MLS GRID
- $1,345,0004 bd3 ba3k sqft152 Skyview Cir, Asheville, NC 28804For SaleMLS ID #4384126, Hadley Goodman Cropp, Asheville Realty Group. Canopy MLS as distributed by MLS GRID
- $1,395,0003 bd4 ba3.1k sqft133 Golden Pasture Dr, Fletcher, NC 28732New ConstructionMLS ID #4417989, Mark Sychuk, EXP Realty LLC. Canopy MLS as distributed by MLS GRID
- $1,799,0005 bd5 ba4.1k sqft42 Spring Cove Rd, Asheville, NC 28804For SaleMLS ID #4246585, Brian Peinkofer, Jason Land Realty. Canopy MLS as distributed by MLS GRID
- $1,399,0003 bd3 ba2.7k sqft110 Crestwood Rd, Asheville, NC 28804For SaleMLS ID #4372619, Marilyn Wright, Premier Sotheby’s International Realty. Canopy MLS as distributed by MLS GRID
- $1,599,9004 bd4 ba3.9k sqft73 Angelina Ln, Mills River, NC 28759For SaleMLS ID #4394828, John Duncan, Seller Solutions. Canopy MLS as distributed by MLS GRID
- $1,495,0005 bd4 ba4.7k sqft54 Mountain Dr, Biltmore Lake, NC 28715For SaleMLS ID #4418503, Jamie Turner, Howard Hanna Beverly-Hanks Asheville-Biltmore Park. Canopy MLS as distributed by MLS GRID
- $1,995,0004 bd4 ba3.9k sqft266 Stratford Rd, Asheville, NC 28804For SaleMLS ID #4400526, Laura Livaudais, Ivester Jackson Blackstream. Canopy MLS as distributed by MLS GRID
- $1,495,0004 bd5 ba4.3k sqft30 Water Hill Way, Fletcher, NC 28732For SaleMLS ID #4386602, Megan Shook, Mosaic Community Lifestyle Realty. Canopy MLS as distributed by MLS GRID
- $844,9003 bd5 ba2.8k sqft58 Pinedale Rd, Asheville, NC 28805New ConstructionMLS ID #4414044, Kevin Kerr, Obsidian Real Estate LLC. Canopy MLS as distributed by MLS GRID
- $999,0004 bd4 ba3.4k sqft25 Inglewood Rd, Asheville, NC 28804For SaleMLS ID #4396953, Rory Heller, Unique: A Real Estate Collective. Canopy MLS as distributed by MLS GRID
