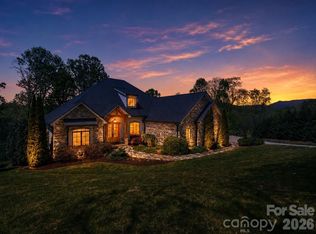
Classic farmhouse elegance meets mountain living in this impeccably maintained home in gated Grand Highlands at Waterford Lakes. Located approx. 20 minutes from downtown Asheville and set in picturesque Cane Creek Valley, the home offers year-round mountain and pastoral views, quality craftsmanship, and a bright, flowing floorplan designed for everyday comfort and entertaining. Enjoy hardwood floors, crown molding, built-ins, abundant storage, and a stunning chef’s kitchen with granite countertops, custom cabinetry, Bertazzoni gas range, oversized island, and breathtaking views. The main-level primary suite features a spa-inspired bath and custom walk-in closet. Outdoor living shines with a rocking-chair front porch, screened porch with vaulted ceiling and stone gas fireplace, sunny deck, and fenced yard. Upstairs includes spacious bedrooms, flex spaces, and a private guest suite, while the finished walk-out basement adds even more room to relax, work, or play. Minutes to South Asheville, hiking, breweries, Lake Lure, and Hickory Nut Gap Farm.
Under contract-show
$1,495,000
30 Water Hill Way, Fletcher, NC 28732
4beds
4,344sqft
Single Family Residence
Built in 2013
1.26 Acres Lot
$1,433,500 Zestimate®
$344/sqft
$217/mo HOA
What's special
Fenced yardQuality craftsmanshipRocking-chair front porchSunny deckCrown moldingHardwood floorsSpacious bedrooms
- 137 days
- 224
- 3
Zillow last checked:
Listing updated:
Listed by:
Megan Shook megan@mymosaicrealty.com,
Mosaic Community Lifestyle Realty
Source: Canopy MLS as distributed by MLS GRID,MLS#: 4386602
Facts & features
Interior
Bedrooms & bathrooms
- Bedrooms: 4
- Bathrooms: 5
- Full bathrooms: 4
- 1/2 bathrooms: 1
- Main level bedrooms: 1
Primary bedroom
- Level: Main
Bedroom s
- Level: Upper
Bedroom s
- Level: Upper
Bathroom full
- Level: Upper
Bathroom full
- Level: Basement
Other
- Level: Upper
Other
- Level: Basement
Den
- Level: Basement
Dining room
- Level: Main
Flex space
- Level: Upper
Kitchen
- Level: Main
Laundry
- Level: Main
Living room
- Level: Main
Heating
- Forced Air, Heat Pump, Natural Gas, Zoned
Cooling
- Electric, Heat Pump, Zoned
Appliances
- Included: Dishwasher, Dryer, Gas Oven, Gas Range, Microwave, Refrigerator, Wall Oven, Washer, Washer/Dryer
- Laundry: Main Level
Features
- Built-in Features, Kitchen Island, Open Floorplan, Pantry, Storage, Walk-In Closet(s), Walk-In Pantry
- Flooring: Carpet, Tile, Wood
- Basement: Exterior Entry,Partially Finished
- Fireplace features: Gas, Living Room, Porch
Interior area
- Total structure area: 3,593
- Total interior livable area: 4,344 sqft
- Finished area above ground: 3,593
- Finished area below ground: 751
Video & virtual tour
Property
Parking
- Total spaces: 2
- Parking features: Driveway, Attached Garage, Garage Faces Side, Garage on Main Level
- Attached garage spaces: 2
- Has uncovered spaces: Yes
Features
- Levels: Two
- Stories: 2
- Patio & porch: Covered, Front Porch, Patio, Rear Porch, Screened
- Fencing: Fenced,Partial
- Has view: Yes
- View description: Mountain(s), Year Round
Lot
- Size: 1.26 Acres
- Features: Cleared, Green Area, Level, Sloped, Views
Details
- Parcel number: 968511108500000
- Zoning: OU
- Special conditions: Standard
Construction
Type & style
- Home type: SingleFamily
- Architectural style: Farmhouse
- Property subtype: Single Family Residence
Materials
- Hardboard Siding
- Foundation: Crawl Space
Condition
- New construction: No
- Year built: 2013
Utilities & green energy
- Sewer: Septic Installed
- Water: City
Community & HOA
Community
- Features: Pond, Walking Trails
- Security: Radon Mitigation System
- Subdivision: Grand Highlands At Waterford Lakes
HOA
- Has HOA: Yes
- HOA fee: $2,600 annually
- HOA name: Baldwin
Location
- Region: Fletcher
Financial & listing details
- Price per square foot: $344/sqft
- Tax assessed value: $1,563,500
- Annual tax amount: $6,739
- Date on market: 5/28/2026
- Cumulative days on market: 133 days
- Road surface type: Concrete, Paved
Estimated market value
$1,433,500
$1.36M - $1.51M
$8,083/mo
Price history
| Date | Event | Price |
|---|---|---|
| 5/28/2026 | Listed for sale | $1,495,000+9.9%$344/sqft |
Source:  Canopy MLS as distributed by MLS GRID #4386602 Report a problem Canopy MLS as distributed by MLS GRID #4386602 Report a problem | ||
| 6/2/2023 | Sold | $1,360,000-2.2%$313/sqft |
Source: Canopy MLS as distributed by MLS GRID #4008391 Report a problem | ||
| 4/13/2023 | Listed for sale | $1,390,000+11.2%$320/sqft |
Source: Canopy MLS as distributed by MLS GRID #CAR4008391 Report a problem | ||
| 9/13/2021 | Sold | $1,250,000+1288.9%$288/sqft |
Source: Canopy MLS as distributed by MLS GRID #3785420 Report a problem | ||
| 12/10/2013 | Sold | $90,000-3.2%$21/sqft |
Source: Canopy MLS as distributed by MLS GRID #NCM541589 Report a problem | ||
| 6/20/2013 | Sold | $93,000$21/sqft |
Source: Public Record Report a problem | ||
Public tax history
| Year | Property taxes | Tax assessment |
|---|---|---|
| 2025 | $6,739 +4.3% | $953,700 |
| 2024 | $6,462 +15.7% | $953,700 +9.8% |
| 2023 | $5,585 +1.6% | $868,600 |
| 2022 | $5,498 | $868,600 |
| 2021 | $5,498 +10.3% | $868,600 +17.5% |
| 2020 | $4,984 | $739,500 |
| 2019 | $4,984 | $739,500 |
| 2018 | $4,984 +19.4% | $739,500 +25.6% |
| 2017 | $4,173 | $588,600 |
| 2016 | $4,173 | $588,600 |
| 2015 | $4,173 +244.8% | $588,600 +244.8% |
| 2014 | $1,210 | $170,700 |
Find assessor info on the county website
Monthly payment
Est. payment
Payment breakdown
Explore the cost of this home by adjusting the details. Changes won't be saved.Climate risks
Neighborhood: 28732
Nearby schools
Schools provided by the listing agent
- Elementary: Fairview
- Middle: Cane Creek
- High: AC Reynolds
Source: Canopy MLS as distributed by MLS GRID. This data may not be complete. We recommend contacting the local school district to confirm school assignments for this home.

Similar homes
- $1,750,0004 bd6 ba4.8k sqft64 Water Hill Way, Fletcher, NC 28732For Sale

 MLS ID #4430748, Marie Reed, Keller Williams Professionals. Canopy MLS as distributed by MLS GRID
 - $1,299,9004 bd5 ba4k sqft32 Lake Vista Dr, Fletcher, NC 28732For Sale
 MLS ID #4388270, Mitch Miller, Premier Sotheby’s International Realty. Canopy MLS as distributed by MLS GRID
 - $1,275,0005 bd7 ba5.8k sqft31 Bradford Vistas, Fletcher, NC 28732For Sale
 MLS ID #4303470, LeAnn Bound, Mosaic Community Lifestyle Realty. Canopy MLS as distributed by MLS GRID
 - $1,199,0003 bd4 ba3k sqft28 Falling Star Ct, Fletcher, NC 28732For Sale
 MLS ID #4375570, Jeff Candler, Keller Williams Professionals. Canopy MLS as distributed by MLS GRID
 - $1,350,0003 bd3 ba3.2k sqft114 Cane Creek Ranch Dr, Fletcher, NC 28732For SaleMLS ID #4395203, Mary Helen Letterle, EXP Realty LLC. Canopy MLS as distributed by MLS GRID
- $1,475,0004 bd4 ba4.2k sqft24 Mill Crest Dr, Mills River, NC 28759For SaleMLS ID #4431456, Julie Mallett, Howard Hanna Beverly-Hanks. Canopy MLS as distributed by MLS GRID
- $1,775,0004 bd6 ba3.3k sqft31 Ashbrook Mdws, Fletcher, NC 28732For SaleMLS ID #4374375, Mary Helen Letterle, EXP Realty LLC. Canopy MLS as distributed by MLS GRID
- $1,275,0004 bd6 ba5k sqft6 Sterling Run Dr, Fletcher, NC 28732For SaleMLS ID #4414108, Michael Shoffner, Keller Williams Professionals. Canopy MLS as distributed by MLS GRID
- $1,395,0003 bd4 ba3.1k sqft133 Golden Pasture Dr, Fletcher, NC 28732New ConstructionMLS ID #4417989, Mark Sychuk, EXP Realty LLC. Canopy MLS as distributed by MLS GRID
- $764,0003 bd4 ba3.6k sqft32 Franklin Farm Rd, Fletcher, NC 28732For SaleMLS ID #4366172, John Ellis, Walnut Cove Realty/Allen Tate/Beverly-Hanks. Canopy MLS as distributed by MLS GRID
- $1,100,0003 bd4 ba3k sqft121 Still Water Ln, Fletcher, NC 28732For SaleMLS ID #4391813, Alexey Kovrigin, EXP Realty LLC. Canopy MLS as distributed by MLS GRID
- $925,0004 bd4 ba3.5k sqft47 Drakes Meadow Ln, Arden, NC 28704For SaleMLS ID #4427220, Danielle Fontenot, Keller Williams Professionals. Canopy MLS as distributed by MLS GRID
- $1,450,0004 bd5 ba4.5k sqft643 Mill Ridge Dr, Mills River, NC 28759For SaleMLS ID #4419337, Greg Eskritt, NextHome Partners. Canopy MLS as distributed by MLS GRID
- $1,425,0003 bd4 ba4.8k sqft308 Kenmure Dr, Flat Rock, NC 28731For SaleMLS ID #4429416, Terri Eisenhauer, RE/MAX Results. Canopy MLS as distributed by MLS GRID
- $1,299,0005 bd5 ba4.5k sqft20 E Owl Creek Ln, Fairview, NC 28730For SaleMLS ID #4258624, Stacey Klimchuk, Ivester Jackson Blackstream. Canopy MLS as distributed by MLS GRID
- $2,000,0004 bd5 ba3.7k sqft5 Sweetgrass Ln, Fletcher, NC 28732For SaleMLS ID #4367316, Laura Livaudais, Ivester Jackson Blackstream. Canopy MLS as distributed by MLS GRID
- $1,140,0003 bd4 ba4.3k sqft128 Churchill Downs Dr, Fairview, NC 28730For SaleMLS ID #4373118, Jon Corbin, Nest Realty Asheville. Canopy MLS as distributed by MLS GRID
- $1,395,0004 bd5 ba4.4k sqft152 Eastmoor Dr, Asheville, NC 28805For SaleMLS ID #4375851, Pierrette Rouleau, Walnut Cove Realty/Allen Tate/Beverly-Hanks. Canopy MLS as distributed by MLS GRID
- $1,198,0003 bd3 ba3.7k sqft15 E Owl Creek Ln, Fairview, NC 28730For SaleMLS ID #4385269, Britt Allen, Premier Sotheby’s International Realty. Canopy MLS as distributed by MLS GRID
- $1,500,0004 bd3 ba3.4k sqft54 Mountain Shadows Dr, Leicester, NC 28748For SaleMLS ID #4420351, Tatyana Voznyuk, Mountains Realty LLC. Canopy MLS as distributed by MLS GRID
