Experience the lifestyle that seamlessly merges timeless elegance with every detail meticulously elevated to create a picturesque sanctuary. This stunning, modern home has been thoughtfully enhanced and now featuring a chef’s dream kitchen. The exquisite craftsmanship added to this home’s kitchen is impeccable and now includes top of the line appliances, complemented by additional custom cabinetry. The interior of this home is stunning and offers amazing views of the Blue Ridge Mountains from the private, sweeping landscaped backyard. Sit and relax in the resort-style gorgeous enclosed deck area and/or enjoy the stunning outdoor kitchen that includes a see-through fireplace for those cooler evenings. Another home feature to enjoy, is the new top-of-the line Sundance hot tub that offers unparalleled privacy. The 855 sq ft of unfinished basement gives you the opportunity to finish off for a great gym, game or golf room, anything fun to add to this already magnificent home. And, wait until you see the oversized 3-car garage and expansive driveway. 73 Angelina Lane is envy of the neighborhood as the flower beds and yard are outstanding, come see for yourself. This home features architectural brilliance, flooded with natural light, soaring ceilings & postcard-perfect views. An opportunity to come see this remarkable home in a coveted community awaits you.
Active
Price cut: $20K (8/6)
$1,599,900
73 Angelina Ln, Mills River, NC 28759
4beds
3,958sqft
:
Get pre-qualified$9,149/mo
Single Family Residence
Built in 2021
0.69 Acres Lot
$1,554,000 Zestimate®
$404/sqft
$92/mo HOA
What's special
Soaring ceilingsFlooded with natural lightSee-through fireplaceArchitectural brilliancePrivate sweeping landscaped backyardExpansive drivewayPostcard-perfect views
- 48 days |
- 1,021 |
- 54 |
Zillow last checked:
Listing updated:
Listed by:
John Duncan john.sellersolutions@gmail.com,
Seller Solutions
Source: Canopy MLS as distributed by MLS GRID,MLS#: 4394828
Facts & features
Interior
Bedrooms & bathrooms
- Bedrooms: 4
- Bathrooms: 4
- Full bathrooms: 3
- 1/2 bathrooms: 1
- Main level bedrooms: 3
Primary bedroom
- Level: Main
Bedroom s
- Level: Main
Bedroom s
- Level: Main
Bedroom s
- Level: Upper
Bathroom full
- Level: Main
Bathroom full
- Level: Main
Bathroom half
- Level: Main
Bathroom full
- Level: Upper
Dining area
- Level: Main
Kitchen
- Level: Main
Living room
- Level: Main
Office
- Level: Main
Heating
- Central, Forced Air, Natural Gas, Zoned
Cooling
- Ceiling Fan(s), Central Air, Electric, Gas, Zoned
Appliances
- Included: Bar Fridge, Convection Oven, Dishwasher, Disposal, Double Oven, Dryer, Electric Oven, Electric Range, Exhaust Fan, Exhaust Hood, Filtration System, Gas Cooktop, Gas Water Heater, Indoor Grill, Microwave, Oven, Plumbed For Ice Maker, Refrigerator, Self Cleaning Oven, Tankless Water Heater, Wall Oven, Washer, Washer/Dryer, Wine Refrigerator
- Laundry: Electric Dryer Hookup, Inside, Laundry Room, Main Level, Sink, Washer Hookup
Features
- Attic Other, Breakfast Bar, Built-in Features, Kitchen Island, Open Floorplan, Pantry, Storage, Walk-In Closet(s), Walk-In Pantry
- Flooring: Tile, Wood
- Doors: French Doors, Screen Door(s)
- Windows: Insulated Windows, Skylight(s), Storm Window(s), Window Treatments
- Basement: Daylight,Exterior Entry,Storage Space,Unfinished,Walk-Out Access
- Attic: Other
- Fireplace features: Gas, Gas Starter, Gas Vented, Living Room, Outside, Porch
Interior area
- Total structure area: 3,958
- Total interior livable area: 3,958 sqft
- Finished area above ground: 3,958
- Finished area below ground: 0
Property
Parking
- Total spaces: 8
- Parking features: Driveway, Attached Garage, Garage Door Opener, Garage on Main Level
- Attached garage spaces: 3
- Uncovered spaces: 5
Accessibility
- Accessibility features: Two or More Access Exits, Lever Door Handles, Swing In Door(s), Accessible Hallway(s), Mobility Friendly Flooring
Features
- Levels: One and One Half
- Stories: 1.5
- Patio & porch: Covered, Deck, Front Porch, Porch, Rear Porch, Screened
- Exterior features: In-Ground Irrigation, Outdoor Kitchen
- Has spa: Yes
- Spa features: Heated
- Fencing: Back Yard,Fenced,Full,Privacy
- Has view: Yes
- View description: Mountain(s), Year Round
Lot
- Size: 0.69 Acres
- Features: Cleared, Level, Wooded, Views
Details
- Parcel number: 10004799
- Zoning: res
- Special conditions: Standard
- Other equipment: Generator Hookup
Construction
Type & style
- Home type: SingleFamily
- Property subtype: Single Family Residence
Materials
- Hardboard Siding, Stone, Wood
- Foundation: Crawl Space
Condition
- New construction: No
- Year built: 2021
Utilities & green energy
- Sewer: Septic Installed
- Water: City
- Utilities for property: Cable Available, Cable Connected, Electricity Connected, Fiber Optics, Satellite Internet Available, Underground Power Lines, Underground Utilities, Wired Internet Available
Community & HOA
Community
- Features: Gated, Picnic Area, Playground, Recreation Area, Street Lights
- Security: Carbon Monoxide Detector(s), Radon Mitigation System, Smoke Detector(s)
- Subdivision: Mills River Crossing
HOA
- Has HOA: Yes
- HOA fee: $1,100 annually
Location
- Region: Mills River
- Elevation: 2000 Feet
Financial & listing details
- Price per square foot: $404/sqft
- Tax assessed value: $1,299,300
- Annual tax amount: $5,600
- Date on market: 6/23/2026
- Cumulative days on market: 48 days
- Exclusions: Dining room pendant light fixture
- Electric utility on property: Yes
- Road surface type: Concrete, Paved
Estimated market value
$1,554,000
$1.48M - $1.63M
$4,230/mo
Price history
| Date | Event | Price |
|---|---|---|
| 8/6/2026 | Price change | $1,599,900-1.2%$404/sqft |
Source:  Canopy MLS as distributed by MLS GRID #4394828 Report a problem Canopy MLS as distributed by MLS GRID #4394828 Report a problem | ||
| 7/26/2026 | Price change | $1,619,900-1.8%$409/sqft |
Source: Canopy MLS as distributed by MLS GRID #4394828 Report a problem | ||
| 7/9/2026 | Price change | $1,649,900-2.9%$417/sqft |
Source: Canopy MLS as distributed by MLS GRID #4394828 Report a problem | ||
| 6/23/2026 | Listed for sale | $1,699,900+25.5%$429/sqft |
Source: Canopy MLS as distributed by MLS GRID #4394828 Report a problem | ||
| 11/30/2023 | Sold | $1,355,000-2.9%$342/sqft |
Source: Canopy MLS as distributed by MLS GRID #4069121 Report a problem | ||
| 9/14/2023 | Listed for sale | $1,395,000$352/sqft |
Source: Canopy MLS as distributed by MLS GRID #4069121 Report a problem | ||
Public tax history
| Year | Property taxes | Tax assessment |
|---|---|---|
| 2025 | $5,600 | $1,299,300 |
| 2024 | $5,600 -0.1% | $1,299,300 -0.1% |
| 2023 | $5,606 +20.3% | $1,300,700 +56.6% |
| 2022 | $4,659 | $830,500 +1007.3% |
| 2021 | -- | $75,000 |
| 2020 | $421 | $75,000 |
Find assessor info on the county website
Monthly payment
Est. payment
Payment breakdown
Explore the cost of this home by adjusting the details. Changes won't be saved.Climate risks
Neighborhood: 28759
Nearby schools
GreatSchools rating
- 9/10Mills River ElementaryGrades: PK-5Distance: 1 mi
- 7/10Rugby MiddleGrades: 6-8Distance: 4.1 mi
- 8/10West Henderson HighGrades: 9-12Distance: 4 mi
Schools provided by the listing agent
- Elementary: Mills River
- Middle: Rugby
- High: West Henderson
Source: Canopy MLS as distributed by MLS GRID. This data may not be complete. We recommend contacting the local school district to confirm school assignments for this home.
- $--5 acres5824 Boylston Hwy, Mills River, NC 28759Off Market
- $1,480,400-- bd1 ba952 sqft388 Old Turnpike Rd, Mills River, NC 28759Off Market
- $1,228,800-- bd2 ba3.4k sqft93 Angelina Ln, Mills River, NC 28759Off Market
- $1,216,000-- bd2 ba3.1k sqft43 Angelina Ln, Mills River, NC 28759Off Market
- $1,540,0004 bd4 ba4k sqft274 Samuel Dr, Mills River, NC 28759Sold
- $1,288,900-- bd3 ba3.8k sqft256 Samuel Dr, Mills River, NC 28759Off Market
- $1,311,600-- bd3 ba3.6k sqft68 Angelina Ln, Mills River, NC 28759Off Market
- $1,370,900-- bd3 ba4k sqft90 Angelina Ln, Mills River, NC 28759Off Market
A local agent can set up tours, give advice and negotiate with sellers.
Similar homes
- $1,395,0003 bd4 ba3.7k sqft769 Daniel Circle Dr, Mills River, NC 28759For Sale

 MLS ID #4408552, D'Ann Ford, Premier Sotheby’s International Realty. Canopy MLS as distributed by MLS GRID
 - $1,250,0003 bd3 ba4.6k sqft549 Daniel Circle Dr, Mills River, NC 28759For Sale
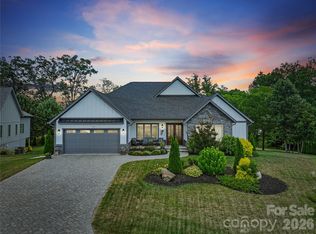 MLS ID #4402776, Oleg Romashchuk, Black Tie Properties, LLC. Canopy MLS as distributed by MLS GRID
 - $1,439,0004 bd5 ba4.4k sqft301 Rockbridge Rd, Mills River, NC 28759For Sale
 MLS ID #4360406, Aleksey Davidchuk, NextHome Partners. Canopy MLS as distributed by MLS GRID
 - $1,275,0003 bd3 ba3.6k sqft717 Daniel Circle Dr, Mills River, NC 28759For Sale
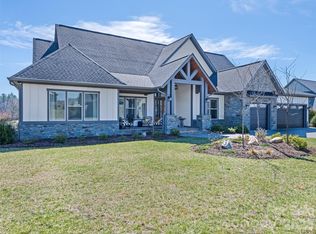 MLS ID #4355439, Gary Neubauer, Howard Hanna Beverly-Hanks Asheville-Downtown. Canopy MLS as distributed by MLS GRID
 - $1,449,9004 bd4 ba2.8k sqft503 Nesbitt Dr, Mills River, NC 28759For SaleMLS ID #4371365, Johana Kirilin, Coldwell Banker Advantage. Canopy MLS as distributed by MLS GRID
- $1,690,0004 bd5 ba4.5k sqft671 Mills River Way, Horse Shoe, NC 28742For SaleMLS ID #4373435, Kenny Dowell, Sellstate Choice Realty. Canopy MLS as distributed by MLS GRID
- $1,375,0004 bd4 ba3.1k sqft49 Arabella Ln, Arden, NC 28704For SaleMLS ID #4402809, Harold Simon, EXP Realty LLC. Canopy MLS as distributed by MLS GRID
- $2,325,0005 bd5 ba3.5k sqft227 Pisgah Ridge Trl, Mills River, NC 28759New ConstructionMLS ID #4397121, Jennifer Emery, Emery & Associates. Canopy MLS as distributed by MLS GRID
- $1,650,0005 bd4 ba5.3k sqft246 Northview Dr, Hendersonville, NC 28791New ConstructionMLS ID #4361098, Derek Hawkins, Keller Williams Mtn Partners, LLC. Canopy MLS as distributed by MLS GRID
- $1,299,0004 bd4 ba4.9k sqft163 Northview Dr, Hendersonville, NC 28791For SaleMLS ID #4390968, Clarissa Marshall, EXP Realty LLC. Canopy MLS as distributed by MLS GRID
- $1,290,0003 bd3 ba2.5k sqft48 S Mountain Morning Ln, Hendersonville, NC 28739For SaleMLS ID #4394682, Michelle Oznick, Keller Williams Mtn Partners, LLC. Canopy MLS as distributed by MLS GRID
- $949,0004 bd4 ba3.3k sqft37 Carland Dr, Arden, NC 28704For SaleMLS ID #4409376, Charles McDevitt, EXP Realty LLC. Canopy MLS as distributed by MLS GRID
- $1,599,0004 bd5 ba3.8k sqft14 Twinflower Trl, Asheville, NC 28804For SaleMLS ID #4349117, Molly McNichols, Carolina Mountain Sales. Canopy MLS as distributed by MLS GRID
- $1,599,9994 bd4 ba3.4k sqft162 Riverbend Forest Dr, Asheville, NC 28805For SaleMLS ID #4342488, Britt Allen, Premier Sotheby’s International Realty. Canopy MLS as distributed by MLS GRID
- $1,699,0006 bd5 ba5k sqft22 Rosebay Ln, Asheville, NC 28803For SaleMLS ID #4347481, Marilyn Wright, Premier Sotheby’s International Realty. Canopy MLS as distributed by MLS GRID
- $1,350,0003 bd3 ba2.9k sqft98 Rock Cliff Way, Hendersonville, NC 28791For SaleMLS ID #4363363, Cate Bradley, Carolina Luxury Brokers LLC. Canopy MLS as distributed by MLS GRID
- $2,199,0005 bd6 ba4.4k sqft23 Benton Farms Ln, Horse Shoe, NC 28742For SaleMLS ID #4381023, Jennifer Farley, Premier Sotheby’s International Realty. Canopy MLS as distributed by MLS GRID
- $1,849,0003 bd4 ba4k sqft133 Falls Summit Rd, Hendersonville, NC 28739For SaleMLS ID #4356155, David Lee, Keller Williams Mtn Partners, LLC. Canopy MLS as distributed by MLS GRID
- $1,465,3254 bd6 ba5.6k sqft11 Hearthstone Dr, Asheville, NC 28803For SaleMLS ID #4354350, Jana Osada, Keller Williams Elite Realty. Canopy MLS as distributed by MLS GRID
- $1,799,9004 bd6 ba4.8k sqft64 Water Hill Way, Fletcher, NC 28732For SaleMLS ID #4369957, Marie Reed, Keller Williams Professionals. Canopy MLS as distributed by MLS GRID
