Nestled in the prestigious gated community of Southcliff, this beautifully crafted mountain home offers the perfect blend of luxury, comfort, and natural beauty. Situated on a private wooded homesite, this 3-bedroom, 2.5-bath residence features an open-concept floor plan with soaring ceilings, abundant natural light, and elegant hardwood flooring throughout the main living areas. The spacious great room flows seamlessly into a well-appointed kitchen with granite countertops, quality cabinetry, and generous workspace—ideal for both everyday living and entertaining. The main-level primary suite provides a peaceful retreat with a spa-inspired bath and walk-in closet. Enjoy morning coffee on the covered front and rear porches surrounded by the sights and sounds of nature. Located within Southcliff's 400-acre community, residents enjoy over six miles of hiking trails, parks, green spaces, and a convenient location just minutes from downtown Asheville, shopping, dining, and healthcare. Experience mountain living at its finest in one of Western North Carolina's most sought-after communities.
Active
$895,000
8 Sugarland Ridge Trl, Fairview, NC 28730
3beds
3,264sqft
Single Family Residence
Built in 2015
0.36 Acres Lot
$876,200 Zestimate®
$274/sqft
$346/mo HOA
What's special
- 93 days
- 233
- 11
Zillow last checked:
Listing updated:
Listed by:
Stacey Klimchuk stacey@ijbproperties.com,
Ivester Jackson Blackstream,
Lynn Roberts,
Ivester Jackson Blackstream
Source: Canopy MLS as distributed by MLS GRID,MLS#: 4396136
Facts & features
Interior
Bedrooms & bathrooms
- Bedrooms: 3
- Bathrooms: 3
- Full bathrooms: 2
- 1/2 bathrooms: 1
- Main level bedrooms: 1
Primary bedroom
- Level: Main
Bedroom s
- Level: Main
Bedroom s
- Level: Basement
Bathroom full
- Level: Main
Bathroom half
- Level: Main
Bathroom full
- Level: Main
Dining area
- Level: Main
Family room
- Level: Basement
Kitchen
- Level: Main
Living room
- Level: Main
Other
- Level: Main
Heating
- Forced Air, Heat Pump, Natural Gas
Cooling
- Central Air
Appliances
- Included: Dryer, Washer
- Laundry: Main Level
Features
- Breakfast Bar, Built-in Features, Kitchen Island, Walk-In Closet(s)
- Flooring: Carpet, Tile, Wood
- Basement: Exterior Entry,Full,Interior Entry,Partially Finished,Walk-Out Access,Walk-Up Access
Interior area
- Total structure area: 1,839
- Total interior livable area: 3,264 sqft
- Finished area above ground: 1,839
- Finished area below ground: 1,425
Property
Parking
- Total spaces: 2
- Parking features: Driveway, Electric Vehicle Charging Station(s), Attached Garage, Garage on Main Level
- Attached garage spaces: 2
- Has uncovered spaces: Yes
Accessibility
- Accessibility features: Two or More Access Exits
Features
- Levels: One
- Stories: 1
- Patio & porch: Covered, Deck, Front Porch, Screened
- Has view: Yes
- View description: Winter
Lot
- Size: 0.36 Acres
- Features: Views, Wooded
Details
- Parcel number: 967741898100000
- Zoning: R-LD
- Special conditions: Standard
Construction
Type & style
- Home type: SingleFamily
- Architectural style: Arts and Crafts
- Property subtype: Single Family Residence
Materials
- Fiber Cement, Stone
Condition
- New construction: No
- Year built: 2015
Utilities & green energy
- Sewer: Public Sewer
- Water: Public
- Utilities for property: Electricity Connected
Community & HOA
Community
- Features: Gated, Walking Trails
- Subdivision: Southcliff
HOA
- Has HOA: Yes
- HOA fee: $346 monthly
- HOA name: Tessier
- HOA phone: 828-254-9842
Location
- Region: Fairview
Financial & listing details
- Price per square foot: $274/sqft
- Tax assessed value: $584,100
- Annual tax amount: $4,127
- Date on market: 6/24/2026
- Cumulative days on market: 93 days
- Listing terms: Cash,Conventional
- Electric utility on property: Yes
- Road surface type: Concrete, Paved
Estimated market value
$876,200
$832,000 - $920,000
$2,942/mo
Price history
| Date | Event | Price |
|---|---|---|
| 6/24/2026 | Listed for sale | $895,000+72%$274/sqft |
Source:  Canopy MLS as distributed by MLS GRID #4396136 Report a problem Canopy MLS as distributed by MLS GRID #4396136 Report a problem | ||
| 11/17/2015 | Sold | $520,500+713.3%$159/sqft |
Source: Public Record Report a problem | ||
| 3/23/2015 | Sold | $64,000-10.5%$20/sqft |
Source: Public Record Report a problem | ||
| 2/11/2015 | Pending sale | $71,500$22/sqft |
Source: Beverly-Hanks & Associates #535843 Report a problem | ||
| 4/9/2013 | Listed for sale | $71,500$22/sqft |
Source: Beverly-Hanks & Associates #535843 Report a problem | ||
Public tax history
| Year | Property taxes | Tax assessment |
|---|---|---|
| 2025 | $4,127 +4.3% | $584,100 |
| 2024 | $3,958 +5.4% | $584,100 |
| 2023 | $3,756 +1.6% | $584,100 |
| 2022 | $3,697 | $584,100 |
| 2021 | $3,697 +8.4% | $584,100 +15.4% |
| 2020 | $3,410 | $506,000 |
| 2019 | $3,410 | $506,000 |
| 2018 | $3,410 +4.7% | $506,000 +15.5% |
| 2017 | $3,259 | $438,000 |
| 2016 | $3,259 +4.9% | $438,000 +581.2% |
| 2015 | $3,105 +581.2% | $64,300 |
| 2014 | $456 | $64,300 |
| 2013 | -- | $64,300 -22.4% |
| 2012 | -- | $82,900 |
| 2011 | -- | $82,900 |
| 2010 | -- | $82,900 |
| 2009 | -- | $82,900 |
Find assessor info on the county website
Monthly payment
Est. payment
Payment breakdown
Explore the cost of this home by adjusting the details. Changes won't be saved.Climate risks
Neighborhood: 28730
Nearby schools
Schools provided by the listing agent
- Elementary: Fairview
- Middle: Cane Creek
- High: AC Reynolds
Source: Canopy MLS as distributed by MLS GRID. This data may not be complete. We recommend contacting the local school district to confirm school assignments for this home.
- $859,8004 bd-- ba2.9k sqft10 Sugarland Ridge Trl, Fairview, NC 28730Off Market
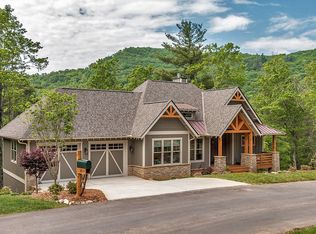
- $1,000,5004 bd4 ba2.9k sqft6 Sugarland Ridge Trl, Fairview, NC 28730Off Market
- $770,6004 bd3 ba1.6k sqft9 Sugarland Ridge Trl, Fairview, NC 28730Off Market
- $866,5004 bd3 ba2.7k sqft5 Sugarland Ridge Trl, Fairview, NC 28730Off Market
Similar homes
- $989,9004 bd4 ba3k sqft4 Old Bridge Cir, Fairview, NC 28730For Sale
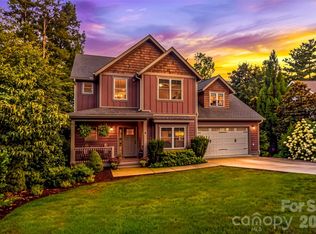
 MLS ID #4412402, Christina Gallegos, Walnut Cove Realty/Allen Tate/Beverly-Hanks. Canopy MLS as distributed by MLS GRID
 - $769,9003 bd3 ba2k sqft18 Forget Me Not Mdws, Fairview, NC 28730For Sale
 MLS ID #4410784, D'Ann Ford, Premier Sotheby’s International Realty. Canopy MLS as distributed by MLS GRID
 - $1,198,0003 bd3 ba3.7k sqft15 E Owl Creek Ln, Fairview, NC 28730For Sale
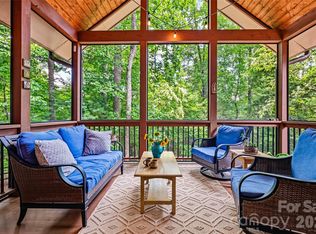 MLS ID #4385269, Britt Allen, Premier Sotheby’s International Realty. Canopy MLS as distributed by MLS GRID
 - $1,080,0005 bd5 ba3.5k sqft25 E Owl Creek Ln, Fairview, NC 28730For Sale
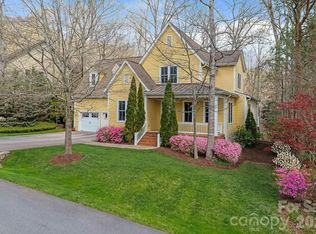 MLS ID #4365115, Marie Reed, Keller Williams Professionals. Canopy MLS as distributed by MLS GRID
 - $935,0003 bd3 ba2.8k sqft628 Brush Creek Rd, Fairview, NC 28730For SaleMLS ID #4367242, Matt Tavener, Keller Williams Professionals. Canopy MLS as distributed by MLS GRID
- $1,094,0005 bd5 ba3.4k sqft1 E Owl Creek Ln, Fairview, NC 28730For SaleMLS ID #4264523, Stacey Klimchuk, Ivester Jackson Blackstream. Canopy MLS as distributed by MLS GRID
- $879,0003 bd4 ba2.8k sqft71 Crossings Cir, Fairview, NC 28730New ConstructionMLS ID #4306682, Michael Finley, EXP Realty LLC. Canopy MLS as distributed by MLS GRID
- $1,150,0003 bd4 ba4.3k sqft128 Churchill Downs Dr, Fairview, NC 28730For SaleMLS ID #4373118, Jon Corbin, Nest Realty Asheville. Canopy MLS as distributed by MLS GRID
- $800,0003 bd3 ba3.4k sqft36 Snowshoe Dr, Asheville, NC 28803For SaleMLS ID #4415135, Holly Martin, Carolina Mountain Sales. Canopy MLS as distributed by MLS GRID
- $850,0004 bd4 ba3.4k sqft100 Welwyn Ln, Asheville, NC 28805For SaleMLS ID #4382171, Marlene Clevenger, Premier Sotheby’s International Realty. Canopy MLS as distributed by MLS GRID
- $1,299,0005 bd5 ba4.5k sqft20 E Owl Creek Ln, Fairview, NC 28730For SaleMLS ID #4258624, Stacey Klimchuk, Ivester Jackson Blackstream. Canopy MLS as distributed by MLS GRID
- $499,9993 bd3 ba2.8k sqft233 Church Rd, Fairview, NC 28730For SaleMLS ID #4394099, Monica Rousseau, Realty ONE Group Pivot Asheville. Canopy MLS as distributed by MLS GRID
- $940,0004 bd4 ba4.1k sqft48 Duncan Estate Dr, Fletcher, NC 28732For SaleMLS ID #4392041, Jessica Stringfield, Patton Allen Real Estate LLC. Canopy MLS as distributed by MLS GRID
- $649,0002 bd3 ba1.6k sqft30 Garren View Dr, Fairview, NC 28730For SaleMLS ID #4397082, Laura Hutchinson, WEICHERT, Realtors - Unlimited. Canopy MLS as distributed by MLS GRID
- $889,0004 bd4 ba2.9k sqft416 Ivy Rd, Black Mountain, NC 28711For SaleMLS ID #4409427, Rachel Sudnik, GreyBeard Realty. Canopy MLS as distributed by MLS GRID
- $1,049,0003 bd4 ba3.7k sqft118 Still Water Ln, Fletcher, NC 28732For SaleMLS ID #4391029, Ben Palmer, Keller Williams Professionals. Canopy MLS as distributed by MLS GRID
- $950,0003 bd4 ba2.6k sqft112 Caleb Dr, Fletcher, NC 28732For SaleMLS ID #4382411, Steve Dozier, Howard Hanna Beverly-Hanks. Canopy MLS as distributed by MLS GRID
- $850,0004 bd4 ba2.2k sqft55 Acona Ln, Asheville, NC 28803For SaleMLS ID #4421383, Marilyn Wright, Premier Sotheby’s International Realty. Canopy MLS as distributed by MLS GRID
- $849,9004 bd3 ba3.5k sqft67 Reeses Ridge Ct, Hendersonville, NC 28739For SaleMLS ID #4387257, David Suskauer, Carey Mills Realty. Canopy MLS as distributed by MLS GRID
- $800,0003 bd2 ba2.5k sqft73 Hudson Holw, Horse Shoe, NC 28742For SaleMLS ID #4418438, Brad Puffer, Keller Williams Professionals. Canopy MLS as distributed by MLS GRID
