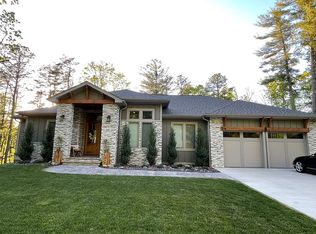
Experience the perfect combination of handcrafted elegance and modern comfort in this newly built Arts and Crafts home! Nestled in the picturesque hills of Fairview just outside of Asheville, this exquisite Arts and Crafts-style residence is a true masterpiece that blends timeless architectural details with contemporary amenities. The exterior is adorned with natural stone accents, wood trim, and a welcoming front porch, while strategically placed windows frame views of the Blue Ridge Mountains from nearly every room and allow natural light to flood the home. Boasting lofty vaulted ceilings, the open-concept great room is anchored by a gas fireplace, creating a cozy focal point for gatherings. Gorgeous, red oak hardwoods flow throughout every room. The design truly reflects the Arts and Crafts philosophy: a handcrafted retreat that celebrates natural materials, thoughtful layout, and a deep connection to the surrounding landscape. This home offers a wonderful opportunity to enjoy luxurious, mountain-inspired living combined with the charm and craftsmanship of an Arts and Crafts masterpiece, all within easy reach of Asheville’s restaurants, amenities, and cultural attractions.
Active
Price cut: $5K (10/14)
$874,000
71 Crossings Cir, Fairview, NC 28730
3beds
2,856sqft
Single Family Residence
Built in 2024
0.67 Acres Lot
$865,100 Zestimate®
$306/sqft
$167/mo HOA
What's special
- 368 days
- 310
- 11
Zillow last checked:
Listing updated:
Listed by:
Michael Finley BrokerMichaelFinley@gmail.com,
EXP Realty LLC
Source: Canopy MLS as distributed by MLS GRID,MLS#: 4306682
Facts & features
Interior
Bedrooms & bathrooms
- Bedrooms: 3
- Bathrooms: 4
- Full bathrooms: 3
- 1/2 bathrooms: 1
- Main level bedrooms: 1
Bedroom s
- Features: Kitchen Island
Great room
- Features: Breakfast Bar, Vaulted Ceiling(s)
Heating
- Heat Pump
Cooling
- Central Air
Appliances
- Included: Dishwasher, Disposal, Microwave, Refrigerator with Ice Maker
- Laundry: Electric Dryer Hookup, Laundry Room, Main Level, Washer Hookup
Features
- Breakfast Bar, Built-in Features, Kitchen Island, Open Floorplan, Walk-In Closet(s)
- Flooring: Tile, Wood
- Has basement: No
- Fireplace features: Gas Unvented, Great Room
Interior area
- Total structure area: 2,856
- Total interior livable area: 2,856 sqft
- Finished area above ground: 2,856
- Finished area below ground: 0
Property
Parking
- Total spaces: 2
- Parking features: Driveway, Attached Garage, Garage on Main Level
- Attached garage spaces: 2
- Has uncovered spaces: Yes
Features
- Levels: One and One Half
- Stories: 1.5
- Patio & porch: Covered, Front Porch, Rear Porch
- Has view: Yes
- View description: Long Range, Mountain(s), Year Round
Lot
- Size: 0.67 Acres
- Features: Sloped, Wooded
Details
- Parcel number: 968578775800000
- Zoning: OU
- Special conditions: Standard
Construction
Type & style
- Home type: SingleFamily
- Architectural style: Arts and Crafts
- Property subtype: Single Family Residence
Materials
- Hardboard Siding, Stone
- Foundation: Crawl Space
Condition
- New construction: Yes
- Year built: 2024
Utilities & green energy
- Sewer: Septic Installed
- Water: City
- Utilities for property: Cable Available, Electricity Connected, Propane, Underground Utilities
Community & HOA
Community
- Features: Picnic Area
- Subdivision: The Crossings at Cane Creek
HOA
- Has HOA: Yes
- HOA fee: $2,000 annually
- HOA name: Cane Creek Crossings HOA
Location
- Region: Fairview
- Elevation: 2000 Feet
Financial & listing details
- Price per square foot: $306/sqft
- Tax assessed value: $509,900
- Annual tax amount: $3,603
- Date on market: 9/29/2025
- Cumulative days on market: 659 days
- Listing terms: Cash,Conventional,FHA,USDA Loan,VA Loan
- Electric utility on property: Yes
- Road surface type: Asphalt, Paved
Estimated market value
$865,100
$822,000 - $908,000
$4,179/mo
Price history
| Date | Event | Price |
|---|---|---|
| 10/14/2026 | Price change | $874,000-0.6%$306/sqft |
Source:  Canopy MLS as distributed by MLS GRID #4306682 Report a problem Canopy MLS as distributed by MLS GRID #4306682 Report a problem | ||
| 9/11/2026 | Price change | $879,000-0.6%$308/sqft |
Source: Canopy MLS as distributed by MLS GRID #4306682 Report a problem | ||
| 8/26/2026 | Price change | $884,000-0.6%$310/sqft |
Source: Canopy MLS as distributed by MLS GRID #4306682 Report a problem | ||
| 8/1/2026 | Price change | $889,000-1.1%$311/sqft |
Source: Canopy MLS as distributed by MLS GRID #4306682 Report a problem | ||
| 6/14/2026 | Price change | $899,000-1.1%$315/sqft |
Source: Canopy MLS as distributed by MLS GRID #4306682 Report a problem | ||
| 6/1/2026 | Price change | $909,000-1.1%$318/sqft |
Source: Canopy MLS as distributed by MLS GRID #4306682 Report a problem | ||
| 5/9/2026 | Price change | $919,000-1.1%$322/sqft |
Source: Canopy MLS as distributed by MLS GRID #4306682 Report a problem | ||
| 3/20/2026 | Price change | $929,000-1.1%$325/sqft |
Source: Canopy MLS as distributed by MLS GRID #4306682 Report a problem | ||
| 1/27/2026 | Price change | $939,000-1.1%$329/sqft |
Source: Canopy MLS as distributed by MLS GRID #4306682 Report a problem | ||
| 9/29/2025 | Listed for sale | $949,000+0.4%$332/sqft |
Source: Canopy MLS as distributed by MLS GRID #4306682 Report a problem | ||
| 9/10/2025 | Listing removed | $945,000$331/sqft |
Source: Canopy MLS as distributed by MLS GRID #4178959 Report a problem | ||
| 9/9/2025 | Price change | $945,000-0.5%$331/sqft |
Source: Canopy MLS as distributed by MLS GRID #4178959 Report a problem | ||
| 9/6/2025 | Price change | $950,000-0.5%$333/sqft |
Source: Canopy MLS as distributed by MLS GRID #4178959 Report a problem | ||
| 8/27/2025 | Price change | $955,000-0.5%$334/sqft |
Source: Canopy MLS as distributed by MLS GRID #4178959 Report a problem | ||
| 8/11/2025 | Price change | $960,000-0.5%$336/sqft |
Source: Canopy MLS as distributed by MLS GRID #4178959 Report a problem | ||
| 7/16/2025 | Price change | $965,000-0.1%$338/sqft |
Source: Canopy MLS as distributed by MLS GRID #4178959 Report a problem | ||
| 7/11/2025 | Price change | $966,000-0.1%$338/sqft |
Source: Canopy MLS as distributed by MLS GRID #4178959 Report a problem | ||
| 7/5/2025 | Price change | $967,000-0.1%$339/sqft |
Source: Canopy MLS as distributed by MLS GRID #4178959 Report a problem | ||
| 6/27/2025 | Price change | $968,000-0.1%$339/sqft |
Source: Canopy MLS as distributed by MLS GRID #4178959 Report a problem | ||
| 5/30/2025 | Price change | $969,000-2.9%$339/sqft |
Source: Canopy MLS as distributed by MLS GRID #4178959 Report a problem | ||
| 3/6/2025 | Price change | $998,000-9.3%$349/sqft |
Source: Canopy MLS as distributed by MLS GRID #4178959 Report a problem | ||
| 1/8/2025 | Listed for sale | $1,100,000$385/sqft |
Source: Canopy MLS as distributed by MLS GRID #4178959 Report a problem | ||
| 9/23/2024 | Listing removed | $1,100,000$385/sqft |
Source: Canopy MLS as distributed by MLS GRID #4178959 Report a problem | ||
| 9/1/2024 | Listed for sale | $1,100,000+989.1%$385/sqft |
Source: Canopy MLS as distributed by MLS GRID #4178959 Report a problem | ||
| 7/18/2018 | Listing removed | $101,000-25.2%$35/sqft |
Source: Carolina Mountain Sales #3263688 Report a problem | ||
| 12/14/2007 | Sold | $135,000$47/sqft |
Source: Public Record Report a problem | ||
Public tax history
| Year | Property taxes | Tax assessment |
|---|---|---|
| 2025 | $3,603 +533% | $509,900 +507% |
| 2024 | $569 +5.4% | $84,000 |
| 2023 | $540 +1.6% | $84,000 |
| 2022 | $532 | $84,000 |
| 2021 | $532 +5.6% | $84,000 +12.4% |
| 2020 | $503 | $74,700 |
| 2019 | $503 | $74,700 |
| 2018 | $503 +4.7% | $74,700 -23.8% |
| 2017 | $481 | $98,000 |
| 2016 | $481 | $98,000 |
| 2015 | -- | $98,000 |
| 2014 | $695 | $98,000 |
| 2013 | -- | $98,000 -31.7% |
| 2012 | -- | $143,400 |
| 2011 | -- | $143,400 |
| 2010 | -- | $143,400 |
| 2009 | -- | $143,400 |
Find assessor info on the county website
Monthly payment
Est. payment
Payment breakdown
Explore the cost of this home by adjusting the details. Changes won't be saved.Climate risks
Neighborhood: 28730
Nearby schools
Schools provided by the listing agent
- Elementary: Fairview
- Middle: Cane Creek
- High: AC Reynolds
Source: Canopy MLS as distributed by MLS GRID. This data may not be complete. We recommend contacting the local school district to confirm school assignments for this home.

Similar homes
- $895,0003 bd3 ba3.2k sqft8 Sugarland Ridge Trl, Fairview, NC 28730For Sale

 MLS ID #4396136, Stacey Klimchuk, Ivester Jackson Blackstream. Canopy MLS as distributed by MLS GRID
 - $769,9003 bd3 ba2k sqft18 Forget Me Not Mdws, Fairview, NC 28730For Sale
 MLS ID #4410784, D'Ann Ford, Premier Sotheby’s International Realty. Canopy MLS as distributed by MLS GRID
 - $834,0003 bd4 ba2.7k sqft63 Winding Ridge Rd, Fairview, NC 28730New Construction
 MLS ID #4393298, Aleksey Davidchuk, NextHome Partners. Canopy MLS as distributed by MLS GRID
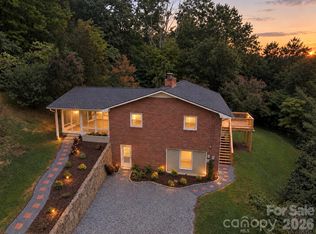
 - $599,0003 bd3 ba3.2k sqft37 Guffey Mountain Rd, Fairview, NC 28730For Sale
 MLS ID #4422239, Chris Page, WNC Real Estate Partners. Canopy MLS as distributed by MLS GRID
 - $925,0004 bd4 ba3.5k sqft47 Drakes Meadow Ln, Arden, NC 28704For SaleMLS ID #4427220, Danielle Fontenot, Keller Williams Professionals. Canopy MLS as distributed by MLS GRID
- $1,094,0005 bd5 ba3.4k sqft1 E Owl Creek Ln, Fairview, NC 28730For SaleMLS ID #4264523, Stacey Klimchuk, Ivester Jackson Blackstream. Canopy MLS as distributed by MLS GRID
- $889,0004 bd4 ba2.9k sqft416 Ivy Rd, Black Mountain, NC 28711For SaleMLS ID #4409427, Rachel Sudnik, GreyBeard Realty. Canopy MLS as distributed by MLS GRID
- $920,0003 bd2 ba1.7k sqft18 Old Lafayette Ln, Black Mountain, NC 28711For SaleMLS ID #4430167, Clay Arnold, GreyBeard Realty. Canopy MLS as distributed by MLS GRID
- $825,0003 bd3 ba2.7k sqft86 Holiday Dr, Hendersonville, NC 28739For SaleMLS ID #4396947, Kudzai Mabunda-Lartey, Carolina Mountain Sales. Canopy MLS as distributed by MLS GRID
- $844,9003 bd5 ba2.8k sqft58 Pinedale Rd, Asheville, NC 28805New ConstructionMLS ID #4414044, Kevin Kerr, Obsidian Real Estate LLC. Canopy MLS as distributed by MLS GRID
- $830,0004 bd4 ba3.4k sqft312 E Forest Pl, Candler, NC 28715For SaleMLS ID #4419930, Kristine Preiser, Looking Glass Realty, Hendersonville. Canopy MLS as distributed by MLS GRID
- $1,049,0003 bd4 ba3.7k sqft118 Still Water Ln, Fletcher, NC 28732For SaleMLS ID #4391029, Ben Palmer, Keller Williams Professionals. Canopy MLS as distributed by MLS GRID
- $883,3004 bd3 ba2.5k sqft18 Worley Pl, Asheville, NC 28806For SaleMLS ID #4366279, Elizabeth Adorjan, Rumbling Bald Real Estate. Canopy MLS as distributed by MLS GRID
- $1,200,0005 bd4 ba3.8k sqft68 Sigmon Rd, Fletcher, NC 28732For SaleMLS ID #4336800, Jenny Brunet, Cool Mountain Realty. Canopy MLS as distributed by MLS GRID
- $900,0004 bd3 ba3.1k sqft227 Northview Dr, Hendersonville, NC 28791New ConstructionMLS ID #4359426, Eric Attreau, EXP Realty LLC Mooresville. Canopy MLS as distributed by MLS GRID
- $875,0003 bd3 ba2.6k sqft24 Acadia Dr, Asheville, NC 28806For SaleMLS ID #4374488, John Duncan, Seller Solutions. Canopy MLS as distributed by MLS GRID
- $745,0004 bd4 ba2.3k sqft21 Wood Path Ln, Arden, NC 28704For SaleMLS ID #4372513, Maria Cavallo, Love Asheville Realty. Canopy MLS as distributed by MLS GRID
- $799,9004 bd3 ba3.5k sqft67 Reeses Ridge Ct, Hendersonville, NC 28739For SaleMLS ID #4387257, David Suskauer, Carey Mills Realty. Canopy MLS as distributed by MLS GRID
- $875,0006 bd3 ba3.9k sqft46 Carden Dr #10, Weaverville, NC 28787For SaleMLS ID #4357396, Nickie Cryderman, LPT Realty, LLC. Canopy MLS as distributed by MLS GRID
- $1,045,0003 bd4 ba3.2k sqft18 Herron View Ln, Weaverville, NC 28787For SaleMLS ID #4429722, Tina Garrett, Asheville Realty Group. Canopy MLS as distributed by MLS GRID
