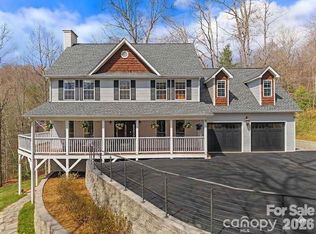
Discover unparalleled mountain living in this exquisite 4-bedroom, 4.5-bath luxury home perched in the beautiful mountains of Fairview, NC. Thoughtfully designed to showcase the breathtaking long-range mountain views, this residence offers refined elegance and exceptional craftsmanship at every turn.
Step inside to open floorplan with expansive windows, and rich natural finishes that create a seamless connection between indoor comfort and the surrounding mountain beauty. The open-concept living area is anchored by one of three stunning 2 gas log fireplaces, offering a warm and sophisticated ambiance perfect for entertaining or relaxing in style.
The chef’s kitchen features top-of-the-line appliances, custom cabinetry, and an oversized island, flowing effortlessly into the living room and dining area. Each spacious bedroom suite offers its own private bath, ensuring comfort and privacy for family and guests alike.
Step outside to an expansive covered porch with a gas log fireplace where you can take in sweeping mountain vistas or gather around the outdoor firepit for unforgettable evenings under the stars. Additional features include a two-car garage, elegant stonework, and impeccable attention to detail throughout.
Combining modern luxury with timeless mountain charm, this home is a true sanctuary. Whether you're looking for a year-round residence or a peaceful mountain getaway, this home offers the perfect blend of elegance and rustic charm- just minutes away from Asheville's dining, shops, and outdoor adventures.
Active
Price cut: $100K (6/4)
$1,100,000
3 Erin Glen Ct, Fairview, NC 28730
4beds
3,668sqft
:
Get pre-qualified$6,188/mo
Single Family Residence
Built in 2025
0.69 Acres Lot
$1,089,700 Zestimate®
$300/sqft
$83/mo HOA
What's special
Gas log fireplacesMountain viewsTop-of-the-line appliancesExpansive covered porchOpen floorplanOversized islandElegant stonework
- 274 days |
- 335 |
- 20 |
Zillow last checked:
Listing updated:
Listed by:
Anne Stafford astafford@kw.com,
Keller Williams Professionals
Source: Canopy MLS as distributed by MLS GRID,MLS#: 4316176
Facts & features
Interior
Bedrooms & bathrooms
- Bedrooms: 4
- Bathrooms: 5
- Full bathrooms: 4
- 1/2 bathrooms: 1
- Main level bedrooms: 1
Primary bedroom
- Features: En Suite Bathroom, Walk-In Closet(s)
- Level: Main
Bedroom s
- Level: Upper
Bedroom s
- Level: Upper
Bedroom s
- Level: Basement
Bathroom full
- Level: Main
Bathroom half
- Level: Main
Bathroom full
- Level: Upper
Bathroom full
- Level: Upper
Bathroom full
- Level: Basement
Dining area
- Level: Main
Family room
- Features: Wet Bar
- Level: Basement
Kitchen
- Features: Breakfast Bar, Kitchen Island, Open Floorplan
- Level: Main
Laundry
- Level: Main
Living room
- Level: Main
Heating
- Central
Cooling
- Central Air
Appliances
- Included: Bar Fridge, Dishwasher, Disposal, ENERGY STAR Qualified Refrigerator, Gas Oven, Gas Water Heater, Microwave, Refrigerator with Ice Maker, Tankless Water Heater
- Laundry: Electric Dryer Hookup, Laundry Room, Main Level, Washer Hookup
Features
- Flooring: Vinyl
- Doors: Insulated Door(s), Pocket Doors, Screen Door(s), Sliding Doors
- Windows: Insulated Windows
- Basement: Daylight
- Fireplace features: Family Room, Fire Pit, Gas Log, Living Room, Outside
Interior area
- Total structure area: 2,509
- Total interior livable area: 3,668 sqft
- Finished area above ground: 2,509
- Finished area below ground: 1,159
Video & virtual tour
Property
Parking
- Total spaces: 2
- Parking features: Garage Door Opener, Garage Faces Rear, Parking Deck, Garage on Main Level
- Garage spaces: 2
Features
- Levels: Three Or More
- Stories: 3
- Patio & porch: Covered, Porch
- Exterior features: Fire Pit
- Has view: Yes
- View description: Mountain(s)
- Waterfront features: None
Lot
- Size: 0.69 Acres
- Features: Cleared, Sloped
Living quarters
- Secondary features: None
Details
- Parcel number: 968578887300000
- Zoning: RS-3
- Special conditions: Standard
Construction
Type & style
- Home type: SingleFamily
- Architectural style: Arts and Crafts
- Property subtype: Single Family Residence
Materials
- Cedar Shake, Fiber Cement, Stucco, Stone, Stone Veneer
- Roof: Metal
Condition
- New construction: Yes
- Year built: 2025
Utilities & green energy
- Sewer: Septic Installed
- Water: City
- Utilities for property: Cable Available, Electricity Connected, Underground Power Lines, Underground Utilities
Community & HOA
Community
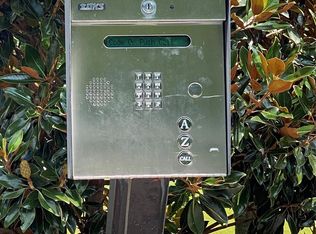
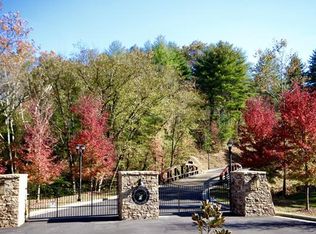
- Features: Gated
- Security: Carbon Monoxide Detector(s)
- Subdivision: The Crossings At Cane Creek
HOA
- Has HOA: Yes
- HOA fee: $1,000 annually
- HOA name: Don Lunko
- HOA phone: 407-462-5092
Location
- Region: Fairview
Financial & listing details
- Price per square foot: $300/sqft
- Tax assessed value: $126,500
- Annual tax amount: $894
- Date on market: 10/31/2025
- Cumulative days on market: 205 days
- Listing terms: Cash,Conventional
- Electric utility on property: Yes
- Road surface type: Asphalt, Paved
Estimated market value
$1,089,700
$1.04M - $1.14M
$5,549/mo
Price history
| Date | Event | Price |
|---|---|---|
| 6/4/2026 | Price change | $1,100,000-8.3%$300/sqft |
Source:  Canopy MLS as distributed by MLS GRID #4316176 Report a problem Canopy MLS as distributed by MLS GRID #4316176 Report a problem | ||
| 4/15/2026 | Price change | $1,200,000-4%$327/sqft |
Source: Canopy MLS as distributed by MLS GRID #4316176 Report a problem | ||
| 4/3/2026 | Listed for sale | $1,250,000$341/sqft |
Source: Canopy MLS as distributed by MLS GRID #4316176 Report a problem | ||
| 1/23/2026 | Listing removed | $1,250,000$341/sqft |
Source: Canopy MLS as distributed by MLS GRID #4316176 Report a problem | ||
| 10/31/2025 | Listed for sale | $1,250,000+1175.5%$341/sqft |
Source: Canopy MLS as distributed by MLS GRID #4316176 Report a problem | ||
| 3/15/2024 | Sold | $98,000$27/sqft |
Source: Public Record Report a problem | ||
Public tax history
| Year | Property taxes | Tax assessment |
|---|---|---|
| 2025 | $894 +4.3% | $126,500 |
| 2024 | $857 +5.4% | $126,500 |
| 2023 | $813 +1.6% | $126,500 |
| 2022 | $801 | $126,500 |
| 2021 | $801 +58.4% | $126,500 +68.7% |
| 2020 | $506 | $75,000 |
| 2019 | $506 | $75,000 |
| 2018 | $506 +4.7% | $75,000 -23.8% |
| 2017 | $483 | $98,400 |
| 2016 | $483 -30.8% | $98,400 |
| 2015 | $698 | $98,400 |
| 2014 | $698 | $98,400 |
| 2013 | -- | $98,400 -31.6% |
| 2012 | -- | $143,800 |
| 2011 | -- | $143,800 |
| 2010 | -- | $143,800 |
| 2009 | -- | $143,800 |
Find assessor info on the county website
Monthly payment
Est. payment
Payment breakdown
Explore the cost of this home by adjusting the details. Changes won't be saved.Climate risks
Neighborhood: 28730
Nearby schools
GreatSchools rating
- 8/10Fairview ElementaryGrades: K-5Distance: 0.9 mi
- 7/10Cane Creek MiddleGrades: 6-8Distance: 2.7 mi
- 8/10A C Reynolds HighGrades: PK,9-12Distance: 4.9 mi
Schools provided by the listing agent
- Elementary: Fairview
- Middle: Cane Creek
- High: AC Reynolds
Source: Canopy MLS as distributed by MLS GRID. This data may not be complete. We recommend contacting the local school district to confirm school assignments for this home.
- $98,0000.69 Acres3 Erin Glen Ct #28, Fairview, NC 28730Sold
- $95,300-- bd-- ba-- sqft7 Erin Glen Ct, Fairview, NC 28730Off Market
- $--0.71 Acres7 Erin Glen Ct #33, Fairview, NC 28730Off Market

- $--0.61 Acres86 Crossing Cir #31, Fairview, NC 28730Off Market
- $889,0003 bd4 ba2.8k sqft71 Crossings Cir, Fairview, NC 28730New Construction
- $1,416,6004 bd5 ba3.9k sqft74 Crossings Cir, Fairview, NC 28730Off Market
- $83,1000.62 Acres80 Crossings Cir, Fairview, NC 28730Off Market
- $110,000-- bd-- ba-- sqft11 Erin Glen Ct, Fairview, NC 28730Sold
A local agent can set up tours, give advice and negotiate with sellers.
A local lender can help you make sure your offer is ready when you are.
Similar homes
- $845,0003 bd4 ba3.2k sqft16 Chickadee Ln, Fairview, NC 28730For Sale
 MLS ID #4375126, Tracey Novak, Unique: A Real Estate Collective. Canopy MLS as distributed by MLS GRID
 - $839,0004 bd3 ba3.3k sqft47 Ledgestone Dr, Fairview, NC 28730For Sale
 MLS ID #4359435, Amber Kirkpatrick, Howard Hanna Beverly-Hanks Asheville-Biltmore Park. Canopy MLS as distributed by MLS GRID
 - $699,0004 bd4 ba4.6k sqft36 Ivy Cove Rd, Fairview, NC 28730For Sale
 MLS ID #4407514, Marie Reed, Keller Williams Professionals. Canopy MLS as distributed by MLS GRID
 - $1,100,0004 bd5 ba4.1k sqft21 Dianthus Dr, Asheville, NC 28803For Sale
 MLS ID #4356778, Gaia Goldman, Howard Hanna Beverly-Hanks Asheville-Biltmore Park. Canopy MLS as distributed by MLS GRID
 - $1,085,0004 bd3 ba3.4k sqft666 Never Blue Rd, Flat Rock, NC 28731For SaleMLS ID #4362603, Shena Mintz, Howard Hanna Beverly-Hanks. Canopy MLS as distributed by MLS GRID
- $1,150,0005 bd5 ba4.6k sqft10 Dunnwoody Ct, Arden, NC 28704For SaleMLS ID #4355190, Viv Snyder, Howard Hanna Beverly-Hanks Asheville-Biltmore Park. Canopy MLS as distributed by MLS GRID
- $1,499,0003 bd4 ba3k sqft28 Falling Star Ct, Fletcher, NC 28732For SaleMLS ID #4375003, Jeff Candler, Keller Williams Professionals. Canopy MLS as distributed by MLS GRID
- $985,0004 bd5 ba3.5k sqft18 Baker Pl, Arden, NC 28704For SaleMLS ID #4398280, Ciera Carolan, Fox Den Realty. Canopy MLS as distributed by MLS GRID
- $1,145,0005 bd3 ba3.7k sqft5 Stegall Ln, Asheville, NC 28805For SaleMLS ID #4368242, Cara Fiano, MACKEY REALTY LLC - AVL. Canopy MLS as distributed by MLS GRID
- $869,0004 bd4 ba3.5k sqft47 Drakes Meadow Ln, Arden, NC 28704For SaleMLS ID #4382359, Dayna Pelle, Howard Hanna Beverly-Hanks Asheville-Biltmore Park. Canopy MLS as distributed by MLS GRID
- $1,450,0003 bd3 ba3.2k sqft114 Cane Creek Ranch Dr, Fletcher, NC 28732For SaleMLS ID #4395203, Mary Helen Letterle, EXP Realty LLC. Canopy MLS as distributed by MLS GRID
- $999,9004 bd4 ba4.1k sqft104 Black Hawk Rdg, Weaverville, NC 28787For SaleMLS ID #4368591, Jonathan Gonzalez, NextHome Partners. Canopy MLS as distributed by MLS GRID
- $1,095,0005 bd3 ba2.7k sqft1513 Kentmere Ln, Asheville, NC 28803For SaleMLS ID #4399717, Josh Smith, Walnut Cove Realty/Allen Tate/Beverly-Hanks. Canopy MLS as distributed by MLS GRID
- $925,0004 bd4 ba4k sqft514 Whispering Hills Dr, Hendersonville, NC 28792For SaleMLS ID #4330403, Gina Nicholson, Howard Hanna Beverly-Hanks. Canopy MLS as distributed by MLS GRID
- $999,0004 bd4 ba2.6k sqft324 Fennel Dun Cir, Biltmore Lake, NC 28715For SaleMLS ID #4360024, Laura Livaudais, Ivester Jackson Blackstream. Canopy MLS as distributed by MLS GRID
- $825,0005 bd4 ba3.5k sqft1130 New Castle Ct, Asheville, NC 28803For SaleMLS ID #4381997, Leslee Fontaine, Walnut Cove Realty/Allen Tate/Beverly-Hanks. Canopy MLS as distributed by MLS GRID
- $1,150,0004 bd5 ba4.4k sqft1026 Hillside Ridge Rd, Candler, NC 28715For SaleMLS ID #4359352, Yana Alipa, Keller Williams Professionals. Canopy MLS as distributed by MLS GRID
- $805,0004 bd4 ba2.8k sqft136 Ellis Ln, Arden, NC 28704For SaleMLS ID #4407016, Aleksey Davidchuk, NextHome Partners. Canopy MLS as distributed by MLS GRID
- $1,495,0003 bd4 ba3.1k sqft133 Golden Pasture Dr, Fletcher, NC 28732New ConstructionMLS ID #4369062, Mark Sychuk, EXP Realty LLC. Canopy MLS as distributed by MLS GRID
- $999,0004 bd4 ba4.2k sqft21 Hope Rd, Weaverville, NC 28787For SaleMLS ID #4349184, Jonathan Gonzalez, NextHome Partners. Canopy MLS as distributed by MLS GRID
