Modern mountain living in the gated Homestead at Mills River, this beautiful retreat offers a peaceful setting with convenient access to Hendersonville, South Asheville, Brevard, and the hiking and biking trails of Pisgah Forest. The great room makes an immediate impression with vaulted ceilings, exposed beams, a dramatic fireplace wall, and expansive Kolbe windows that bring in abundant natural light and wooded views. The kitchen blends style and function with quartz countertops, KitchenAid appliances, soft-close cabinetry, tiled backsplash, and a large center island for gathering. Just off the kitchen, sliding doors open to a private porch tucked into the trees, extending the living space outdoors. The main level includes a spacious primary suite with two walk-in closets and a spa-like bath, along with a guest suite, office, and laundry room. The lower level adds even more flexibility with a bonus room and wet bar, plus two bedrooms and a full bath. Thoughtful outdoor features include terraced stone landscaping, illuminated pathways, low-maintenance no-mow grass, and a flagstone patio complete with a fire pit, string lights, and projector screen for memorable evenings under the trees. Residents also enjoy access to the River Reserve clubhouse and private river access. Walkthrough video available via the Virtual Tour link.
Active
Price cut: $100K (6/18)
$1,350,000
559 Shining Rock Path, Horse Shoe, NC 28742
4beds
3,338sqft
:
Get pre-qualified$7,945/mo
Single Family Residence
Built in 2020
1.96 Acres Lot
$1,305,500 Zestimate®
$404/sqft
$128/mo HOA
What's special
Dramatic fireplace wallTerraced stone landscapingLow-maintenance no-mow grassIlluminated pathwaysLaundry roomKitchenaid appliancesTiled backsplash
- 101 days |
- 302 |
- 14 |
Zillow last checked:
Listing updated:
Listed by:
Trenton Thomas trenton@mymosaicrealty.com,
Mosaic Community Lifestyle Realty
Source: Canopy MLS as distributed by MLS GRID,MLS#: 4372540
Facts & features
Interior
Bedrooms & bathrooms
- Bedrooms: 4
- Bathrooms: 3
- Full bathrooms: 3
- Main level bedrooms: 2
Primary bedroom
- Level: Main
Bedroom s
- Level: Main
Bedroom s
- Level: Basement
Bedroom s
- Level: Basement
Bathroom full
- Level: Main
Bathroom full
- Level: Main
Bathroom full
- Level: Basement
Bar entertainment
- Level: Basement
Family room
- Level: Basement
Great room
- Level: Main
Kitchen
- Level: Main
Laundry
- Level: Main
Office
- Level: Main
Utility room
- Level: Basement
Heating
- Forced Air, Natural Gas
Cooling
- Ceiling Fan(s), Central Air
Appliances
- Included: Bar Fridge, Dishwasher, Disposal, Electric Oven, Gas Range, Gas Water Heater, Plumbed For Ice Maker, Refrigerator, Self Cleaning Oven
- Laundry: Main Level
Features
- Kitchen Island, Open Floorplan, Pantry, Walk-In Closet(s), Wet Bar
- Flooring: Carpet, Tile, Wood
- Windows: Insulated Windows
- Basement: Finished
- Fireplace features: Great Room
Interior area
- Total structure area: 2,196
- Total interior livable area: 3,338 sqft
- Finished area above ground: 2,196
- Finished area below ground: 1,142
Property
Parking
- Total spaces: 2
- Parking features: Driveway, Garage on Main Level
- Garage spaces: 2
- Has uncovered spaces: Yes
Features
- Levels: One
- Stories: 1
- Patio & porch: Covered, Front Porch, Rear Porch
- Exterior features: Fire Pit
Lot
- Size: 1.96 Acres
- Features: Private, Wooded
Living quarters
- Secondary features: None
Details
- Parcel number: 9611842946
- Zoning: R-3
- Special conditions: Standard
- Other equipment: Generator Hookup
Construction
Type & style
- Home type: SingleFamily
- Architectural style: Modern
- Property subtype: Single Family Residence
Materials
- Fiber Cement
Condition
- New construction: No
- Year built: 2020
Utilities & green energy
- Sewer: Septic Installed
- Water: Well
- Utilities for property: Underground Power Lines, Underground Utilities
Green energy
- Energy efficient items: Insulation
Community & HOA
Community
- Features: Clubhouse, Gated, Picnic Area, Recreation Area
- Security: Radon Mitigation System
- Subdivision: Homestead at Mills River
HOA
- Has HOA: Yes
- HOA fee: $766 semi-annually
- HOA name: IPM
- HOA phone: 828-650-6875
Location
- Region: Horse Shoe
- Elevation: 2000 Feet
Financial & listing details
- Price per square foot: $404/sqft
- Tax assessed value: $1,095,900
- Annual tax amount: $5,819
- Date on market: 4/24/2026
- Cumulative days on market: 101 days
- Exclusions: Washer, dryer, and garage refrigerator do not convey.
- Road surface type: Asphalt, Paved
Estimated market value
$1,305,500
$1.24M - $1.37M
$4,155/mo
Price history
| Date | Event | Price |
|---|---|---|
| 6/18/2026 | Price change | $1,350,000-6.9%$404/sqft |
Source:  Canopy MLS as distributed by MLS GRID #4372540 Report a problem Canopy MLS as distributed by MLS GRID #4372540 Report a problem | ||
| 4/24/2026 | Listed for sale | $1,450,000-1.7%$434/sqft |
Source: Canopy MLS as distributed by MLS GRID #4372540 Report a problem | ||
| 2/20/2026 | Listing removed | $1,475,000$442/sqft |
Source: Canopy MLS as distributed by MLS GRID #4300071 Report a problem | ||
| 11/15/2025 | Price change | $1,475,000-1.7%$442/sqft |
Source: Canopy MLS as distributed by MLS GRID #4300071 Report a problem | ||
| 9/11/2025 | Listed for sale | $1,500,000+37.1%$449/sqft |
Source: Canopy MLS as distributed by MLS GRID #4300071 Report a problem | ||
| 1/31/2022 | Sold | $1,094,000$328/sqft |
Source: Public Record Report a problem | ||
Public tax history
| Year | Property taxes | Tax assessment |
|---|---|---|
| 2025 | $5,819 | $1,095,900 |
| 2024 | $5,819 | $1,095,900 |
| 2023 | $5,819 +87.9% | $1,095,900 +137.4% |
| 2022 | $3,097 | $461,600 +35.6% |
| 2021 | -- | $340,500 |
| 2020 | $2,285 +487.1% | $340,500 +487.1% |
| 2019 | $389 | $58,000 -4.1% |
| 2018 | -- | $60,500 |
| 2017 | $396 | $60,500 |
| 2016 | -- | $60,500 |
| 2015 | -- | $60,500 -36.2% |
| 2014 | -- | $94,800 |
Find assessor info on the county website
Monthly payment
Est. payment
Payment breakdown
Explore the cost of this home by adjusting the details. Changes won't be saved.Climate risks
Neighborhood: 28742
Getting around
0 / 100
Car-DependentNearby schools
GreatSchools rating
- 9/10Mills River ElementaryGrades: PK-5Distance: 3.7 mi
- 7/10Rugby MiddleGrades: 6-8Distance: 6.8 mi
- 8/10West Henderson HighGrades: 9-12Distance: 6.6 mi
Schools provided by the listing agent
- Elementary: Mills River
- Middle: Rugby
- High: West Henderson
Source: Canopy MLS as distributed by MLS GRID. This data may not be complete. We recommend contacting the local school district to confirm school assignments for this home.
- $143,8004.82 Acres422 Shining Rock Path, Horse Shoe, NC 28742Off Market
- $69,5002.42 Acres567 Shining Rock Path, Horse Shoe, NC 28742Lot/Land

- $95,9002.16 AcresShining Rock Path, Horse shoe, NC 28742Off Market
- $113,2003.12 AcresShining Rock Path, Horse shoe, NC 28742Off Market
- $83,6001.48 AcresShining Rock Path, Horse shoe, NC 28742Off Market
- $91,2001.9 AcresShining Rock Path, Horse shoe, NC 28742Off Market
- $77,0001.11 AcresShining Rock Path, Horse shoe, NC 28742Off Market
- $118,2003.4 AcresShining Rock Path, Horse shoe, NC 28742Off Market
A local agent can set up tours, give advice and negotiate with sellers.
Similar homes
- $1,690,0004 bd5 ba4.5k sqft671 Mills River Way, Horse Shoe, NC 28742For Sale

 MLS ID #4373435, Kenny Dowell, Sellstate Choice Realty. Canopy MLS as distributed by MLS GRID
 - $1,400,0004 bd3 ba3.1k sqft55 Pheasant Branch Ct, Hendersonville, NC 28739For Sale
 MLS ID #4406624, Brent Crowell, Keller Williams Mtn Partners, LLC. Canopy MLS as distributed by MLS GRID
 - $1,250,0003 bd3 ba4.6k sqft549 Daniel Circle Dr, Mills River, NC 28759For Sale
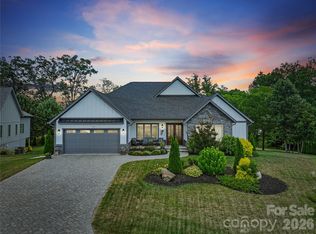 MLS ID #4402776, Oleg Romashchuk, Black Tie Properties, LLC. Canopy MLS as distributed by MLS GRID
 - $1,449,9004 bd4 ba2.8k sqft503 Nesbitt Dr, Mills River, NC 28759For Sale
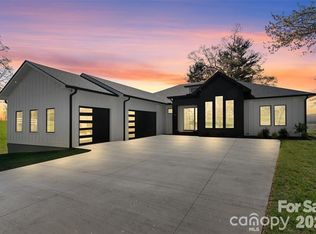 MLS ID #4371365, Johana Kirilin, Coldwell Banker Advantage. Canopy MLS as distributed by MLS GRID
 - $1,350,0003 bd3 ba2.9k sqft98 Rock Cliff Way, Hendersonville, NC 28791For SaleMLS ID #4363363, Cate Bradley, Carolina Luxury Brokers LLC. Canopy MLS as distributed by MLS GRID
- $1,325,0003 bd3 ba2.4k sqft208 Glenroy Ct, Flat Rock, NC 28731For SaleMLS ID #4402985, Terri Eisenhauer, RE/MAX Results. Canopy MLS as distributed by MLS GRID
- $1,350,0003 bd3 ba3.8k sqft5 Saddle Rdg, Fletcher, NC 28732For SaleMLS ID #4375966, Dara Kiely, CENTURY 21 Connected. Canopy MLS as distributed by MLS GRID
- $1,375,0004 bd4 ba4.9k sqft163 Northview Dr, Hendersonville, NC 28791For SaleMLS ID #4390968, Clarissa Marshall, EXP Realty LLC. Canopy MLS as distributed by MLS GRID
- $1,380,0004 bd3 ba3k sqft152 Skyview Cir, Asheville, NC 28804For SaleMLS ID #4384126, Hadley Goodman Cropp, Asheville Realty Group. Canopy MLS as distributed by MLS GRID
- $879,0003 bd3 ba2.3k sqft78 Boyd View Ln, Mills River, NC 28759For SaleMLS ID #4394208, Nancy Witek, Howard Hanna Beverly-Hanks Fletcher. Canopy MLS as distributed by MLS GRID
- $1,375,0003 bd5 ba3.8k sqft163 Old Poplar Ln, Flat Rock, NC 28731For SaleMLS ID #4381319, Terri Eisenhauer, RE/MAX Results. Canopy MLS as distributed by MLS GRID
- $1,450,0003 bd3 ba3.2k sqft114 Cane Creek Ranch Dr, Fletcher, NC 28732For SaleMLS ID #4395203, Mary Helen Letterle, EXP Realty LLC. Canopy MLS as distributed by MLS GRID
- $1,400,0003 bd3 ba3.8k sqft28 Garren View Dr, Fairview, NC 28730For SaleMLS ID #4394476, Laura Hutchinson, WEICHERT, Realtors - Unlimited. Canopy MLS as distributed by MLS GRID
- $1,270,0005 bd5 ba3.4k sqft40 Malvern Walk, Asheville, NC 28806For SaleMLS ID #4385374, Kimberly Raygoza, Epique Inc.. Canopy MLS as distributed by MLS GRID
- $1,325,0004 bd4 ba2.8k sqft93 Village Pointe Ln, Asheville, NC 28803New ConstructionMLS ID #4399608, Amee Houghland, Looking Glass Realty, Hendersonville. Canopy MLS as distributed by MLS GRID
- $845,0003 bd4 ba3.5k sqft1388 King Rd, Pisgah Forest, NC 28768For SaleMLS ID #4373553, Paul Wilander, Looking Glass Realty. Canopy MLS as distributed by MLS GRID
- $760,0002 bd2 ba2.3k sqft22 Lara Dr, Mills River, NC 28759For SaleMLS ID #4382358, Spencer Blevins, BluAxis Realty. Canopy MLS as distributed by MLS GRID
- $999,0005 bd5 ba2.8k sqft172 Amble Ln, Fletcher, NC 28732For SaleMLS ID #4388988, Galen Walter, LPT Realty, LLC. Canopy MLS as distributed by MLS GRID
- $1,100,0003 bd4 ba3k sqft121 Still Water Ln, Fletcher, NC 28732For SaleMLS ID #4391813, Alexey Kovrigin, EXP Realty LLC. Canopy MLS as distributed by MLS GRID
- $1,500,0003 bd6 ba4.8k sqft74 Jeranna Rd, Mills River, NC 28759New ConstructionMLS ID #4354656, Elizabeth Watson, BluAxis Realty. Canopy MLS as distributed by MLS GRID
