Luxury mountain living at its finest in this one-level, stunning architecturally designed home, perfectly situated on 2.4 private acres with stream at the end of a cul-de-sac in prestigious Kenmure, a gated golf course community. This truly one-of-a-kind residence showcases exceptional design, craftsmanship, and materials rarely found—inside and out. A long, completely level driveway leads to this architectural masterpiece, beautifully positioned on a gorgeous wooded lot. The exterior features Hardie artisan siding and stone with mitered corners, supported by 12 steel beams embedded into granite, reflecting the thoughtful engineering and quality throughout. The inviting foyer opens to one of the most impressive open floor plans imaginable. Highlights include heated floors throughout, Z track molding, 8- and 9-foot doors, soaring vaulted ceilings, oak wood ceilings with beams, floor-to-ceiling windows, and curated designer lighting and finishes at every turn. The expansive great room features a dramatic floor-to-ceiling stone gas fireplace with reclaimed oak mantel, soapstone hearth, custom built-ins, and a wet bar with beverage refrigerator—ideal for entertaining. The space flows seamlessly into the dining area and professionally designed gourmet kitchen. The chef’s kitchen is equipped with a massive quartz island with waterfall edge and breakfast bar, Wolf appliances, including a steam oven, convection oven, induction cooktop, double drawer dishwasher and sub-zero refrigerator/freezer. A show-stopping walk-in pantry offers floor-to-ceiling cabinetry, pullouts, and a built-in sliding ladder. The open dining area features custom banquette seating, perfect for gatherings large and small. Just beyond the kitchen is the all-season room/screened porch with a motorized screen system, allowing year-round enjoyment. A wood-burning fireplace with gas starter creates a cozy setting to relax while taking in the serene wooded views—open even in winter for true indoor-outdoor living. The luxurious primary suite is a private retreat, featuring vaulted oak ceilings with beams, a designer walk-in closet with custom built-ins, and a see-through gas fireplace shared with the spa-like bath. The bath offers heated tile floors, a zero-entry shower with dual shower heads, a custom one-piece extended vanity, heated towel rack and freestanding soaking tub. The laundry room is conveniently located adjacent to the primary suite and includes a washer and dryer, folding station, sink, and a heated dog-washing station. A beautifully appointed powder room features imported Italian tile and custom cabinetry. Two guest bedrooms share a Jack-and-Jill bath, also finished with Italian tile, custom cabinetry and European toilets. A flexible bonus space currently used as a children’s bunk room offers additional storage or multi-purpose use. Outdoor living is exceptional, with multiple deck areas—including one with a six-person hot tub, a cozy covered deck, and walking paths throughout the property. One pathway leads directly to the 17th signature hole of the golf course, with a short walk to the country club and amenities. Additional features include an extra-wide and deep three-car garage providing ample storage and workspace. Conveniently located just three minutes from the front gate and Kenmure’s amenities. This high-end, designer home is a rare architectural masterpiece—truly unlike any other.
Active
Price cut: $40K (8/4)
$1,285,000
208 Glenroy Ct, Flat Rock, NC 28731
3beds
2,479sqft
:
Get pre-qualified$7,350/mo
Single Family Residence
Built in 2017
2.43 Acres Lot
$1,227,400 Zestimate®
$518/sqft
$149/mo HOA
What's special
Heated floors throughoutSoaring vaulted ceilingsSerene wooded viewsLong completely level drivewayGorgeous wooded lotCustom built-insEnd of a cul-de-sac
- 30 days |
- 1,269 |
- 74 |
Zillow last checked:
Listing updated:
Listed by:
Terri Eisenhauer terrieisenhauer@gmail.com,
RE/MAX Results
Source: Canopy MLS as distributed by MLS GRID,MLS#: 4402985
Facts & features
Interior
Bedrooms & bathrooms
- Bedrooms: 3
- Bathrooms: 3
- Full bathrooms: 2
- 1/2 bathrooms: 1
- Main level bedrooms: 3
Primary bedroom
- Level: Main
Bedroom s
- Level: Main
Bedroom s
- Level: Main
Bathroom full
- Level: Main
Bathroom full
- Level: Main
Bathroom half
- Level: Main
Bar entertainment
- Level: Main
Dining area
- Level: Main
Flex space
- Level: Main
Great room
- Level: Main
Kitchen
- Level: Main
Laundry
- Level: Main
Heating
- Forced Air
Cooling
- Central Air
Appliances
- Included: Bar Fridge, Convection Oven, Dishwasher, Electric Oven, Induction Cooktop, Refrigerator, Tankless Water Heater, Wall Oven, Washer/Dryer
- Laundry: Laundry Room, Main Level, Sink
Features
- Breakfast Bar, Built-in Features, Soaking Tub, Hot Tub, Kitchen Island, Open Floorplan, Pantry, Walk-In Closet(s), Walk-In Pantry, Wet Bar
- Flooring: Tile, Wood
- Has basement: No
- Fireplace features: Gas Log, Gas Starter, Great Room, Porch, Primary Bedroom, Wood Burning
Interior area
- Total structure area: 2,479
- Total interior livable area: 2,479 sqft
- Finished area above ground: 2,479
- Finished area below ground: 0
Property
Parking
- Total spaces: 3
- Parking features: Attached Garage, Garage on Main Level
- Attached garage spaces: 3
Features
- Levels: One
- Stories: 1
- Patio & porch: Covered, Deck, Screened
- Pool features: Community
- Has spa: Yes
- Spa features: Heated, Interior Hot Tub
Lot
- Size: 2.43 Acres
- Features: Level, Private, Sloped, Wooded
Details
- Parcel number: 1009723
- Zoning: R-40
- Special conditions: Standard
- Other equipment: Generator
Construction
Type & style
- Home type: SingleFamily
- Property subtype: Single Family Residence
Materials
- Fiber Cement, Stone
- Foundation: Crawl Space
Condition
- New construction: No
- Year built: 2017
Utilities & green energy
- Sewer: Septic Installed
- Water: City
Community & HOA
Community
- Features: Clubhouse, Fitness Center, Gated, Golf, Pond, Putting Green, Tennis Court(s), Walking Trails
- Security: Security Service
- Subdivision: Kenmure
HOA
- Has HOA: Yes
- HOA fee: $1,783 annually
- HOA name: KPOA
Location
- Region: Flat Rock
Financial & listing details
- Price per square foot: $518/sqft
- Tax assessed value: $904,200
- Annual tax amount: $3,897
- Date on market: 7/11/2026
- Cumulative days on market: 189 days
- Road surface type: Asphalt, Paved
Estimated market value
$1,227,400
$1.17M - $1.29M
$3,142/mo
Price history
| Date | Event | Price |
|---|---|---|
| 8/4/2026 | Price change | $1,285,000-3%$518/sqft |
Source:  Canopy MLS as distributed by MLS GRID #4402985 Report a problem Canopy MLS as distributed by MLS GRID #4402985 Report a problem | ||
| 7/11/2026 | Listed for sale | $1,325,000$534/sqft |
Source: Canopy MLS as distributed by MLS GRID #4402985 Report a problem | ||
| 7/11/2026 | Listing removed | $1,325,000$534/sqft |
Source: Canopy MLS as distributed by MLS GRID #4340749 Report a problem | ||
| 6/25/2026 | Price change | $1,325,000-3.6%$534/sqft |
Source: Canopy MLS as distributed by MLS GRID #4340749 Report a problem | ||
| 4/24/2026 | Price change | $1,375,000-5.2%$555/sqft |
Source: Canopy MLS as distributed by MLS GRID #4340749 Report a problem | ||
| 3/14/2026 | Price change | $1,450,000-8.8%$585/sqft |
Source: Canopy MLS as distributed by MLS GRID #4340749 Report a problem | ||
| 2/2/2026 | Listed for sale | $1,590,000+1414.3%$641/sqft |
Source: Canopy MLS as distributed by MLS GRID #4340749 Report a problem | ||
| 3/11/2016 | Sold | $105,000$42/sqft |
Source: Public Record Report a problem | ||
Public tax history
| Year | Property taxes | Tax assessment |
|---|---|---|
| 2025 | $3,897 | $904,200 |
| 2024 | $3,897 | $904,200 |
| 2023 | $3,897 +6.9% | $904,200 +39.2% |
| 2022 | $3,645 | $649,800 +1.8% |
| 2021 | -- | $638,500 |
| 2020 | $3,582 | $638,500 |
| 2019 | $3,582 | $638,500 +522.3% |
| 2018 | $3,582 +517.9% | $102,600 |
| 2017 | $580 | $102,600 |
| 2016 | -- | $102,600 |
| 2015 | -- | $102,600 -10.3% |
| 2014 | -- | $114,400 |
Find assessor info on the county website
Monthly payment
Est. payment
Payment breakdown
Explore the cost of this home by adjusting the details. Changes won't be saved.Climate risks
Neighborhood: 28731
Nearby schools
GreatSchools rating
- 3/10Hillandale ElementaryGrades: PK-5Distance: 1.8 mi
- 6/10Flat Rock MiddleGrades: 6-8Distance: 1.6 mi
- 6/10East Henderson HighGrades: 9-12Distance: 3.3 mi
- $505,0002 bd3 ba3.4k sqft206 Glenroy Ct, Flat Rock, NC 28731Sold

- $1,132,4004 bd3 ba4.2k sqft304 S Windsong Ln, Flat Rock, NC 28731Off Market
- $886,6003 bd4 ba3.3k sqft204 Glenroy Ct, Flat Rock, NC 28731Off Market
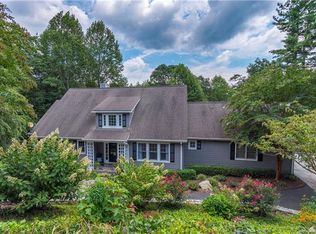
- $800,9003 bd3 ba4.7k sqft145 Ridge Ln, Flat Rock, NC 28731Off Market
- $961,2002.47 acres203 Glenroy Ct, Flat Rock, NC 28731Off Market
- $914,2003 bd2 ba4.6k sqft308 Winding Meadows Dr, Flat Rock, NC 28731Off Market
- $1,408,2004 bd5 ba6.8k sqft300 Winding Meadows Dr, Flat Rock, NC 28731Off Market
- $924,3004 bd3 ba3.5k sqft499 Overlook Dr, Flat Rock, NC 28731Off Market
A local agent can set up tours, give advice and negotiate with sellers.
Similar homes
- $899,0003 bd3 ba2.5k sqft329 Kenmure Dr, Flat Rock, NC 28731For Sale

 MLS ID #4376570, Steve Dozier, Howard Hanna Beverly-Hanks. Canopy MLS as distributed by MLS GRID
 - $1,400,0004 bd3 ba3.1k sqft55 Pheasant Branch Ct, Hendersonville, NC 28739For Sale
 MLS ID #4406624, Brent Crowell, Keller Williams Mtn Partners, LLC. Canopy MLS as distributed by MLS GRID
 - $1,275,0003 bd3 ba2.7k sqft403 Thunder Mountain Rd, Hendersonville, NC 28792For Sale
 MLS ID #4399888, Ashton Peters, Ivester Jackson Blackstream. Canopy MLS as distributed by MLS GRID
 - $1,290,0003 bd3 ba2.5k sqft48 S Mountain Morning Ln, Hendersonville, NC 28739For Sale
 MLS ID #4394682, Michelle Oznick, Keller Williams Mtn Partners, LLC. Canopy MLS as distributed by MLS GRID
 - $1,392,5003 bd3 ba3.2k sqft935 Whites Lake Blvd, Saluda, NC 28773For SaleMLS ID #4363522, Ammie Weymer, Howard Hanna Beverly-Hanks. Canopy MLS as distributed by MLS GRID
- $1,500,0005 bd4 ba3.3k sqft30 Shipman Pkwy, Flat Rock, NC 28731For SaleMLS ID #4384469, Chris Scruggs, We Sell WNC, LLC. Canopy MLS as distributed by MLS GRID
- $1,150,0003 bd4 ba2.8k sqft832 4th Ave W, Hendersonville, NC 28739For SaleMLS ID #4390096, Laura Flores, NextHome WNC Realty. Canopy MLS as distributed by MLS GRID
- $829,0003 bd2 ba2.2k sqft2291 Little River Rd, Hendersonville, NC 28739For SaleMLS ID #4391543, Gisselle Sanchez, DRG Homes & Land. Canopy MLS as distributed by MLS GRID
- $849,9003 bd4 ba2.8k sqft67 Apple Meadow Ct, Hendersonville, NC 28739For SaleMLS ID #4401547, Debbi Merker, Century 21 Connected. Canopy MLS as distributed by MLS GRID
- $1,350,0003 bd3 ba2.9k sqft98 Rock Cliff Way, Hendersonville, NC 28791For SaleMLS ID #4363363, Cate Bradley, Carolina Luxury Brokers LLC. Canopy MLS as distributed by MLS GRID
- $1,000,0004 bd4 ba3.4k sqft24 Turkey Roost Ct, Hendersonville, NC 28739For SaleMLS ID #4402164, Gail Satz, George Real Estate Group Inc. Canopy MLS as distributed by MLS GRID
- $1,100,0003 bd4 ba3k sqft121 Still Water Ln, Fletcher, NC 28732For SaleMLS ID #4391813, Alexey Kovrigin, EXP Realty LLC. Canopy MLS as distributed by MLS GRID
- $1,049,0003 bd2 ba1.9k sqft467 Crystal Heights Dr, Hendersonville, NC 28739For SaleMLS ID #4374377, Dallas Ducote, RE/MAX Results. Canopy MLS as distributed by MLS GRID
- $1,450,0003 bd3 ba3.2k sqft114 Cane Creek Ranch Dr, Fletcher, NC 28732For SaleMLS ID #4395203, Mary Helen Letterle, EXP Realty LLC. Canopy MLS as distributed by MLS GRID
- $825,0004 bd3 ba2.6k sqft212 Estate Dr, Hendersonville, NC 28739For SaleMLS ID #4390907, David Lee, Keller Williams Mtn Partners, LLC. Canopy MLS as distributed by MLS GRID
- $1,150,0003 bd3 ba2.4k sqft21 Rock Ridge Rd, Mill Spring, NC 28756For SaleMLS ID #4410302, Virginia Henrie, Howard Hanna Beverly-Hanks. Canopy MLS as distributed by MLS GRID
- $895,0002 bd4 ba2.8k sqftFairway Village I Condominiums, Flat Rock, NC 28731For SaleMLS ID #4350986, Art Redden, Kenmure 12 Broker LLC. Canopy MLS as distributed by MLS GRID
- $1,200,0003 bd4 ba2.7k sqft138 Bear Paw Dr, Brevard, NC 28712For SaleMLS ID #4407523, Nolan Riess, Connestee Falls Realty. Canopy MLS as distributed by MLS GRID
- $1,350,0004 bd3 ba3.3k sqft559 Shining Rock Path, Horse Shoe, NC 28742For SaleMLS ID #4372540, Trenton Thomas, Mosaic Community Lifestyle Realty. Canopy MLS as distributed by MLS GRID
- $1,363,0003 bd3 ba3.5k sqft587 Autumn Sky Dr, Hendersonville, NC 28792For SaleMLS ID #4364396, Ashton Peters, Ivester Jackson Blackstream. Canopy MLS as distributed by MLS GRID
