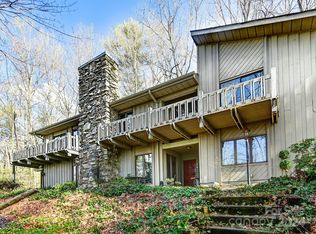
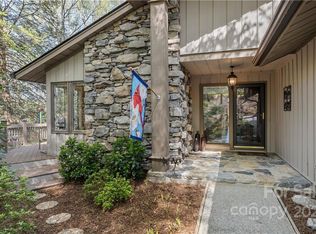
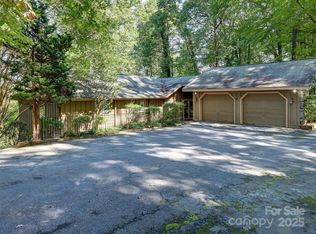
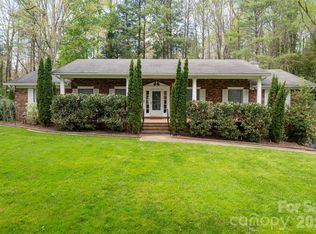
Located on established and sought-after Estate Drive, anchored by the historic Chateau de Chanteloup, this classic two-story traditional home offers a rare sense of privacy, permanence, and natural beauty just minutes from downtown Hendersonville. Set on a wooded 1.56-acre homesite, the property is beautifully nestled into the landscape, with a dramatic monolithic granite rock formation rising behind the home to create a remarkable natural backdrop, sense of protection, and mountain character that is difficult to duplicate. Inside, the home offers 4 bedrooms, 2.5 baths, approximately 2,656 heated square feet, wood floors, generous living spaces, and a comfortable floor plan designed for everyday living and entertaining. The main level features a welcoming foyer, spacious living room, formal dining area, family room, kitchen, laundry room, half bath, and wet bar. Two gas-log fireplaces add warmth and charm, with one located in the living room and another in the family room.
The kitchen offers a center island, breakfast bar, and a wonderful pantry that provides the kind of storage and function everyone appreciates. The kitchen also connects easily to the home’s main gathering spaces, making everyday living and entertaining comfortable and convenient. The electrical system has been thoughtfully updated with Lutron lighting controls, adding modern convenience and flexibility throughout the home.
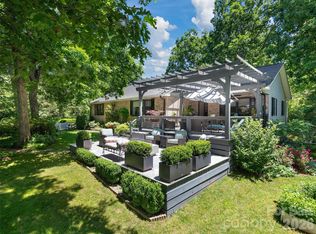
Upstairs, four bedrooms and two full baths provide excellent space for family, guests, office, or hobby use. The primary suite includes a walk-in closet, while fixed, pull-down, and walk-in attic access provide abundant storage. Outdoor living is a standout feature, with a rear deck, patio, and porch surrounded by mature trees, stonework, natural terrain, and a peaceful wooded setting. Additional features include city water, natural gas, Optimum internet/Wi-Fi service, an oversized two-car attached garage, and easy access to Kanuga Road, Flat Rock, and downtown Hendersonville. Located approximately 5 minutes from downtown Hendersonville, Publix, Ingles, The Fresh Market, and many of the area’s best restaurants, this property offers a wonderful blend of privacy, convenience, history, and timeless mountain character.
Active
$825,000
212 Estate Dr, Hendersonville, NC 28739
4beds
2,656sqft
:
Get pre-qualified$4,839/mo
Single Family Residence
Built in 1979
1.56 Acres Lot
$793,700 Zestimate®
$311/sqft
$-- HOA
What's special
- 48 days |
- 878 |
- 70 |
Zillow last checked:
Listing updated:
Listed by:
David Lee davidleeteam@gmail.com,
Keller Williams Mtn Partners, LLC
Source: Canopy MLS as distributed by MLS GRID,MLS#: 4390907
Facts & features
Interior
Bedrooms & bathrooms
- Bedrooms: 4
- Bathrooms: 3
- Full bathrooms: 2
- 1/2 bathrooms: 1
Primary bedroom
- Level: Upper
Bedroom s
- Level: Upper
Bedroom s
- Level: Upper
Bedroom s
- Level: Upper
Bathroom full
- Level: Upper
Bathroom half
- Level: Main
Bathroom full
- Level: Upper
Dining room
- Level: Main
Family room
- Level: Main
Kitchen
- Level: Main
Laundry
- Level: Main
Living room
- Level: Main
Heating
- Forced Air, Heat Pump
Cooling
- Ceiling Fan(s)
Appliances
- Included: Dishwasher, Disposal, Microwave, Refrigerator
- Laundry: Laundry Room, Main Level, Other
Features
- Breakfast Bar, Built-in Features, Kitchen Island, Open Floorplan, Pantry, Storage, Walk-In Closet(s), Wet Bar
- Flooring: Tile, Wood
- Doors: Insulated Door(s)
- Windows: Insulated Windows
- Has basement: No
- Attic: Permanent Stairs,Pull Down Stairs,Walk-In
- Fireplace features: Family Room, Gas Log, Gas Vented, Living Room, Wood Burning
Interior area
- Total structure area: 2,656
- Total interior livable area: 2,656 sqft
- Finished area above ground: 2,656
- Finished area below ground: 0
Property
Parking
- Total spaces: 6
- Parking features: Driveway, Attached Garage, Garage on Main Level
- Attached garage spaces: 2
- Uncovered spaces: 4
Features
- Levels: Two
- Stories: 2
- Patio & porch: Deck, Patio, Rear Porch
- Has view: Yes
- View description: Winter
Lot
- Size: 1.56 Acres
- Features: Paved, Private, Rolling Slope, Wooded
Details
- Parcel number: 110265
- Zoning: R-40
- Special conditions: Standard
Construction
Type & style
- Home type: SingleFamily
- Architectural style: Traditional
- Property subtype: Single Family Residence
Materials
- Vinyl
- Foundation: Crawl Space
Condition
- New construction: No
- Year built: 1979
Utilities & green energy
- Sewer: Septic Installed
- Water: City
- Utilities for property: Cable Connected, Electricity Connected, Fiber Optics
Community & HOA
Community
- Subdivision: Chanteloup
HOA
- Has HOA: Yes
Location
- Region: Hendersonville
- Elevation: 2000 Feet
Financial & listing details
- Price per square foot: $311/sqft
- Tax assessed value: $452,900
- Annual tax amount: $1,952
- Date on market: 6/12/2026
- Cumulative days on market: 46 days
- Electric utility on property: Yes
- Road surface type: Asphalt, Paved
Estimated market value
$793,700
$754,000 - $833,000
$3,328/mo
Price history
| Date | Event | Price |
|---|---|---|
| 6/12/2026 | Listed for sale | $825,000+16.2%$311/sqft |
Source:  Canopy MLS as distributed by MLS GRID #4390907 Report a problem Canopy MLS as distributed by MLS GRID #4390907 Report a problem | ||
| 7/18/2025 | Sold | $710,000+132.8%$267/sqft |
Source: Public Record Report a problem | ||
| 6/7/2013 | Sold | $305,000-10.3%$115/sqft |
Source: Canopy MLS as distributed by MLS GRID #NCM526307 Report a problem | ||
| 5/4/2013 | Price change | $340,000-1.4%$128/sqft |
Source: Hendersonville - WEICHERT, REALTORS - Mountain Executives #526307 Report a problem | ||
| 3/6/2013 | Price change | $344,900-1.4%$130/sqft |
Source: Hendersonville - WEICHERT, REALTORS - Mountain Executives #526307 Report a problem | ||
| 10/30/2012 | Price change | $349,900-4.1%$132/sqft |
Source: Hendersonville - WEICHERT, REALTORS - Mountain Executives #526307 Report a problem | ||
| 10/6/2012 | Price change | $364,900-2.7%$137/sqft |
Source: Hendersonville - WEICHERT, REALTORS - Mountain Executives #526307 Report a problem | ||
| 9/22/2012 | Listed for sale | $374,900+78.5%$141/sqft |
Source: Weichert, Realtors Mountain Executives #526307 Report a problem | ||
| 6/29/2012 | Sold | $210,000-14.3%$79/sqft |
Source: Canopy MLS as distributed by MLS GRID #NCM514108 Report a problem | ||
| 6/9/2012 | Price change | $244,900-10.9%$92/sqft |
Source: Homepath #514108 Report a problem | ||
| 5/8/2012 | Price change | $274,900-8.3%$104/sqft |
Source: Homepath #514108 Report a problem | ||
| 4/10/2012 | Price change | $299,900-7.7%$113/sqft |
Source: Homepath #514108 Report a problem | ||
| 3/8/2012 | Price change | $325,000-6.6%$122/sqft |
Source: Homepath #514108 Report a problem | ||
| 3/4/2012 | Listed for sale | -- |
Source: Homepath #514108 Report a problem | ||
| 9/1/2006 | Sold | $348,000$131/sqft |
Source: Public Record Report a problem | ||
Public tax history
| Year | Property taxes | Tax assessment |
|---|---|---|
| 2025 | $1,952 | $452,900 |
| 2024 | $1,952 | $452,900 |
| 2023 | $1,952 +1.9% | $452,900 +32.6% |
| 2022 | $1,916 | $341,600 |
| 2021 | -- | $341,600 |
| 2020 | $1,916 | $341,600 |
| 2019 | $1,916 | $341,600 +10.2% |
| 2018 | $1,916 +9.4% | $309,900 |
| 2017 | $1,751 | $309,900 |
| 2016 | -- | $309,900 |
| 2015 | -- | $309,900 -10.2% |
| 2014 | -- | $345,100 |
| 2013 | -- | $345,100 |
| 2012 | -- | $345,100 |
| 2011 | -- | $345,100 -11.4% |
| 2010 | -- | $389,500 |
| 2009 | -- | $389,500 |
| 2008 | -- | $389,500 |
| 2007 | -- | $389,500 +26.5% |
| 2006 | -- | $307,900 |
| 2005 | -- | $307,900 |
| 2004 | -- | $307,900 |
| 2002 | -- | $307,900 |
Find assessor info on the county website
Monthly payment
Est. payment
Payment breakdown
Explore the cost of this home by adjusting the details. Changes won't be saved.Climate risks
Neighborhood: 28739
Nearby schools
GreatSchools rating
- 6/10Atkinson ElementaryGrades: PK-5Distance: 1.8 mi
- 6/10Flat Rock MiddleGrades: 6-8Distance: 2.1 mi
- 6/10East Henderson HighGrades: 9-12Distance: 2.2 mi
Schools provided by the listing agent
- Elementary: Atkinson
- Middle: Flat Rock
- High: East Henderson
Source: Canopy MLS as distributed by MLS GRID. This data may not be complete. We recommend contacting the local school district to confirm school assignments for this home.
- $588,0004 bd4 ba2.7k sqft208 Estate Dr, Hendersonville, NC 28739Sold
- $833,0003 bd3 ba3.9k sqft216 Estate Dr, Hendersonville, NC 28739Off Market
- $968,8003 bd3 ba3.9k sqft211 Estate Dr, Hendersonville, NC 28739Off Market
- $401,0003 bd4 ba3.6k sqft215 Estate Dr, Hendersonville, NC 28739Sold
- $790,7003 bd3 ba3.3k sqft207 Estate Dr, Hendersonville, NC 28739Off Market
- $743,5005 bd4 ba2.5k sqft220 Estate Dr #12, Hendersonville, NC 28739Off Market
- $693,4005 bd4 ba2.5k sqft220 Estate Dr, Hendersonville, NC 28739Off Market
- $512,8003 bd2 ba2k sqft204 Estate Dr, Hendersonville, NC 28739Off Market
A local agent can set up tours, give advice and negotiate with sellers.
Similar homes
- $810,0003 bd3 ba3.3k sqft122 Brandon Rd, Hendersonville, NC 28739For Sale
 MLS ID #4391483, Jim Boyd, Howard Hanna Beverly-Hanks. Canopy MLS as distributed by MLS GRID
 - $1,000,0004 bd4 ba3.4k sqft24 Turkey Roost Ct, Hendersonville, NC 28739For Sale
 MLS ID #4402164, Gail Satz, George Real Estate Group Inc. Canopy MLS as distributed by MLS GRID
 - $745,0003 bd4 ba2.4k sqft117 Brandon Rd, Hendersonville, NC 28739For Sale
 MLS ID #4371126, Hannah Grant, Premier Sotheby’s International Realty. Canopy MLS as distributed by MLS GRID
 - $874,9003 bd4 ba2.8k sqft67 Apple Meadow Ct, Hendersonville, NC 28739For Sale
 MLS ID #4401547, Debbi Merker, Century 21 Connected. Canopy MLS as distributed by MLS GRID
 - $689,9004 bd3 ba2.3k sqft7 Cooper Cv S, Hendersonville, NC 28739For SaleMLS ID #4371497, Alec Cantley, Premier Sotheby’s International Realty. Canopy MLS as distributed by MLS GRID
- $525,0004 bd4 ba2.3k sqft2526 Kanuga Rd, Hendersonville, NC 28739For SaleMLS ID #4407508, Ali Thomas, Howard Hanna Beverly-Hanks. Canopy MLS as distributed by MLS GRID
- $725,0003 bd2 ba2.1k sqft894 Dunroy Dr, Hendersonville, NC 28739For SaleMLS ID #4379166, Terri Eisenhauer, RE/MAX Results. Canopy MLS as distributed by MLS GRID
- $599,0004 bd4 ba2.5k sqft195 Jordan St, Hendersonville, NC 28739For SaleMLS ID #4402551, Kim Gentry Justus, Ivester Jackson Blackstream. Canopy MLS as distributed by MLS GRID
- $809,0003 bd3 ba3k sqft316 Big Raven Ln, Saluda, NC 28773For SaleMLS ID #1594577, Mark White, Mark White & Associates. Greater Greenville AOR
- $550,0004 bd5 ba1.7k sqft150 Indian Cave Park Rd, Hendersonville, NC 28739For SaleMLS ID #4400404, William Tompkins, Scott Barfield Realty And Land Company. Canopy MLS as distributed by MLS GRID
- $610,0003 bd2 ba2k sqft128 Camellia Way, Laurel Park, NC 28739For SaleMLS ID #4404183, Lynne Sellers, Howard Hanna Beverly-Hanks. Canopy MLS as distributed by MLS GRID
- $1,150,0003 bd4 ba2.8k sqft832 4th Ave W, Hendersonville, NC 28739For SaleMLS ID #4390096, Laura Flores, NextHome WNC Realty. Canopy MLS as distributed by MLS GRID
- $825,0003 bd3 ba2.9k sqft160 Little Mine Mountain Dr, Saluda, NC 28773For SaleMLS ID #4380801, Luiz Leonetti, Town and Mountain Realty. Canopy MLS as distributed by MLS GRID
- $849,0004 bd3 ba3.4k sqft675 Fox Run Ln, Tryon, NC 28782For SaleMLS ID #4386528, Craig Tribus, Beycome Brokerage Realty LLC. Canopy MLS as distributed by MLS GRID
- $950,0003 bd3 ba2.5k sqft329 Kenmure Dr, Flat Rock, NC 28731For SaleMLS ID #4376570, Steve Dozier, Howard Hanna Beverly-Hanks. Canopy MLS as distributed by MLS GRID
- $849,9993 bd4 ba3.8k sqft410 Lamp Post Dr, Zirconia, NC 28790For SaleMLS ID #4345661, Melissa Veasey, Keller Williams Mtn Partners, LLC. Canopy MLS as distributed by MLS GRID
- $899,0005 bd3 ba3.7k sqft1867 Fruitland Rd, Hendersonville, NC 28792For SaleMLS ID #4322794, Amy Laughter, George Real Estate Group Inc. Canopy MLS as distributed by MLS GRID
- $999,0004 bd3 ba3.6k sqft1218 Everette Pl, Hendersonville, NC 28791For SaleMLS ID #4370494, Caroline Kalpinski, Premier Sotheby’s International Realty. Canopy MLS as distributed by MLS GRID
- $718,9004 bd3 ba3k sqft38 Scenic View Dr, Hendersonville, NC 28792For SaleMLS ID #4357881, Galen Walter, LPT Realty, LLC. Canopy MLS as distributed by MLS GRID
- $845,0003 bd4 ba3.5k sqft1388 King Rd, Pisgah Forest, NC 28768For SaleMLS ID #4373553, Paul Wilander, Looking Glass Realty. Canopy MLS as distributed by MLS GRID
