410 Lamp Post Drive is a modern mountain retreat offering the perfect lock-and-leave setup. For those looking to access hiking trails, breweries, dining, and more, you are five minutes from Highway 25, allowing for an effortless trip to Asheville or Travelers Rest. It's rare to find views like this without sacrificing convenience. Flat Rock is a mere 7 minutes away, and downtown Hendersonville is less than 15 minutes from your front door. This proximity puts the best of Western North Carolina and the Upstate of South Carolina within reach. From the driveway, the rustic stone steps take you up to the covered front porch on main floor, overlooking the landscaped front yard. Stunning floor-to-ceiling windows framing the southeastern year round views will take your breath away as you enter the main foyer. The main living quarters feel like a treehouse with mountain views from nearly every room and three covered porches, including one that leads into the primary suite. It’s the ultimate layout for privacy, with the living and sleeping spaces tucked away from the lower level. The finished basement and two-car garage are ready to accommodate your vision: a home gym, a dedicated workshop, multigenerational living, a short-term rental, or a home office. You can enter this space from the interior through the garage or via the French doors off the beautiful 54-foot back deck. If you are looking to escape the suburban cookie-cutter, embrace 410 Lamp Post Drive, a home designed to adapt to your lifestyle.
Active
$849,999
410 Lamp Post Dr, Zirconia, NC 28790
3beds
3,835sqft
:
Get pre-qualified$4,985/mo
Single Family Residence
Built in 2006
1.2 Acres Lot
$-- Zestimate®
$222/sqft
$-- HOA
What's special
Finished basementCovered front porchStunning floor-to-ceiling windowsSoutheastern year round viewsThree covered porchesLandscaped front yardTwo-car garage
- 148 days |
- 605 |
- 55 |
Zillow last checked:
Listing updated:
Listed by:
Melissa Veasey melissaveasey@kw.com,
Keller Williams Mtn Partners, LLC,
Ian Clark,
Keller Williams Mtn Partners, LLC
Source: Canopy MLS as distributed by MLS GRID,MLS#: 4345661
Facts & features
Interior
Bedrooms & bathrooms
- Bedrooms: 3
- Bathrooms: 4
- Full bathrooms: 3
- 1/2 bathrooms: 1
- Main level bedrooms: 1
Primary bedroom
- Features: Ceiling Fan(s), En Suite Bathroom
- Level: Main
Heating
- Heat Pump, Propane
Cooling
- Ceiling Fan(s), Central Air
Appliances
- Included: Dishwasher, Electric Oven, Electric Range, Microwave, Refrigerator with Ice Maker, Washer/Dryer
- Laundry: Laundry Room, Main Level
Features
- Kitchen Island
- Flooring: Carpet, Laminate, Tile, Wood
- Basement: Daylight,Exterior Entry,Walk-Out Access,Walk-Up Access
- Fireplace features: Living Room, Propane
Interior area
- Total structure area: 2,990
- Total interior livable area: 3,835 sqft
- Finished area above ground: 2,990
- Finished area below ground: 845
Video & virtual tour
Property
Parking
- Total spaces: 2
- Parking features: Driveway, Attached Garage, Garage Faces Side
- Attached garage spaces: 2
- Has uncovered spaces: Yes
Features
- Levels: One and One Half
- Stories: 1.5
- Has view: Yes
- View description: Mountain(s), Year Round
Lot
- Size: 1.2 Acres
- Features: Sloped, Views
Details
- Parcel number: 9586145141
- Zoning: R2R
- Special conditions: Standard
Construction
Type & style
- Home type: SingleFamily
- Property subtype: Single Family Residence
Materials
- Fiber Cement, Shingle/Shake, Stone
- Foundation: Slab
Condition
- New construction: No
- Year built: 2006
Utilities & green energy
- Sewer: Septic Installed
- Water: Well
Community & HOA
Community
- Security: Security System, Smoke Detector(s)
- Subdivision: Lamplighter Estates
Location
- Region: Zirconia
Financial & listing details
- Price per square foot: $222/sqft
- Tax assessed value: $752,700
- Annual tax amount: $4,223
- Date on market: 3/1/2026
- Cumulative days on market: 149 days
- Listing terms: Cash,Conventional
- Road surface type: Asphalt, Paved
Estimated market value
Not available
Estimated sales range
Not available
Not available
Price history
| Date | Event | Price |
|---|---|---|
| 7/11/2026 | Price change | $849,9990%$222/sqft |
Source:  Canopy MLS as distributed by MLS GRID #4345661 Report a problem Canopy MLS as distributed by MLS GRID #4345661 Report a problem | ||
| 5/28/2026 | Price change | $850,000-1.2%$222/sqft |
Source: Canopy MLS as distributed by MLS GRID #4345661 Report a problem | ||
| 5/25/2026 | Price change | $860,000-1.7%$224/sqft |
Source: Canopy MLS as distributed by MLS GRID #4345661 Report a problem | ||
| 3/29/2026 | Price change | $875,000-5.4%$228/sqft |
Source: Canopy MLS as distributed by MLS GRID #4345661 Report a problem | ||
| 3/1/2026 | Listed for sale | $925,000-6.1%$241/sqft |
Source: Canopy MLS as distributed by MLS GRID #4345661 Report a problem | ||
| 12/1/2025 | Listing removed | $984,900$257/sqft |
Source: Canopy MLS as distributed by MLS GRID #4253255 Report a problem | ||
| 9/19/2025 | Price change | $984,9000%$257/sqft |
Source: Canopy MLS as distributed by MLS GRID #4253255 Report a problem | ||
| 5/2/2025 | Listed for sale | $985,000-14.3%$257/sqft |
Source: Canopy MLS as distributed by MLS GRID #4253255 Report a problem | ||
| 5/24/2021 | Listing removed | -- |
Source: Canopy MLS as distributed by MLS GRID #3732014 Report a problem | ||
| 4/27/2021 | Price change | $1,150,000+48.4%$300/sqft |
Source: Canopy MLS as distributed by MLS GRID #3732014 Report a problem | ||
| 2/11/2021 | Price change | $775,000-11.4%$202/sqft |
Source: Owner Report a problem | ||
| 2/7/2021 | Listed for sale | $875,000+10.2%$228/sqft |
Source: Owner Report a problem | ||
| 1/2/2021 | Listing removed | -- |
Source: Canopy MLS as distributed by MLS GRID Report a problem | ||
| 8/15/2020 | Price change | $794,000-0.1%$207/sqft |
Source: Keller Williams Professionals #3582834 Report a problem | ||
| 6/10/2020 | Price change | $795,000-2.9%$207/sqft |
Source: Keller Williams Professionals #3582834 Report a problem | ||
| 6/5/2020 | Price change | $819,000-2.5%$214/sqft |
Source: Keller Williams Professionals #3582834 Report a problem | ||
| 5/19/2020 | Price change | $839,900-11.1%$219/sqft |
Source: Keller Williams Professionals #3582834 Report a problem | ||
| 4/11/2020 | Price change | $945,000-5%$246/sqft |
Source: Keller Williams Professionals #3582834 Report a problem | ||
| 1/16/2020 | Price change | $995,000-7.4%$259/sqft |
Source: Keller Williams Professionals #3582834 Report a problem | ||
| 11/14/2019 | Price change | $1,075,000-10%$280/sqft |
Source: Owner Report a problem | ||
| 10/11/2019 | Price change | $1,195,000+20.1%$312/sqft |
Source: Owner Report a problem | ||
| 10/7/2019 | Listed for sale | $995,000+133.6%$259/sqft |
Source: Owner Report a problem | ||
| 10/4/2017 | Sold | $426,000-0.9%$111/sqft |
Source: Canopy MLS as distributed by MLS GRID #3198878 Report a problem | ||
| 8/17/2017 | Pending sale | $429,900$112/sqft |
Source: Beverly-Hanks Hendersonville #3198878 Report a problem | ||
| 8/8/2017 | Listed for sale | $429,900-0.6%$112/sqft |
Source: Beverly-Hanks Hendersonville #3198878 Report a problem | ||
| 6/25/2013 | Sold | $432,500-2.8%$113/sqft |
Source: Canopy MLS as distributed by MLS GRID #NCM533623 Report a problem | ||
| 9/18/2009 | Sold | $445,000$116/sqft |
Source: Public Record Report a problem | ||
Public tax history
| Year | Property taxes | Tax assessment |
|---|---|---|
| 2025 | $4,223 | $752,700 |
| 2024 | $4,223 | $752,700 |
| 2023 | $4,223 +20.9% | $752,700 +48.9% |
| 2022 | $3,492 | $505,400 |
| 2021 | -- | -- |
| 2020 | $3,492 +6.7% | $505,400 +6.7% |
| 2019 | $3,273 | $473,600 +7.7% |
| 2018 | -- | $439,700 |
| 2017 | $3,012 | $439,700 |
| 2016 | -- | $439,700 |
| 2015 | -- | $439,700 +31.4% |
| 2014 | -- | $334,700 |
| 2013 | -- | $334,700 |
| 2012 | -- | $334,700 |
| 2011 | -- | $334,700 -9.5% |
| 2010 | -- | $370,000 |
| 2009 | -- | $370,000 |
| 2008 | -- | $370,000 -27.6% |
| 2007 | -- | $510,800 |
Find assessor info on the county website
Monthly payment
Est. payment
Payment breakdown
Explore the cost of this home by adjusting the details. Changes won't be saved.Climate risks
Neighborhood: 28790
Nearby schools
GreatSchools rating
- 6/10Upward ElementaryGrades: PK-5Distance: 3.1 mi
- 6/10Flat Rock MiddleGrades: 6-8Distance: 1.6 mi
- 6/10East Henderson HighGrades: 9-12Distance: 3.3 mi
Schools provided by the listing agent
- Elementary: Hillandale
- Middle: Flat Rock
- High: East Henderson
Source: Canopy MLS as distributed by MLS GRID. This data may not be complete. We recommend contacting the local school district to confirm school assignments for this home.
- $31,0001.27 AcresLamp Post Dr, Flat rock, NC 28731Off Market
- $629,6004 bd3 ba2.9k sqft414 Lamp Post Dr, Zirconia, NC 28790Off Market
- $374,2004 bd3 ba1.5k sqft411 Lamp Post Dr, Zirconia, NC 28790Off Market
- $459,4003 bd3 ba2.2k sqft406 Lamp Post Dr, Zirconia, NC 28790Off Market
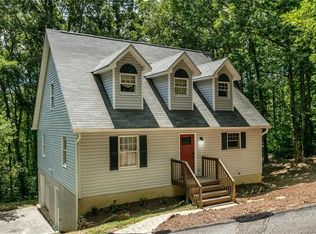
- $379,4003 bd2 ba2.3k sqft413 Lamp Post Dr, Zirconia, NC 28790Off Market
- $509,3003 bd2 ba3.5k sqft409 Lamp Post Dr, Zirconia, NC 28790Off Market
- $548,1003 bd3 ba2.7k sqft402 Lamp Post Dr, Zirconia, NC 28790Off Market
- $423,6003 bd2 ba1.8k sqft403 Lamp Post Dr, Zirconia, NC 28790Off Market
A local agent can set up tours, give advice and negotiate with sellers.
Similar homes
- $965,0003 bd4 ba2.5k sqft80 Highlander Falls Way, Zirconia, NC 28790For Sale
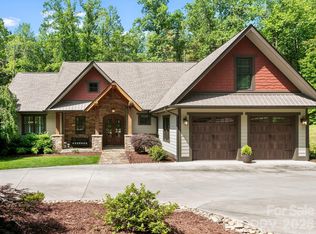
 MLS ID #4392428, Rudd Orr, Looking Glass Realty, Hendersonville. Canopy MLS as distributed by MLS GRID
 - $774,9004 bd5 ba3.8k sqft6 Wagon Trce, Flat Rock, NC 28731For Sale
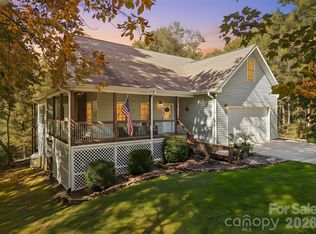 MLS ID #4374692, Ed Frisbee, Frisbee Real Estate LLC. Canopy MLS as distributed by MLS GRID
 - $789,0003 bd4 ba4.6k sqft45 Brown Bear Ridge Trl, Zirconia, NC 28790For Sale
 MLS ID #4405403, Monica Rousseau, Realty ONE Group Pivot Asheville. Canopy MLS as distributed by MLS GRID
 - $975,0003 bd3 ba3.2k sqft288 Hawks Point Dr, Zirconia, NC 28790For Sale
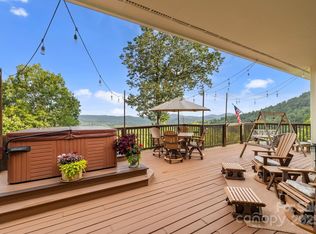 MLS ID #4239800, Dallas Ducote, RE/MAX Results. Canopy MLS as distributed by MLS GRID
 - $900,0004 bd4 ba3.6k sqft300 Pinnacle Peak Ln, Flat Rock, NC 28731For SaleMLS ID #4401014, Chrystal Anthony, Howard Hanna Beverly-Hanks. Canopy MLS as distributed by MLS GRID
- $849,0003 bd3 ba2.8k sqft115 Chancery Ct, Flat Rock, NC 28731For SaleMLS ID #4317018, Art Redden, Kenmure 12 Broker LLC. Canopy MLS as distributed by MLS GRID
- $775,0003 bd3 ba3.9k sqft231 Greenleaf Dr, Flat Rock, NC 28731For SaleMLS ID #4344397, Terri Eisenhauer, RE/MAX Results. Canopy MLS as distributed by MLS GRID
- $1,000,0004 bd4 ba3.4k sqft24 Turkey Roost Ct, Hendersonville, NC 28739For SaleMLS ID #4402164, Gail Satz, George Real Estate Group Inc. Canopy MLS as distributed by MLS GRID
- $950,0003 bd3 ba2.5k sqft329 Kenmure Dr, Flat Rock, NC 28731For SaleMLS ID #4376570, Steve Dozier, Howard Hanna Beverly-Hanks. Canopy MLS as distributed by MLS GRID
- $810,0003 bd3 ba3.3k sqft122 Brandon Rd, Hendersonville, NC 28739For SaleMLS ID #4391483, Jim Boyd, Howard Hanna Beverly-Hanks. Canopy MLS as distributed by MLS GRID
- $845,0003 bd4 ba2.5k sqft16 Lacoste Dr, Hendersonville, NC 28739For SaleMLS ID #4406405, Amber Saxon, Howard Hanna Beverly-Hanks. Canopy MLS as distributed by MLS GRID
- $825,0003 bd3 ba2.9k sqft160 Little Mine Mountain Dr, Saluda, NC 28773For SaleMLS ID #4380801, Luiz Leonetti, Town and Mountain Realty. Canopy MLS as distributed by MLS GRID
- $729,0003 bd3 ba2.9k sqft155 Poplar Loop Dr, Flat Rock, NC 28731For SaleMLS ID #4228418, Art Redden, Kenmure 12 Broker LLC. Canopy MLS as distributed by MLS GRID
- $849,0003 bd4 ba3.6k sqft32 Franklin Farm Rd, Fletcher, NC 28732For SaleMLS ID #4366172, John Ellis, Walnut Cove Realty/Allen Tate/Beverly-Hanks. Canopy MLS as distributed by MLS GRID
- $899,0003 bd4 ba3.3k sqft150 Hobby Horse Ln, Hendersonville, NC 28792For SaleMLS ID #4397128, Margo Barbee, Premier Sotheby’s International Realty. Canopy MLS as distributed by MLS GRID
- $825,0003 bd4 ba3.2k sqft94 Squirrel Trl, Hendersonville, NC 28791For SaleMLS ID #4362802, Hilton Swing, Coldwell Banker Advantage. Canopy MLS as distributed by MLS GRID
- $950,0003 bd3 ba2.8k sqft3 Westbridge Dr, Hendersonville, NC 28739For SaleMLS ID #4398725, Verna Shipman, RE/MAX Results. Canopy MLS as distributed by MLS GRID
- $1,095,0004 bd3 ba3.4k sqft666 Never Blue Rd, Flat Rock, NC 28731For SaleMLS ID #4362603, Shena Mintz, Howard Hanna Beverly-Hanks. Canopy MLS as distributed by MLS GRID
- $899,0005 bd3 ba3.7k sqft1867 Fruitland Rd, Hendersonville, NC 28792For SaleMLS ID #4322794, Amy Laughter, George Real Estate Group Inc. Canopy MLS as distributed by MLS GRID
- $925,0003 bd3 ba3.5k sqft290 Sweetwater Hills Dr, Hendersonville, NC 28791For SaleMLS ID #4364943, Steve DeWitt, Howard Hanna Beverly-Hanks. Canopy MLS as distributed by MLS GRID
