Private mountain retreat on 5.47 acres with high-speed fiber internet, whole-house generator and over 3,300 square feet of updated living space. Tucked away at the end of a quiet road with no through traffic, this light-filled three-bedroom, four-bath home offers privacy, flexibility and a lifestyle that is increasingly difficult to find. Enjoy seasonal mountain views, flowering gardens, tulip trees, and frequent visits from deer, wild turkeys, rabbits and other wildlife. The dramatic great room features 22-foot ceilings, a floor-to-ceiling stacked stone fireplace, and expansive windows that bring in the outdoors. Each bedroom offers its own en-suite bath, while the finished walkout basement, spacious laundry/pantry, in-house workshop, and garage space for three-plus vehicles provide room for hobbies, guests, multigenerational living or working from home. With plenty of space for gardening, chickens and outdoor living, this property embraces the best of country living without sacrificing modern conveniences. Just minutes from farm stands, orchards, wineries and outdoor recreation, and a short drive to Hendersonville and Chimney Rock, this is a rare opportunity to enjoy a peaceful, independent lifestyle while staying connected to everything Western North Carolina has to offer.
Under contract-show
$899,000
150 Hobby Horse Ln, Hendersonville, NC 28792
3beds
3,300sqft
Single Family Residence
Built in 1997
5.47 Acres Lot
$860,200 Zestimate®
$272/sqft
$-- HOA
What's special
Seasonal mountain viewsIn-house workshopFinished walkout basementFlowering gardensLight-filled three-bedroom four-bath homeFloor-to-ceiling stacked stone fireplaceOutdoor living
- 57 days |
- 375 |
- 33 |
Zillow last checked:
Listing updated:
Listed by:
Margo Barbee 828-329-9201,
Premier Sotheby’s International Realty
Source: Canopy MLS as distributed by MLS GRID,MLS#: 4397128
Facts & features
Interior
Bedrooms & bathrooms
- Bedrooms: 3
- Bathrooms: 4
- Full bathrooms: 4
- Main level bedrooms: 2
Primary bedroom
- Features: Walk-In Closet(s)
- Level: Main
- Area: 223.82 Square Feet
- Dimensions: 18' 11" X 11' 10"
Bedroom s
- Level: Main
- Area: 149.95 Square Feet
- Dimensions: 11' 11" X 12' 7"
Bedroom s
- Level: Main
- Area: 149.95 Square Feet
- Dimensions: 11' 11" X 12' 7"
Bedroom s
- Features: Walk-In Closet(s)
- Level: Upper
- Area: 153.19 Square Feet
- Dimensions: 10' 4" X 14' 10"
Bathroom full
- Level: Main
Bathroom full
- Level: Main
Bathroom full
- Level: Upper
Bathroom full
- Level: Basement
Dining room
- Level: Main
- Area: 169.45 Square Feet
- Dimensions: 11' 2" X 15' 2"
Family room
- Level: Basement
- Area: 88 Square Feet
- Dimensions: 11' 0" X 8' 0"
Great room
- Features: Vaulted Ceiling(s)
- Level: Main
- Area: 338.72 Square Feet
- Dimensions: 21' 2" X 16' 0"
Kitchen
- Level: Main
- Area: 150.49 Square Feet
- Dimensions: 9' 11" X 15' 2"
Laundry
- Features: Built-in Features
- Level: Main
- Area: 102.4 Square Feet
- Dimensions: 6' 9" X 15' 2"
Office
- Features: Walk-In Closet(s)
- Level: Upper
- Area: 154.53 Square Feet
- Dimensions: 10' 5" X 14' 10"
Recreation room
- Level: Basement
- Area: 258.72 Square Feet
- Dimensions: 22' 2" X 11' 8"
Other
- Level: Main
- Area: 196.04 Square Feet
- Dimensions: 18' 8" X 10' 6"
Heating
- Ductless, Forced Air, Heat Pump, Wood Stove
Cooling
- Ceiling Fan(s), Central Air, Ductless
Appliances
- Included: Dishwasher, Electric Oven, Gas Range, Microwave, Refrigerator, Washer/Dryer
- Laundry: Laundry Room, Main Level, Sink
Features
- Built-in Features, Open Floorplan, Walk-In Closet(s)
- Flooring: Carpet, Tile, Wood
- Basement: Partially Finished
- Fireplace features: Living Room, Pellet Stove
Interior area
- Total structure area: 2,593
- Total interior livable area: 3,300 sqft
- Finished area above ground: 2,593
- Finished area below ground: 707
Property
Parking
- Total spaces: 3
- Parking features: Circular Driveway, Attached Garage, Garage Shop, Garage on Main Level
- Attached garage spaces: 3
- Has uncovered spaces: Yes
- Details: 2 car garage on main/1+garage on lower level
Features
- Levels: One and One Half
- Stories: 1.5
- Patio & porch: Deck
- Has view: Yes
- View description: Long Range, Mountain(s), Winter
- Waterfront features: Creek/Stream
Lot
- Size: 5.47 Acres
- Features: Level, Pasture, Wooded, Views
Details
- Parcel number: 9959740
- Zoning: R2R
- Special conditions: Standard
- Other equipment: Generator
Construction
Type & style
- Home type: SingleFamily
- Property subtype: Single Family Residence
Materials
- Stone, Vinyl
Condition
- New construction: No
- Year built: 1997
Utilities & green energy
- Sewer: Septic Installed
- Water: Well
- Utilities for property: Propane
Community & HOA
Community
- Subdivision: Fairweather Farms
HOA
- Has HOA: Yes
Location
- Region: Hendersonville
Financial & listing details
- Price per square foot: $272/sqft
- Tax assessed value: $669,900
- Annual tax amount: $3,658
- Date on market: 6/25/2026
- Cumulative days on market: 84 days
- Road surface type: Gravel
Estimated market value
$860,200
$817,000 - $903,000
$3,512/mo
Price history
| Date | Event | Price |
|---|---|---|
| 6/25/2026 | Listed for sale | $899,000$272/sqft |
Source:  Canopy MLS as distributed by MLS GRID #4397128 Report a problem Canopy MLS as distributed by MLS GRID #4397128 Report a problem | ||
| 6/24/2026 | Listing removed | $899,000$272/sqft |
Source: Canopy MLS as distributed by MLS GRID #4383665 Report a problem | ||
| 5/28/2026 | Listed for sale | $899,000+0.4%$272/sqft |
Source: Canopy MLS as distributed by MLS GRID #4383665 Report a problem | ||
| 10/18/2025 | Listing removed | $895,000$271/sqft |
Source: Canopy MLS as distributed by MLS GRID #4241391 Report a problem | ||
| 9/19/2025 | Price change | $895,000-3.2%$271/sqft |
Source: Canopy MLS as distributed by MLS GRID #4241391 Report a problem | ||
| 8/12/2025 | Price change | $925,000-1.3%$280/sqft |
Source: Canopy MLS as distributed by MLS GRID #4241391 Report a problem | ||
| 6/29/2025 | Price change | $937,000-6.1%$284/sqft |
Source: Canopy MLS as distributed by MLS GRID #4241391 Report a problem | ||
| 5/25/2025 | Price change | $998,000-9.3%$302/sqft |
Source: Canopy MLS as distributed by MLS GRID #4241391 Report a problem | ||
| 4/2/2025 | Listed for sale | $1,100,000+122.2%$333/sqft |
Source: Canopy MLS as distributed by MLS GRID #4241391 Report a problem | ||
| 10/30/2018 | Sold | $495,000-4.8%$150/sqft |
Source: Canopy MLS as distributed by MLS GRID #3425179 Report a problem | ||
| 8/20/2018 | Pending sale | $520,000$158/sqft |
Source: Apple Country Realty LLC #3425179 Report a problem | ||
| 8/17/2018 | Price change | $520,000+4%$158/sqft |
Source: Apple Country Realty LLC #3425179 Report a problem | ||
| 8/15/2018 | Price change | $500,000-13%$152/sqft |
Source: Owner Report a problem | ||
| 7/26/2018 | Price change | $575,000-1.7%$174/sqft |
Source: Owner Report a problem | ||
| 4/3/2018 | Price change | $585,000+8.7%$177/sqft |
Source: Owner Report a problem | ||
| 3/8/2018 | Listed for sale | $538,000$163/sqft |
Source: Owner Report a problem | ||
Public tax history
| Year | Property taxes | Tax assessment |
|---|---|---|
| 2025 | $3,658 | $669,900 |
| 2024 | $3,658 | $669,900 |
| 2023 | $3,658 +10% | $669,900 +36.2% |
| 2022 | $3,325 | $491,900 |
| 2021 | -- | $491,900 |
| 2020 | $3,325 | $491,900 |
| 2019 | $3,325 | $491,900 |
Find assessor info on the county website
Monthly payment
Est. payment
Payment breakdown
Explore the cost of this home by adjusting the details. Changes won't be saved.Climate risks
Neighborhood: 28792
Nearby schools
GreatSchools rating
- 4/10Edneyville ElementaryGrades: PK-5Distance: 3.2 mi
- 6/10Apple Valley MiddleGrades: 6-8Distance: 6.1 mi
- 8/10North Henderson HighGrades: 9-12Distance: 6.1 mi
Schools provided by the listing agent
- Elementary: Edneyville
- Middle: Apple Valley
- High: North Henderson
Source: Canopy MLS as distributed by MLS GRID. This data may not be complete. We recommend contacting the local school district to confirm school assignments for this home.
- $59,800-- bd-- ba-- sqftHobby Horse Ln, Hendersonville, NC 28792Off Market
- $480,500-- bd1 ba652 sqftHobby Horse Ln, Hendersonville, NC 28792Off Market
- $126,0002 bd1 ba500 sqft790 Mark Freeman Rd, Hendersonville, NC 28792Off Market
- $40,000-- bd-- ba-- sqft784 Mark Freeman Rd, Hendersonville, NC 28792Sold
- $990,3003 bd3 ba2.9k sqft105 Hobby Horse Ln, Hendersonville, NC 28792Off Market
- $609,3004 bd4 ba3.5k sqft665 Mark Freeman Rd, Hendersonville, NC 28792Off Market
- $795,300-- bd3 ba3.1k sqft671 Summer Orchard Dr, Hendersonville, NC 28792Off Market
- $162,300-- bd-- ba-- sqft463 Bothwell Rd, Hendersonville, NC 28792Off Market
A local agent can set up tours, give advice and negotiate with sellers.
Similar homes
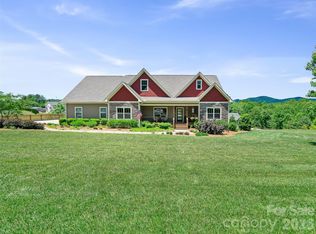
- $815,0004 bd3 ba3.3k sqft72 Summer Shade Ct, Hendersonville, NC 28792For Sale

 MLS ID #4413239, Stephanie Wilson, EXP Realty LLC Rock Hill. Canopy MLS as distributed by MLS GRID
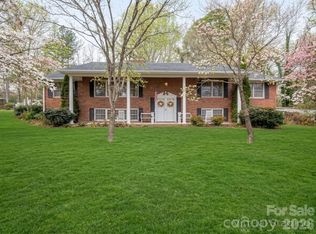
 - $827,0004 bd3 ba2.4k sqft58 Sunny Morning Ct, Hendersonville, NC 28792For Sale
 MLS ID #4384357, Wes Hight, Howard Hanna Beverly-Hanks Fletcher. Canopy MLS as distributed by MLS GRID
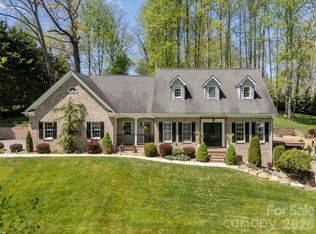
 - $899,0005 bd3 ba3.7k sqft1867 Fruitland Rd, Hendersonville, NC 28792For Sale
 MLS ID #4322794, Amy Laughter, George Real Estate Group Inc. Canopy MLS as distributed by MLS GRID
 - $925,0004 bd4 ba4k sqft514 Whispering Hills Dr, Hendersonville, NC 28792For Sale
 MLS ID #4330403, Gina Nicholson, Howard Hanna Beverly-Hanks. Canopy MLS as distributed by MLS GRID
 - $899,0003 bd3 ba3.5k sqft290 Sweetwater Hills Dr, Hendersonville, NC 28791For SaleMLS ID #4364943, Steve DeWitt, Howard Hanna Beverly-Hanks. Canopy MLS as distributed by MLS GRID
- $690,0002 bd3 ba1.9k sqft852 Marshall Ridge Rd, Hendersonville, NC 28792For SaleMLS ID #4383517, Madison Owenby, Eclat Realty + Co. Canopy MLS as distributed by MLS GRID
- $625,0003 bd2 ba2k sqft68 Simply Grateful Dr, Hendersonville, NC 28792For SaleMLS ID #4361278, Amy Hathaway, George Real Estate Group Inc. Canopy MLS as distributed by MLS GRID
- $829,0003 bd3 ba2.4k sqft340 Sugar Hollow Rd, Fairview, NC 28730For SaleMLS ID #4396551, Cory Wall, EXP Realty LLC. Canopy MLS as distributed by MLS GRID
- $699,0004 bd4 ba2.8k sqft1367 Old Mill Rd, Hendersonville, NC 28792For SaleMLS ID #4319973, Cory Wall, EXP Realty LLC. Canopy MLS as distributed by MLS GRID
- $720,0003 bd3 ba4.7k sqft12 Highlander Ln, Hendersonville, NC 28792For SaleMLS ID #4400920, Sara McCord, Keller Williams Mtn Partners, LLC. Canopy MLS as distributed by MLS GRID
- $849,0003 bd4 ba3.6k sqft32 Franklin Farm Rd, Fletcher, NC 28732For SaleMLS ID #4366172, John Ellis, Walnut Cove Realty/Allen Tate/Beverly-Hanks. Canopy MLS as distributed by MLS GRID
- $825,0003 bd3 ba2.9k sqft160 Little Mine Mountain Dr, Saluda, NC 28773For SaleMLS ID #4380801, Luiz Leonetti, Town and Mountain Realty. Canopy MLS as distributed by MLS GRID
- $849,9983 bd4 ba3.8k sqft410 Lamp Post Dr, Zirconia, NC 28790For SaleMLS ID #4345661, Melissa Veasey, Keller Williams Mtn Partners, LLC. Canopy MLS as distributed by MLS GRID
- $719,5003 bd3 ba2.3k sqft70 Promised Ridge Dr, Hendersonville, NC 28791For SaleMLS ID #4411866, Miriam McKinney, Ivester Jackson Blackstream. Canopy MLS as distributed by MLS GRID
- $900,0004 bd4 ba3.6k sqft300 Pinnacle Peak Ln, Flat Rock, NC 28731For SaleMLS ID #4401014, Chrystal Anthony, Howard Hanna Beverly-Hanks. Canopy MLS as distributed by MLS GRID
- $500,0003 bd2 ba1.6k sqft17 Black Iron Ln, Hendersonville, NC 28792For SaleMLS ID #4393003, Sarah Smith, Howard Hanna Beverly-Hanks. Canopy MLS as distributed by MLS GRID
- $1,015,0004 bd4 ba3.7k sqft840 Stoney Stream Ln #856, Arden, NC 28704For SaleMLS ID #4396084, Karen Woodard, Howard Hanna Beverly-Hanks Asheville-North. Canopy MLS as distributed by MLS GRID
- $1,050,0003 bd4 ba3.4k sqft105 Galloway Dr, Asheville, NC 28803For SaleMLS ID #4413973, Viv Snyder, Howard Hanna Beverly-Hanks Asheville-Biltmore Park. Canopy MLS as distributed by MLS GRID
- $975,0003 bd3 ba3.2k sqft288 Hawks Point Dr, Zirconia, NC 28790For SaleMLS ID #4239800, Dallas Ducote, RE/MAX Results. Canopy MLS as distributed by MLS GRID
- $775,0003 bd3 ba2.5k sqft62 Skyline Dr, Old Fort, NC 28762For SaleMLS ID #4364204, Jeannie Conner, Greybeard Realty Old Fort Office. Canopy MLS as distributed by MLS GRID
