There is something special about a home that has been thoughtfully cared for over time. Blending inviting indoor spaces, beautiful outdoor living, and a sense of established comfort, this home offers the kind of lifestyle that feels easy to settle into and enjoy for years to come. From the welcoming front porch to the backyard fire pit nestled beneath mature trees, the property provides countless opportunities to slow down, connect, and make yourself at home. Recent improvements, including a new roof and HVAC system installed in 2024, add peace of mind and reflect the ongoing care this home has received. Inside, vaulted ceilings and warm hardwood floors create an open yet comfortable atmosphere. The flowing floor plan offers a balance of shared living spaces and private retreats, allowing the home to adapt to changing needs over time. A spacious primary suite provides room to unwind, while additional bedrooms and flexible living spaces offer options for guests, hobbies, work, or family life. The kitchen, breakfast area, and great room come together as the heart of the home, creating a natural setting for everyday conversations and special occasions alike. Nearby, a separate dining room offers even more flexibility and can easily serve as a sitting room, office, or gathering space depending on your lifestyle. Outside, the fenced backyard extends the living experience with open green space, mature trees, and a fire pit area that invites evenings spent under the stars. Located within the gated community of Vista at Blacksmith Run, residents enjoy access to a clubhouse, fitness room, and outdoor pool, all just a short distance away.
Active
Price cut: $15K (8/1)
$500,000
17 Black Iron Ln, Hendersonville, NC 28792
3beds
1,690sqft
Single Family Residence
Built in 2007
0.27 Acres Lot
$488,800 Zestimate®
$296/sqft
$125/mo HOA
What's special
Welcoming front porchVaulted ceilingsWarm hardwood floorsFlowing floor planSpacious primary suite
- 67 days |
- 1,269 |
- 67 |
Likely to sell faster than
Zillow last checked:
Listing updated:
Listed by:
Sarah Smith sarah.smith@howardhannatate.com,
Howard Hanna Beverly-Hanks
Source: Canopy MLS as distributed by MLS GRID,MLS#: 4393003
Facts & features
Interior
Bedrooms & bathrooms
- Bedrooms: 3
- Bathrooms: 2
- Full bathrooms: 2
- Main level bedrooms: 3
Primary bedroom
- Level: Main
Bedroom s
- Level: Main
Bedroom s
- Level: Main
Bathroom full
- Level: Main
Bathroom full
- Level: Main
Breakfast
- Level: Main
Dining room
- Level: Main
Kitchen
- Level: Main
Laundry
- Level: Main
Living room
- Level: Main
Heating
- Heat Pump
Cooling
- Heat Pump
Appliances
- Included: Dishwasher, Electric Oven, Electric Range, Microwave, Refrigerator, Washer/Dryer
- Laundry: Laundry Room, Main Level
Features
- Breakfast Bar, Soaking Tub, Open Floorplan, Pantry, Walk-In Closet(s)
- Flooring: Carpet, Tile, Vinyl, Wood
- Has basement: No
- Attic: Pull Down Stairs
- Fireplace features: Gas Log, Living Room, Propane
Interior area
- Total structure area: 1,690
- Total interior livable area: 1,690 sqft
- Finished area above ground: 1,690
- Finished area below ground: 0
Property
Parking
- Total spaces: 2
- Parking features: Driveway, Attached Garage, Garage on Main Level
- Attached garage spaces: 2
- Has uncovered spaces: Yes
Features
- Levels: One
- Stories: 1
- Patio & porch: Covered, Front Porch, Patio
- Exterior features: In-Ground Irrigation
- Pool features: Community
- Fencing: Back Yard,Full
- Has view: Yes
- View description: Mountain(s)
Lot
- Size: 0.27 Acres
- Features: Corner Lot, Level, Wooded, Views
Details
- Parcel number: 9691702401
- Zoning: R2R
- Special conditions: Standard
Construction
Type & style
- Home type: SingleFamily
- Architectural style: Traditional
- Property subtype: Single Family Residence
Materials
- Fiber Cement, Stone Veneer
- Foundation: Slab
Condition
- New construction: No
- Year built: 2007
Utilities & green energy
- Sewer: Private Sewer
- Water: City
- Utilities for property: Cable Available, Propane
Community & HOA
Community
- Features: Clubhouse, Fitness Center, Gated, Pond
- Subdivision: Vista at Blacksmith Run
HOA
- Has HOA: Yes
- HOA fee: $125 monthly
- HOA name: IPM Corporation
- HOA phone: 828-650-6875
Location
- Region: Hendersonville
Financial & listing details
- Price per square foot: $296/sqft
- Tax assessed value: $407,900
- Annual tax amount: $2,227
- Date on market: 6/12/2026
- Cumulative days on market: 67 days
- Listing terms: Cash,Conventional,FHA,VA Loan
- Exclusions: Simply Safe Security System, Pull up bar/squat rack in garage, Google Door Bell, Kayak Rack in Garage
- Road surface type: Concrete, Paved
Estimated market value
$488,800
$464,000 - $513,000
$2,315/mo
Price history
| Date | Event | Price |
|---|---|---|
| 8/1/2026 | Price change | $500,000-2.9%$296/sqft |
Source:  Canopy MLS as distributed by MLS GRID #4393003 Report a problem Canopy MLS as distributed by MLS GRID #4393003 Report a problem | ||
| 7/29/2026 | Price change | $515,000-1.9%$305/sqft |
Source: Canopy MLS as distributed by MLS GRID #4393003 Report a problem | ||
| 6/12/2026 | Listed for sale | $525,000+9.4%$311/sqft |
Source: Canopy MLS as distributed by MLS GRID #4393003 Report a problem | ||
| 1/11/2024 | Sold | $480,000$284/sqft |
Source: Canopy MLS as distributed by MLS GRID #4092031 Report a problem | ||
| 12/5/2023 | Listed for sale | $480,000+100.8%$284/sqft |
Source: Canopy MLS as distributed by MLS GRID #4092031 Report a problem | ||
| 7/31/2013 | Sold | $239,000-0.4%$141/sqft |
Source: Canopy MLS as distributed by MLS GRID #NCM538294 Report a problem | ||
| 5/4/2013 | Listed for sale | $239,900+13.4%$142/sqft |
Source: Weichert, Realtors Mountain Executives #538294 Report a problem | ||
| 12/22/2009 | Sold | $211,500+10.4%$125/sqft |
Source: Public Record Report a problem | ||
| 9/14/2009 | Sold | $191,500-48.9%$113/sqft |
Source: Public Record Report a problem | ||
| 5/14/2007 | Sold | $375,000+525%$222/sqft |
Source: Public Record Report a problem | ||
| 8/31/2006 | Sold | $60,000$36/sqft |
Source: Public Record Report a problem | ||
Public tax history
| Year | Property taxes | Tax assessment |
|---|---|---|
| 2025 | $2,227 | $407,900 |
| 2024 | $2,227 | $407,900 |
| 2023 | $2,227 +22.6% | $407,900 +51.7% |
| 2022 | $1,817 | $268,800 |
| 2021 | -- | $268,800 |
| 2020 | $1,817 | $268,800 |
| 2019 | $1,817 | $268,800 +9.2% |
| 2018 | $1,817 +10.2% | $246,100 |
| 2017 | $1,649 | $246,100 |
| 2016 | -- | $246,100 |
| 2015 | -- | $246,100 +4.5% |
| 2014 | -- | $235,600 |
| 2013 | -- | $235,600 |
| 2012 | -- | $235,600 |
| 2011 | -- | $235,600 -19.6% |
| 2010 | -- | $293,100 |
| 2009 | -- | $293,100 |
| 2008 | -- | $293,100 +388.5% |
| 2007 | -- | $60,000 |
Find assessor info on the county website
Monthly payment
Est. payment
Payment breakdown
Explore the cost of this home by adjusting the details. Changes won't be saved.Climate risks
Neighborhood: 28792
Nearby schools
GreatSchools rating
- 4/10Edneyville ElementaryGrades: PK-5Distance: 0.6 mi
- 6/10Apple Valley MiddleGrades: 6-8Distance: 3.6 mi
- 8/10North Henderson HighGrades: 9-12Distance: 3.6 mi
Schools provided by the listing agent
- Elementary: Edneyville
- Middle: Apple Valley
- High: North Henderson
Source: Canopy MLS as distributed by MLS GRID. This data may not be complete. We recommend contacting the local school district to confirm school assignments for this home.
- $509,200-- bd2 ba1.8k sqft426 Blacksmith Run Dr, Hendersonville, NC 28792Off Market
- $549,0003 bd2 ba2k sqft31 Black Iron Ln, Hendersonville, NC 28792For Sale

- $--10,454 sqft39 Black Iron Ln, Hendersonville, NC 28792Off Market
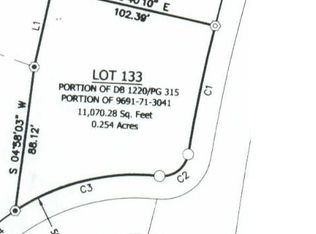
- $--0.25 acres133 Vista At Blacksmith Run, Hendersonville, NC 28792Off Market
- $--10,018 sqftLOT 151 Lot 151 Vis, Hendersonville, NC 28792Off Market
- $459,2003 bd2 ba1.8k sqft22 Black Iron Ln, Hendersonville, NC 28792Off Market
- $425,800-- bd2 ba1.5k sqft18 Spelter St, Hendersonville, NC 28792Off Market
- $677,5003 bd3 ba2.2k sqft438 Blacksmith Run Dr, Hendersonville, NC 28792Sold
A local agent can set up tours, give advice and negotiate with sellers.
Similar homes
- $499,0003 bd2 ba1.8k sqft76 S Anvil Ave, Hendersonville, NC 28792For Sale
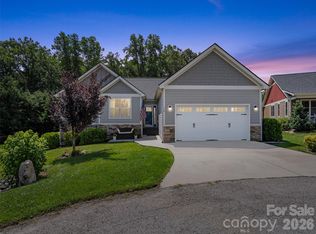
 MLS ID #4400159, Coty Jude, Walnut Cove Realty/Allen Tate/Beverly-Hanks. Canopy MLS as distributed by MLS GRID
 - $549,0003 bd2 ba2k sqft31 Black Iron Ln, Hendersonville, NC 28792For SaleMLS ID #4373966, Art Redden, Kenmure 12 Broker LLC. Canopy MLS as distributed by MLS GRID
- $595,0004 bd3 ba2.1k sqft806 Blacksmith Run Dr, Hendersonville, NC 28792For Sale
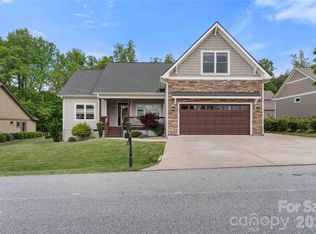 MLS ID #4360662, Hunter Donaldson, Apple Country Realty LLC. Canopy MLS as distributed by MLS GRID
 - $575,0003 bd3 ba1.9k sqft231 Kimberly Ann Dr, Hendersonville, NC 28792For Sale
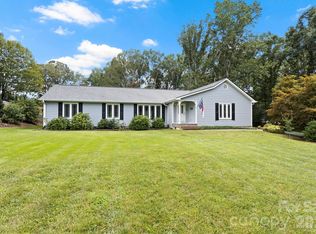 MLS ID #4413448, Terri Eisenhauer, RE/MAX Results. Canopy MLS as distributed by MLS GRID
 - $425,0003 bd2 ba1.5k sqft93 Foxtail Ct, Hendersonville, NC 28792For SaleMLS ID #4414198, Donna Humiston, Century 21 Connected. Canopy MLS as distributed by MLS GRID
- $475,0003 bd2 ba1.7k sqftWolfpen, Hendersonville, NC 28792For SaleMLS ID #4404138, Dolly Moore, Home Selling Service, LLC. Canopy MLS as distributed by MLS GRID
- $429,9003 bd2 ba1.3k sqft212 Walt Dr, Hendersonville, NC 28792For SaleMLS ID #4299094, Beth Bridges, Howard Hanna Beverly-Hanks Asheville-Biltmore Park. Canopy MLS as distributed by MLS GRID
- $649,5003 bd2 ba2.2k sqft227 Sean Way, Hendersonville, NC 28792For SaleMLS ID #4405713, Jeff Donaldson, Apple Country Realty LLC. Canopy MLS as distributed by MLS GRID
- $410,0003 bd2 ba1.2k sqft458 Beach Dr, Hendersonville, NC 28792For SaleMLS ID #4379104, Sheila Moses, Lifestyle International Realty. Canopy MLS as distributed by MLS GRID
- $599,9003 bd3 ba2.3k sqft88 Pounding Ml, Hendersonville, NC 28792For SaleMLS ID #4367016, Lori Gonce, Apple Country Realty LLC. Canopy MLS as distributed by MLS GRID
- $535,0003 bd3 ba2.1k sqft208 Applecross Ln, Hendersonville, NC 28791For SaleMLS ID #4381459, Robin Dampier, Robin Dampier. Canopy MLS as distributed by MLS GRID
- $439,0003 bd2 ba1.6k sqft54 English Oak Rd, Fletcher, NC 28732For SaleMLS ID #4412451, Julie Mallett, Howard Hanna Beverly-Hanks. Canopy MLS as distributed by MLS GRID
- $599,5003 bd3 ba2.4k sqft3017 Chestnut Tree Rd, Hendersonville, NC 28792For SaleMLS ID #4346755, Marilyn Wright, Premier Sotheby’s International Realty. Canopy MLS as distributed by MLS GRID
- $525,0003 bd2 ba2k sqft25 Arnie Dr, Etowah, NC 28729For SaleMLS ID #4408275, Tania Reid, Keller Williams Mtn Partners, LLC. Canopy MLS as distributed by MLS GRID
- $690,0002 bd3 ba1.9k sqft852 Marshall Ridge Rd, Hendersonville, NC 28792For SaleMLS ID #4383517, Madison Owenby, Eclat Realty + Co. Canopy MLS as distributed by MLS GRID
- $410,0003 bd2 ba1.7k sqft51 Barn Owl Way, Hendersonville, NC 28792For SaleMLS ID #4394410, Darlene Fouts, NorthGroup Real Estate LLC. Canopy MLS as distributed by MLS GRID
- $357,5002 bd2 ba1.4k sqft141 Derbyshire Dr, Hendersonville, NC 28792For SaleMLS ID #4409798, Matt Tavener, Keller Williams Professionals. Canopy MLS as distributed by MLS GRID
- $525,0003 bd2 ba2k sqft2304 Mountain Page Rd, Saluda, NC 28773For SaleMLS ID #4366725, Candi Guffey, Looking Glass Realty, Hendersonville. Canopy MLS as distributed by MLS GRID
- $495,0002 bd2 ba1.7k sqft595 Summerfield Pl, Flat Rock, NC 28731For SaleMLS ID #4402478, Theresa Hutchins, BluAxis Realty. Canopy MLS as distributed by MLS GRID
- $410,0002 bd2 ba1.4k sqft5303 Wood Duck Way, Hendersonville, NC 28792For SaleMLS ID #4412210, Vicki Clauson, Fathom Realty. Canopy MLS as distributed by MLS GRID
