Experience the perfect blend of privacy and accessibility in this beautifully appointed 3-bedroom, 2.5-bath home, ideally situated on a gentle knoll in the heart of apple country. Enjoy peaceful, year-round mountain views without feeling secluded or having to climb a mountain—this property offers the best of both worlds.
Step inside to find a bright and inviting great room with direct access to the covered front porch, featuring elegant tempered glass pickets—a truly unique touch that maximizes your mountain views. The well-appointed kitchen boasts stainless appliances and abundant cabinetry, a walk-in pantry, and convenient access to the laundry room, creating a functional drop zone from the garage.
The spacious primary suite on the main level is a true retreat, complete with dual closets and a luxurious ensuite bath featuring double vanities, a walk-in shower, soaking tub, and gorgeous granite countertops. A dedicated office on the main level provides the perfect space for remote work or quiet study.
Upstairs, you’ll find two additional bedrooms and a full bath, offering comfortable accommodations for family or guests, plus a bonus hobby/workout area. Storage is no issue with a large walk-in attic and a custom-built shed/workshop—ideal for hobbies or extra space.
Outside, enjoy a park-like setting with a firepit in the front yard, perfect for relaxing evenings under the stars.
This home also has a beautifully encapsulated crawlspace that can be used for additional lawn equipment storage.
Active
Price cut: $25.1K (6/26)
$599,900
88 Pounding Ml, Hendersonville, NC 28792
3beds
2,347sqft
Single Family Residence
Built in 2024
1.9 Acres Lot
$-- Zestimate®
$256/sqft
$-- HOA
What's special
Peaceful year-round mountain viewsWalk-in showerWell-appointed kitchenElegant tempered glass picketsGorgeous granite countertopsStainless appliancesWalk-in pantry
- 103 days |
- 641 |
- 35 |
Zillow last checked:
Listing updated:
Listed by:
Lori Gonce lori@apple-country.com,
Apple Country Realty LLC
Source: Canopy MLS as distributed by MLS GRID,MLS#: 4367016
Facts & features
Interior
Bedrooms & bathrooms
- Bedrooms: 3
- Bathrooms: 3
- Full bathrooms: 2
- 1/2 bathrooms: 1
- Main level bedrooms: 1
Primary bedroom
- Features: En Suite Bathroom, Split BR Plan
- Level: Main
Bedroom s
- Level: Upper
Bedroom s
- Level: Upper
Bathroom full
- Level: Main
Bathroom half
- Level: Main
Bathroom full
- Level: Upper
Bonus room
- Level: Upper
Dining area
- Level: Main
Great room
- Level: Main
Kitchen
- Features: Kitchen Island, Walk-In Pantry
- Level: Main
Laundry
- Level: Main
Office
- Level: Main
Heating
- Heat Pump
Cooling
- Central Air
Appliances
- Included: Dishwasher, Oven, Refrigerator
- Laundry: Laundry Room
Features
- Flooring: Carpet, Tile, Wood
- Doors: French Doors, Insulated Door(s)
- Windows: Insulated Windows
- Has basement: No
- Attic: Walk-In
Interior area
- Total structure area: 2,347
- Total interior livable area: 2,347 sqft
- Finished area above ground: 2,347
- Finished area below ground: 0
Property
Parking
- Total spaces: 2
- Parking features: Driveway, Attached Garage, Garage Faces Front, Garage on Main Level
- Attached garage spaces: 2
- Has uncovered spaces: Yes
Features
- Levels: One and One Half
- Stories: 1.5
- Exterior features: Fire Pit
- Has view: Yes
- View description: Mountain(s), Year Round
Lot
- Size: 1.9 Acres
Details
- Additional structures: Shed(s)
- Parcel number: 10005391
- Zoning: R2R
- Special conditions: Standard
Construction
Type & style
- Home type: SingleFamily
- Property subtype: Single Family Residence
Materials
- Other
- Foundation: Crawl Space
Condition
- New construction: No
- Year built: 2024
Utilities & green energy
- Sewer: Septic Installed
- Water: Well
Community & HOA
Community
- Subdivision: Bearwallow Glen
Location
- Region: Hendersonville
Financial & listing details
- Price per square foot: $256/sqft
- Tax assessed value: $427,200
- Date on market: 4/10/2026
- Cumulative days on market: 103 days
- Listing terms: Cash,Conventional
- Exclusions: workbench, aluminum pegboard and compressor in the shed, rooster bell and swing on front porch
- Road surface type: Asphalt, Paved
Estimated market value
Not available
Estimated sales range
Not available
Not available
Price history
| Date | Event | Price |
|---|---|---|
| 6/26/2026 | Price change | $599,900-4%$256/sqft |
Source:  Canopy MLS as distributed by MLS GRID #4367016 Report a problem Canopy MLS as distributed by MLS GRID #4367016 Report a problem | ||
| 5/21/2026 | Price change | $625,000-0.8%$266/sqft |
Source: Canopy MLS as distributed by MLS GRID #4367016 Report a problem | ||
| 5/11/2026 | Price change | $629,900-3.1%$268/sqft |
Source: Canopy MLS as distributed by MLS GRID #4367016 Report a problem | ||
| 4/10/2026 | Listed for sale | $649,900$277/sqft |
Source: Canopy MLS as distributed by MLS GRID #4367016 Report a problem | ||
Public tax history
Tax history is unavailable.
Monthly payment
Est. payment
Payment breakdown
Explore the cost of this home by adjusting the details. Changes won't be saved.Climate risks
Neighborhood: 28792
Getting around
6 / 100
Car-DependentNearby schools
GreatSchools rating
- 4/10Edneyville ElementaryGrades: PK-5Distance: 2.3 mi
- 6/10Apple Valley MiddleGrades: 6-8Distance: 4.9 mi
- 8/10North Henderson HighGrades: 9-12Distance: 4.9 mi
Schools provided by the listing agent
- Elementary: Edneyville
- Middle: Apple Valley
- High: North Henderson
Source: Canopy MLS as distributed by MLS GRID. This data may not be complete. We recommend contacting the local school district to confirm school assignments for this home.
- $100,8003 bd2 ba1.2k sqft117 Windy Mountain Ln, Hendersonville, NC 28792Off Market
- $325,600-- bd2 ba1.2k sqft117 Windy Mountain Ln, Hendersonville, NC 28792Off Market
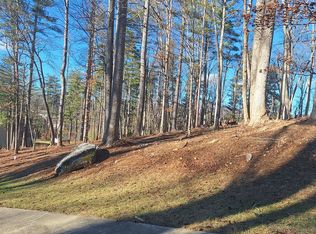
- $560,2001.5 Acres165 Pounding Ml, Hendersonville, NC 28792Off Market
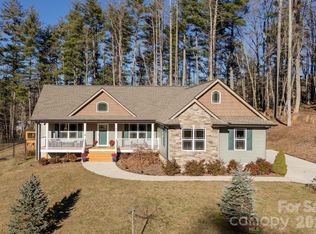
- $580,0003 bd2 ba1.8k sqft57 Pounding Mill Rd, Hendersonville, NC 28792Sold
- $56,0002.6 Acres150 Pounding Ml, Hendersonville, NC 28792Off Market
- $147,400-- bd2 ba2.2k sqft108 Windy Mountain Ln, Hendersonville, NC 28792Off Market
- $140,000-- bd3 ba256 sqft108 Windy Mountain Ln, Hendersonville, NC 28792Sold
- $580,0003 bd2 ba1.7k sqft57 Pounding Ml, Hendersonville, NC 28792Sold
A local agent can set up tours, give advice and negotiate with sellers.
Similar homes
- $560,0003 bd2 ba1.8k sqft37 Crimson Ln, Hendersonville, NC 28792For Sale
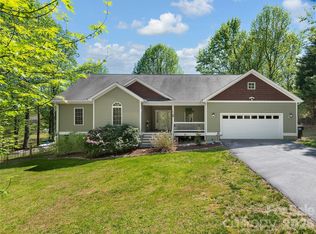
 MLS ID #4372173, Jim Boyd, Howard Hanna Beverly-Hanks. Canopy MLS as distributed by MLS GRID
 - $627,5003 bd2 ba1.8k sqft35 Cider Hill Ln, Hendersonville, NC 28792For Sale
 MLS ID #4358432, David Johnson, Keller Williams Elite Realty. Canopy MLS as distributed by MLS GRID
 - $795,0003 bd3 ba2.5k sqft959 Silverglen Way, Hendersonville, NC 28792For Sale
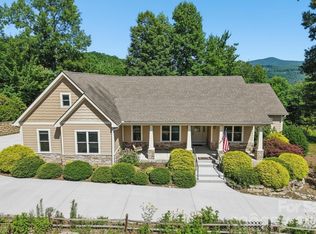 MLS ID #4397996, Amy Laughter, George Real Estate Group Inc. Canopy MLS as distributed by MLS GRID
 - $550,0003 bd3 ba2.5k sqft701 Salisbury Rd, Hendersonville, NC 28792For Sale
 MLS ID #4279569, Merle Reese, Keller Williams Mtn Partners, LLC. Canopy MLS as distributed by MLS GRID
 - $599,5003 bd3 ba2.4k sqft3017 Chestnut Tree Rd, Hendersonville, NC 28792For SaleMLS ID #4346755, Marilyn Wright, Premier Sotheby’s International Realty. Canopy MLS as distributed by MLS GRID
- $619,0005 bd3 ba3k sqft741 Zelda Ct, Hendersonville, NC 28792For SaleMLS ID #4346462, Elana Flanigan, Fathom Realty. Canopy MLS as distributed by MLS GRID
- $559,9003 bd2 ba1.5k sqft376 Windy Acres Knoll Dr, Hendersonville, NC 28792For SaleMLS ID #4381733, Gena Duncan, Seller Solutions. Canopy MLS as distributed by MLS GRID
- $799,9004 bd3 ba3.3k sqft72 Summer Shade Ct, Hendersonville, NC 28792For SaleMLS ID #4354146, Madison Owenby, Eclat Realty + Co. Canopy MLS as distributed by MLS GRID
- $649,9003 bd3 ba2.5k sqft571 Terrys Gap Rd, Fletcher, NC 28732For SaleMLS ID #4330724, Renee Seigler, Keller Williams Professionals. Canopy MLS as distributed by MLS GRID
- $600,0003 bd2 ba2.1k sqft232 Wild Haven Way, Mill Spring, NC 28756For SaleMLS ID #4378735, Christopher Battista, Howard Hanna Beverly-Hanks. Canopy MLS as distributed by MLS GRID
- $595,0003 bd3 ba2.1k sqft239 Windsor Forest Cir, Fletcher, NC 28732For SaleMLS ID #4402613, Kristin Patton, Asheville Realty Group. Canopy MLS as distributed by MLS GRID
- $630,0003 bd3 ba2.7k sqft26 Crestwood Dr, Arden, NC 28704For SaleMLS ID #4400337, Heather Leslie, Asheville Realty Group. Canopy MLS as distributed by MLS GRID
- $610,0003 bd2 ba2k sqft128 Camellia Way, Laurel Park, NC 28739For SaleMLS ID #4404183, Lynne Sellers, Howard Hanna Beverly-Hanks. Canopy MLS as distributed by MLS GRID
- $379,9003 bd2 ba1.6k sqft10 Eagle Dr, Hendersonville, NC 28792For SaleMLS ID #4365502, Mary Helen Letterle, EXP Realty LLC. Canopy MLS as distributed by MLS GRID
- $675,0003 bd3 ba2.4k sqft6 Southbrook Dr, Fletcher, NC 28732For SaleMLS ID #4396867, Matt Tavener, Keller Williams Professionals. Canopy MLS as distributed by MLS GRID
- $475,0002 bd3 ba1.5k sqft81 Chestnut Ln, Hendersonville, NC 28792For SaleMLS ID #4401616, Maegan Carroll, Keller Williams Mtn Partners, LLC. Canopy MLS as distributed by MLS GRID
- $585,0004 bd3 ba2.3k sqft288 Walnut Crest Rd, Fletcher, NC 28732For SaleMLS ID #4377890, Brandie D. Huffman, Howard Hanna Beverly-Hanks Asheville-Biltmore Park. Canopy MLS as distributed by MLS GRID
- $650,0003 bd3 ba2.3k sqft2750 Leucothae Way, Hendersonville, NC 28791For SaleMLS ID #4390893, Kina Kilpatrick, Premier Sotheby’s International Realty. Canopy MLS as distributed by MLS GRID
- $599,9994 bd3 ba3k sqft227 Roanoke Rd, Fletcher, NC 28732For SaleMLS ID #4389815, Marie Reed, Keller Williams Professionals. Canopy MLS as distributed by MLS GRID
- $620,0004 bd3 ba2.3k sqft212 Riva Ridge Dr, Fairview, NC 28730For SaleMLS ID #4390923, John Duncan, Seller Solutions. Canopy MLS as distributed by MLS GRID
