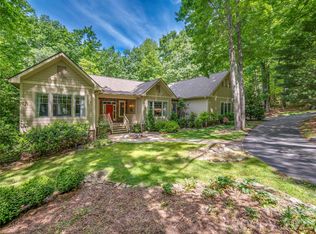
Thoughtfully renovated and impeccably maintained, this beautifully updated Club Cottage offers the perfect balance of full-time comfort and lock-and-leave convenience in Champion Hills. Ideally situated just moments from the community's exceptional amenities, yet tucked away in a private setting, this 3-bedroom, 3.5-bath home lives much larger than its 2,576 square feet.
More than $200,000 in renovations have transformed the home with timeless finishes and modern conveniences. The main level features rich hickory cabinetry, leathered granite on the kitchen island, travertine and wood flooring, a welcoming bar with a chilled wine cooler, and a spacious living room anchored by a gas log fireplace. New recessed lighting, new stair railings, and 2026 carpeting add a fresh, updated feel throughout.
The primary suite has been beautifully reimagined with a spa-inspired bath featuring a walk-in shower, freestanding soaking tub, and dual vanities. Upstairs, guests will enjoy a private suite with peaceful views, offering comfort and privacy for family and friends.
Designed for effortless living, the home also includes a 2022 HVAC system, encapsulated crawl space with a whole-house dehumidifier, tankless water heater, 2022 LG refrigerator and dishwasher, and countless additional improvements that reflect the sellers' meticulous care. Every detail has been thoughtfully maintained, creating a home that is truly move-in ready.
Outdoor living is equally inviting, with a screened porch that provides the perfect place to enjoy the natural surroundings throughout the seasons.
Champion Hills offers an exceptional mountain lifestyle with opportunities to enjoy golf, tennis, pickleball, fitness, dining, and a vibrant calendar of social events. Club membership is optional, giving homeowners the flexibility to tailor their experience to fit their lifestyle. Whether you choose to take advantage of the club amenities or simply enjoy the beauty and convenience of the community, you'll appreciate being just minutes from Historic Downtown Hendersonville's charming restaurants, local boutiques, entertainment, healthcare, and everyday conveniences.
Beautifully updated, exceptionally maintained, and perfectly positioned, 16 LaCoste is ready for you to simply arrive, relax, and enjoy.
Active
$845,000
16 Lacoste Dr, Hendersonville, NC 28739
3beds
2,576sqft
:
Get pre-qualified$5,666/mo
Single Family Residence
Built in 1995
0.13 Acres Lot
$814,800 Zestimate®
$328/sqft
$709/mo HOA
What's special
Thoughtfully renovatedImpeccably maintainedNew stair railingsNew recessed lightingWalk-in showerTravertine and wood flooringDual vanities
- 15 days |
- 626 |
- 17 |
Likely to sell faster than
Zillow last checked:
Listing updated:
Listed by:
Amber Saxon ambersaxon@beverly-hanks.com,
Howard Hanna Beverly-Hanks,
Lauren Rippy,
Howard Hanna Beverly-Hanks
Source: Canopy MLS as distributed by MLS GRID,MLS#: 4406405
Facts & features
Interior
Bedrooms & bathrooms
- Bedrooms: 3
- Bathrooms: 4
- Full bathrooms: 3
- 1/2 bathrooms: 1
- Main level bedrooms: 1
Primary bedroom
- Level: Main
Bedroom s
- Level: Upper
Bedroom s
- Level: Upper
Bathroom full
- Level: Upper
Bathroom full
- Level: Main
Bathroom half
- Level: Main
Dining area
- Level: Main
Great room
- Level: Main
Kitchen
- Level: Main
Laundry
- Level: Main
Heating
- Forced Air, Natural Gas
Cooling
- Central Air, Electric
Appliances
- Included: Dishwasher, Dryer, Electric Range, Microwave, Refrigerator, Washer, Washer/Dryer, Wine Refrigerator
- Laundry: Laundry Room, Main Level
Features
- Breakfast Bar, Kitchen Island, Open Floorplan, Walk-In Closet(s)
- Flooring: Carpet, Stone, Tile, Wood
- Has basement: No
- Fireplace features: Gas Log, Gas Vented, Great Room
Interior area
- Total structure area: 2,576
- Total interior livable area: 2,576 sqft
- Finished area above ground: 2,576
- Finished area below ground: 0
Video & virtual tour
Property
Parking
- Total spaces: 2
- Parking features: Attached Garage, Garage on Main Level
- Attached garage spaces: 2
Features
- Levels: Two
- Stories: 2
- Patio & porch: Covered, Front Porch, Rear Porch, Screened
- Exterior features: Lawn Maintenance
- Pool features: Community
- Spa features: Community
Lot
- Size: 0.13 Acres
Details
- Parcel number: 9946025
- Zoning: R2R
- Special conditions: Standard
Construction
Type & style
- Home type: SingleFamily
- Architectural style: Traditional
- Property subtype: Single Family Residence
Materials
- Brick Partial, Cedar Shake, Stone
- Foundation: Crawl Space
Condition
- New construction: No
- Year built: 1995
Utilities & green energy
- Sewer: Private Sewer
- Water: City
- Utilities for property: Cable Available, Cable Connected, Electricity Connected, Underground Utilities, Wired Internet Available
Community & HOA
Community
- Features: Clubhouse, Fitness Center, Golf, Picnic Area, Putting Green, Recreation Area, Street Lights, Tennis Court(s)
- Security: Security Service
- Subdivision: Champion Hills
HOA
- Has HOA: Yes
- HOA fee: $8,513 annually
- HOA name: CH POA, Ellen Perkins, GM
- HOA phone: 828-696-1962
Location
- Region: Hendersonville
- Elevation: 2500 Feet
Financial & listing details
- Price per square foot: $328/sqft
- Tax assessed value: $612,100
- Annual tax amount: $3,189
- Date on market: 7/23/2026
- Cumulative days on market: 15 days
- Listing terms: Cash,Conventional
- Electric utility on property: Yes
- Road surface type: Asphalt, Paved
Estimated market value
$814,800
$774,000 - $856,000
$3,107/mo
Price history
| Date | Event | Price |
|---|---|---|
| 7/23/2026 | Listed for sale | $845,000+57.9%$328/sqft |
Source:  Canopy MLS as distributed by MLS GRID #4406405 Report a problem Canopy MLS as distributed by MLS GRID #4406405 Report a problem | ||
| 10/18/2021 | Sold | $535,000$208/sqft |
Source: Canopy MLS as distributed by MLS GRID #3781039 Report a problem | ||
| 9/2/2021 | Pending sale | $535,000$208/sqft |
Source: Beverly-Hanks & Associates, Inc. #3781039 Report a problem | ||
| 8/31/2021 | Listed for sale | $535,000+5.3%$208/sqft |
Source: Beverly-Hanks & Associates, Inc. #3781039 Report a problem | ||
| 7/1/2021 | Sold | $508,000-5%$197/sqft |
Source: Canopy MLS as distributed by MLS GRID #3724767 Report a problem | ||
| 6/1/2021 | Pending sale | $535,000$208/sqft |
Source: Beverly-Hanks & Associates, Inc. #3724767 Report a problem | ||
| 4/19/2021 | Price change | $535,000-2.7%$208/sqft |
Source: Beverly-Hanks & Associates, Inc. #3724767 Report a problem | ||
| 4/1/2021 | Listed for sale | $550,000+6%$214/sqft |
Source: Beverly-Hanks & Associates, Inc. #3724767 Report a problem | ||
| 10/1/2019 | Listing removed | $519,000$201/sqft |
Source: Beverly-Hanks Champion Hills #3493046 Report a problem | ||
| 8/8/2019 | Price change | $519,000-3%$201/sqft |
Source: Beverly-Hanks Champion Hills #3493046 Report a problem | ||
| 4/18/2019 | Listed for sale | $535,000+20.2%$208/sqft |
Source: Beverly-Hanks Champion Hills #3493046 Report a problem | ||
| 9/19/2017 | Sold | $445,000-5.1%$173/sqft |
Source: Canopy MLS as distributed by MLS GRID #3293333 Report a problem | ||
| 6/21/2017 | Price change | $469,000-2.1%$182/sqft |
Source: Beverly-Hanks Champion Hills #3293333 Report a problem | ||
| 7/22/2016 | Price change | $479,000-3.2%$186/sqft |
Source: Beverly-Hanks Assoc. Champion Hills #NCM594061 Report a problem | ||
| 9/17/2015 | Listed for sale | $495,000+11.2%$192/sqft |
Source: Beverly-Hanks Assoc. Champion Hills #NCM594061 Report a problem | ||
| 6/30/2015 | Sold | $445,000-5.1%$173/sqft |
Source: Public Record Report a problem | ||
| 5/13/2015 | Listed for sale | $469,000$182/sqft |
Source: Beverly-Hanks Assoc. Champion Hills #584211 Report a problem | ||
| 3/30/2015 | Listing removed | $469,000$182/sqft |
Source: Berkshire Hathaway Lifestyle Properties #551891 Report a problem | ||
| 11/16/2013 | Listed for sale | $469,000+9.8%$182/sqft |
Source: Prudential Lifestyle Realty #551891 Report a problem | ||
| 12/12/2005 | Sold | $427,000$166/sqft |
Source: Public Record Report a problem | ||
Public tax history
| Year | Property taxes | Tax assessment |
|---|---|---|
| 2025 | $3,189 | $612,100 |
| 2024 | $3,189 | $612,100 |
| 2023 | $3,189 +8.7% | $612,100 +37.9% |
| 2022 | $2,934 | $443,800 |
| 2021 | -- | $443,800 |
| 2020 | $2,934 | $443,800 |
| 2019 | $2,934 | $443,800 +4.3% |
| 2018 | $2,934 +4.4% | $425,600 |
| 2017 | $2,809 | $425,600 |
| 2016 | -- | $425,600 |
| 2015 | -- | $425,600 -2.2% |
| 2014 | -- | $435,100 |
| 2013 | -- | $435,100 |
| 2012 | -- | $435,100 |
| 2011 | -- | $435,100 -7.1% |
| 2010 | -- | $468,500 |
| 2009 | -- | $468,500 |
| 2008 | -- | $468,500 |
| 2007 | -- | $468,500 +45.2% |
| 2006 | -- | $322,600 |
| 2005 | -- | $322,600 |
Find assessor info on the county website
Monthly payment
Est. payment
Payment breakdown
Explore the cost of this home by adjusting the details. Changes won't be saved.Climate risks
Neighborhood: 28739
Getting around
6 / 100
Car-DependentNearby schools
GreatSchools rating
- 6/10Atkinson ElementaryGrades: PK-5Distance: 1.4 mi
- 6/10Flat Rock MiddleGrades: 6-8Distance: 5 mi
- 6/10East Henderson HighGrades: 9-12Distance: 5.1 mi
Schools provided by the listing agent
- Elementary: Atkinson
- Middle: Flat Rock
- High: East Henderson
Source: Canopy MLS as distributed by MLS GRID. This data may not be complete. We recommend contacting the local school district to confirm school assignments for this home.
- $698,0003 bd3 ba2.7k sqft18 Lacoste Dr, Hendersonville, NC 28739Off Market
- $675,0002 bd3 ba2k sqft14 Lacoste Dr, Hendersonville, NC 28739Sold
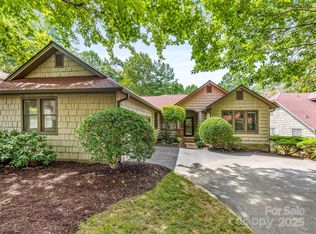
- $651,0003 bd2 ba2.8k sqft20 Lacoste Dr, Hendersonville, NC 28739Off Market

- $822,5004 bd4 ba2.8k sqft19 Lacoste Dr, Hendersonville, NC 28739Sold
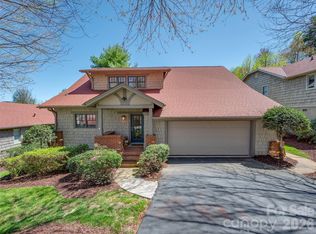
- $626,8452 bd3 ba2k sqft21 Lacoste Dr, Hendersonville, NC 28739Sold
- $691,3003 bd3 ba2.6k sqft10 Lacoste Dr, Hendersonville, NC 28739Off Market
- $601,0003 bd3 ba2k sqft17 Lacoste Dr, Hendersonville, NC 28739Off Market
- $860,0003 bd4 ba2.5k sqft28 Lacoste Dr, Hendersonville, NC 28739Sold
A local agent can set up tours, give advice and negotiate with sellers.
Similar homes
- $799,0003 bd3 ba2.2k sqft4 Wild Ivy Run, Hendersonville, NC 28739For Sale
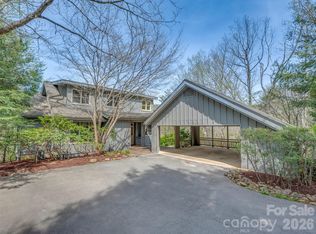
 MLS ID #4363096, Amber Saxon, Howard Hanna Beverly-Hanks. Canopy MLS as distributed by MLS GRID
 - $760,0003 bd4 ba2.5k sqft4 Lacoste Dr, Hendersonville, NC 28739For Sale
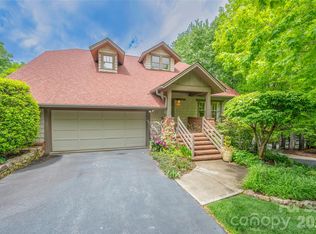 MLS ID #4381202, Amber Saxon, Howard Hanna Beverly-Hanks. Canopy MLS as distributed by MLS GRID
 - $895,0003 bd3 ba2.8k sqft3 Westbridge Dr, Hendersonville, NC 28739For Sale
 MLS ID #4398725, Verna Shipman, RE/MAX Results. Canopy MLS as distributed by MLS GRID
 - $699,0003 bd3 ba3.4k sqft110 Little Cherokee Rdg, Hendersonville, NC 28739For Sale
 MLS ID #4384204, Amber Saxon, Howard Hanna Beverly-Hanks. Canopy MLS as distributed by MLS GRID
 - $819,0003 bd4 ba3.6k sqft4030 Little River Rd, Hendersonville, NC 28739For SaleMLS ID #4343082, Jason Shepherd, Looking Glass Realty. Canopy MLS as distributed by MLS GRID
- $1,149,0003 bd5 ba3.6k sqft168 Chattooga Run, Hendersonville, NC 28739For SaleMLS ID #4405423, Mary Sitton, Premier Sotheby’s International Realty. Canopy MLS as distributed by MLS GRID
- $995,0003 bd3 ba2.4k sqft2 Meadow Ridge Ln, Hendersonville, NC 28739For SaleMLS ID #4393819, Amber Saxon, Howard Hanna Beverly-Hanks. Canopy MLS as distributed by MLS GRID
- $719,5003 bd3 ba2.3k sqft70 Promised Ridge Dr, Hendersonville, NC 28791For SaleMLS ID #4411866, Miriam McKinney, Ivester Jackson Blackstream. Canopy MLS as distributed by MLS GRID
- $1,000,0004 bd4 ba3.4k sqft24 Turkey Roost Ct, Hendersonville, NC 28739For SaleMLS ID #4402164, Gail Satz, George Real Estate Group Inc. Canopy MLS as distributed by MLS GRID
- $610,0003 bd2 ba2k sqft128 Camellia Way, Laurel Park, NC 28739For SaleMLS ID #4404183, Lynne Sellers, Howard Hanna Beverly-Hanks. Canopy MLS as distributed by MLS GRID
- $525,0004 bd4 ba2.3k sqft2526 Kanuga Rd, Hendersonville, NC 28739For SaleMLS ID #4407508, Ali Thomas, Howard Hanna Beverly-Hanks. Canopy MLS as distributed by MLS GRID
- $675,0004 bd3 ba3k sqft108 Fairway Knoll Dr, Hendersonville, NC 28739For SaleMLS ID #4373468, David Gregg, Howard Hanna Beverly-Hanks Asheville-Biltmore Park. Canopy MLS as distributed by MLS GRID
- $559,0002 bd2 ba1.9k sqft118 Timber Creek Rd, Laurel Park, NC 28739For SaleMLS ID #4378082, Heather Scott, H Scott & Associates. Canopy MLS as distributed by MLS GRID
- $849,9983 bd4 ba3.8k sqft410 Lamp Post Dr, Zirconia, NC 28790For SaleMLS ID #4345661, Melissa Veasey, Keller Williams Mtn Partners, LLC. Canopy MLS as distributed by MLS GRID
- $845,0003 bd2 ba2.6k sqft101 Reeds Creek Rd, Fairview, NC 28730For SaleMLS ID #4409331, Mark Floan, Berkshire Hathaway HomeServices Lifestyle Properties. Canopy MLS as distributed by MLS GRID
- $525,0003 bd3 ba2.1k sqft2388 Hebron Rd, Laurel Park, NC 28739For SaleMLS ID #4385371, Ali Thomas, Howard Hanna Beverly-Hanks. Canopy MLS as distributed by MLS GRID
- $700,0003 bd3 ba2.3k sqft104 Arrowood Ln, Hendersonville, NC 28791For SaleMLS ID #4398141, Christopher Battista, Howard Hanna Beverly-Hanks. Canopy MLS as distributed by MLS GRID
- $699,0003 bd3 ba2.8k sqft405 Mistletoe Trl, Hendersonville, NC 28791For SaleMLS ID #4349682, Libby Collina, Broker WNC Inc. Canopy MLS as distributed by MLS GRID
- $925,0003 bd3 ba3.5k sqft290 Sweetwater Hills Dr, Hendersonville, NC 28791For SaleMLS ID #4364943, Steve DeWitt, Howard Hanna Beverly-Hanks. Canopy MLS as distributed by MLS GRID
- $849,0003 bd2 ba2.7k sqft20 Adohi Ct, Brevard, NC 28712For SaleMLS ID #4407871, Joey Laughridge, Howard Hanna Beverly-Hanks Brevard South. Canopy MLS as distributed by MLS GRID
