Look no further, this is the perfect Club Cottage close to the Wellness Center, tennis courts, pool, and Clubhouse in the popular Champion Hills community. One level living at its best. New updates include flooring, custom closets, light fixtures and window treatments through out. Enjoy the screened porch and deck as you sip your coffee and gaze at the Mountain View from a distance. Whole house generator and heavy duty shelving in garage are just a few bonus items to this fabulous home. Enjoy the peace and quiet of this home but so conveniently located to all the amenities. Neighborhood Association takes care of yard maintenance to make life easy. You will love what this property has to offer.
Closed
$626,845
21 Lacoste Dr, Hendersonville, NC 28739
2beds
2,081sqft
Single Family Residence
Built in 1995
0.15 Acres Lot
$648,100 Zestimate®
$301/sqft
$2,695 Estimated rent
Home value
$648,100
$609,000 - $687,000
$2,695/mo
Zestimate® history
Owner options
List your home for rent
$2,695/mo
Rent Zestimate®
Find your next renter with Zillow Rental Manager. Plus, with online applications, you can quickly screen prospective tenants – for free.
$2,695/mo
Rent Zestimate®
Refinance and save
$5,585/mo
Est. payment
Refinancing to a lower rate could help reduce your monthly payments and save thousands over the life of the loan.
$5,585/mo
Est. payment
Explore your selling options
Work with a Zillow partner agent
Leverage their expertise and Zillow's premium Showcase listings to get your home seen by more buyers.
Get startedList with your own agent
Get your home in front of millions of buyers by listing it on Zillow.
Learn how to do itSell it yourself
Take full control of how buyers see your home on Zillow by listing For Sale by Owner (FSBO).
List your homeWhat's special
Whole house generatorTennis courtsScreened porchHeavy duty shelvingCustom closetsLight fixtures
Zillow last checked:
Listing updated:
Listed by:
Caroline Kalpinski 828-575-7905,
Premier Sotheby’s International Realty,
Gwen Bowers,
Premier Sotheby’s International Realty
Bought with:
Scott Barfield
Scott Barfield Realty And Land Company
Source: Canopy MLS as distributed by MLS GRID,MLS#: 4112206
Facts & features
Interior
Bedrooms & bathrooms
- Bedrooms: 2
- Bathrooms: 3
- Full bathrooms: 2
- 1/2 bathrooms: 1
- Main level bedrooms: 2
Primary bedroom
- Level: Main
Bedroom s
- Level: Main
Bathroom full
- Level: Main
Bathroom half
- Level: Main
Dining area
- Level: Main
Kitchen
- Level: Main
Laundry
- Level: Main
Living room
- Level: Main
Heating
- Forced Air, Natural Gas
Cooling
- Central Air, Electric
Appliances
- Included: Dishwasher, Disposal, Microwave, Oven, Refrigerator
- Laundry: Laundry Closet, Main Level
Features
- Cathedral Ceiling(s), Open Floorplan, Pantry, Vaulted Ceiling(s)(s), Walk-In Closet(s), Whirlpool
- Flooring: Carpet, Tile, Wood
- Has basement: No
- Fireplace features: Gas, Great Room
Interior area
- Total structure area: 2,081
- Total interior livable area: 2,081 sqft
- Finished area above ground: 2,081
- Finished area below ground: 0
Property
Parking
- Total spaces: 2
- Parking features: Driveway, Attached Garage, Garage Faces Front, Keypad Entry, Garage on Main Level
- Attached garage spaces: 2
- Has uncovered spaces: Yes
Features
- Levels: One
- Stories: 1
- Patio & porch: Covered, Deck, Front Porch, Glass Enclosed, Porch, Rear Porch, Screened
- Exterior features: Lawn Maintenance
- Pool features: Community
- Spa features: Community
Lot
- Size: 0.15 Acres
- Features: Wooded
Details
- Parcel number: 9952126
- Zoning: R2R
- Special conditions: Standard
- Other equipment: Generator
Construction
Type & style
- Home type: SingleFamily
- Property subtype: Single Family Residence
Materials
- Cedar Shake, Wood
- Foundation: Crawl Space
- Roof: Shingle
Condition
- New construction: No
- Year built: 1995
Utilities & green energy
- Sewer: Private Sewer
- Water: City
- Utilities for property: Cable Available, Electricity Connected, Fiber Optics, Underground Power Lines, Underground Utilities, Wired Internet Available
Community & HOA
Community
- Features: Clubhouse, Fitness Center, Golf, Picnic Area, Playground, Putting Green, Recreation Area, Street Lights, Tennis Court(s), Walking Trails
- Subdivision: Champion Hills
HOA
- Has HOA: Yes
- HOA fee: $1,968 quarterly
- HOA name: Champion Hills POA
- HOA phone: 828-696-1962
Location
- Region: Hendersonville
- Elevation: 2500 Feet
Financial & listing details
- Price per square foot: $301/sqft
- Tax assessed value: $573,600
- Annual tax amount: $2,988
- Date on market: 3/1/2024
- Cumulative days on market: 39 days
- Listing terms: Cash,Conventional
- Electric utility on property: Yes
- Road surface type: Asphalt, Paved
Price history
| Date | Event | Price |
|---|---|---|
| 5/20/2024 | Sold | $626,845-9%$301/sqft |
Source:  Canopy MLS as distributed by MLS GRID #4112206 Report a problem Canopy MLS as distributed by MLS GRID #4112206 Report a problem | ||
| 5/7/2024 | Pending sale | $689,000$331/sqft |
Source: Canopy MLS as distributed by MLS GRID #4112206 Report a problem | ||
| 3/27/2024 | Listed for sale | $689,000+11.1%$331/sqft |
Source: Canopy MLS as distributed by MLS GRID #4112206 Report a problem | ||
| 10/2/2023 | Sold | $620,000-10.8%$298/sqft |
Source: Canopy MLS as distributed by MLS GRID #4033083 Report a problem | ||
| 5/22/2023 | Listed for sale | $695,000+67.5%$334/sqft |
Source: Canopy MLS as distributed by MLS GRID #CAR4033083 Report a problem | ||
| 11/3/2017 | Sold | $415,000+40.7%$199/sqft |
Source: Public Record Report a problem | ||
| 12/27/2005 | Sold | $295,000$142/sqft |
Source: Public Record Report a problem | ||
Public tax history
| Year | Property taxes | Tax assessment |
|---|---|---|
| 2025 | $2,988 | $573,600 |
| 2024 | $2,988 | $573,600 |
| 2023 | $2,988 +8.8% | $573,600 +38.1% |
| 2022 | $2,746 | $415,400 |
| 2021 | -- | $415,400 |
| 2020 | $2,746 | $415,400 |
| 2019 | $2,746 | $415,400 +10.7% |
| 2018 | -- | $375,100 |
| 2017 | $2,476 | $375,100 |
| 2016 | -- | $375,100 |
| 2015 | -- | $375,100 +4.3% |
| 2014 | -- | $359,700 |
| 2013 | -- | $359,700 |
| 2012 | -- | $359,700 |
| 2011 | -- | $359,700 -7.1% |
| 2010 | -- | $387,200 |
| 2009 | -- | $387,200 |
| 2008 | -- | $387,200 |
| 2007 | -- | $387,200 +38.9% |
| 2006 | -- | $278,700 +16.8% |
| 2005 | -- | $238,700 |
Find assessor info on the county website
Neighborhood: 28739
Nearby homes
- $822,5004 bd4 ba2.8k sqft19 Lacoste Dr, Hendersonville, NC 28739Sold
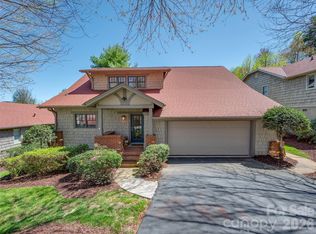
- $779,6003 bd4 ba2.7k sqft23 Lacoste Dr, Hendersonville, NC 28739Off Market
- $651,0003 bd2 ba2.8k sqft20 Lacoste Dr, Hendersonville, NC 28739Off Market

- $698,0003 bd3 ba2.7k sqft18 Lacoste Dr, Hendersonville, NC 28739Off Market
- $601,0003 bd3 ba2k sqft17 Lacoste Dr, Hendersonville, NC 28739Off Market
- $845,0003 bd4 ba2.5k sqft16 Lacoste Dr, Hendersonville, NC 28739For Sale
- $860,0003 bd4 ba2.5k sqft28 Lacoste Dr, Hendersonville, NC 28739Sold
- $755,0003 bd4 ba2.6k sqft25 Lacoste Dr, Hendersonville, NC 28739Sold
Nearby schools
GreatSchools rating
- 6/10Atkinson ElementaryGrades: PK-5Distance: 1.3 mi
- 6/10Flat Rock MiddleGrades: 6-8Distance: 5 mi
- 6/10East Henderson HighGrades: 9-12Distance: 5.1 mi
Schools provided by the listing agent
- Elementary: Atkinson
- Middle: Flat Rock
- High: East Henderson
Source: Canopy MLS as distributed by MLS GRID. This data may not be complete. We recommend contacting the local school district to confirm school assignments for this home.
Get a cash offer in 3 minutes
Find out how much your home could sell for in as little as 3 minutes with a no-obligation cash offer.
Estimated market value
$648,100
Get a cash offer in 3 minutes
Find out how much your home could sell for in as little as 3 minutes with a no-obligation cash offer.
Estimated market value
$648,100
- North Carolina
- Henderson County
- Hendersonville
- 28739
- 21 Lacoste Dr
Nearby cities
Nearby neighborhoods
Nearby zip codes
Other Hendersonville Topics
