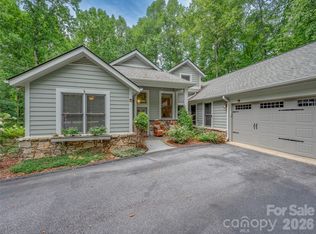
Move right in and begin enjoying the Champion Hills lifestyle from day one at 19 LaCoste Drive. Perfectly positioned just a stone's throw away from the clubhouse, golf course, wellness center, tennis, pickleball, and community amenities, this beautifully updated cottage offers effortless mountain living in one of Hendersonville’s premier communities.
Designed with comfort and convenience in mind, the home features a bright open layout filled with thoughtful upgrades and quality finishes throughout. The redesigned kitchen is both stylish and functional with Quartz countertops, soft-close cabinetry, stainless appliances, and a spacious island ideal for gathering with family and friends after a day on the course or exploring the mountains.
The main-level Primary Suite offers a relaxing retreat complete with a walk-in cedar closet, double vanity, and beautifully tiled walk-in shower. Upstairs, guests will enjoy three spacious bedrooms, walk-in closets, and two fully updated baths, creating plenty of room for visiting family and friends.
Enjoy peaceful mountain mornings from the covered back porch or unwind in the evenings after golf, hiking, tennis, or a visit to the wellness center. With landscaping maintained by the POA, this lock-and-leave cottage allows for easy living whether you are seeking a full-time residence or mountain getaway.
Furniture package available. Simply bring your clothes and start enjoying the best of mountain and golf community living.
Under contract-show
Price cut: $50K (7/1)
$845,000
19 Lacoste Dr, Hendersonville, NC 28739
4beds
2,821sqft
:
Get pre-qualified$5,666/mo
Single Family Residence
Built in 1995
0.13 Acres Lot
$821,700 Zestimate®
$300/sqft
$709/mo HOA
What's special
Beautifully tiled walk-in showerStainless appliancesMain-level primary suiteQuartz countertopsDouble vanityWalk-in cedar closetBright open layout
- 66 days |
- 105 |
- 3 |
Zillow last checked:
Listing updated:
Listed by:
Amber Saxon ambersaxon@beverly-hanks.com,
Howard Hanna Beverly-Hanks,
Lauren Rippy,
Howard Hanna Beverly-Hanks
Source: Canopy MLS as distributed by MLS GRID,MLS#: 4386637
Facts & features
Interior
Bedrooms & bathrooms
- Bedrooms: 4
- Bathrooms: 4
- Full bathrooms: 3
- 1/2 bathrooms: 1
- Main level bedrooms: 1
Primary bedroom
- Level: Main
Bedroom s
- Level: Upper
Bedroom s
- Level: Upper
Bedroom s
- Level: Upper
Bathroom full
- Level: Main
Bathroom half
- Level: Main
Bathroom full
- Level: Upper
Bathroom full
- Level: Upper
Dining room
- Level: Main
Kitchen
- Level: Main
Laundry
- Level: Main
Living room
- Level: Main
Heating
- Forced Air, Natural Gas
Cooling
- Central Air, Electric
Appliances
- Included: Convection Oven, Dishwasher, Disposal, Dryer, Electric Cooktop, Refrigerator, Wall Oven, Washer
- Laundry: Laundry Room, Main Level
Features
- Breakfast Bar, Built-in Features, Kitchen Island, Open Floorplan, Walk-In Closet(s)
- Flooring: Carpet, Tile, Wood
- Has basement: No
- Attic: Pull Down Stairs
- Fireplace features: Gas Log, Gas Vented, Living Room
Interior area
- Total structure area: 2,821
- Total interior livable area: 2,821 sqft
- Finished area above ground: 2,821
- Finished area below ground: 0
Property
Parking
- Total spaces: 2
- Parking features: Driveway, Attached Garage, Garage on Main Level
- Attached garage spaces: 2
- Has uncovered spaces: Yes
Features
- Levels: Two
- Stories: 2
- Patio & porch: Covered, Front Porch, Rear Porch
- Pool features: Community
- Spa features: Community
- Has view: Yes
- View description: Mountain(s), Year Round
Lot
- Size: 0.13 Acres
- Features: Views
Details
- Parcel number: 9952125
- Zoning: R2R
- Special conditions: Standard
- Other equipment: Generator
Construction
Type & style
- Home type: SingleFamily
- Property subtype: Single Family Residence
Materials
- Brick Partial, Cedar Shake, Wood
- Foundation: Crawl Space
Condition
- New construction: No
- Year built: 1995
Utilities & green energy
- Sewer: Private Sewer
- Water: City
- Utilities for property: Cable Available, Electricity Connected, Underground Utilities, Wired Internet Available
Community & HOA
Community
- Features: Clubhouse, Fitness Center, Golf, Picnic Area, Playground, Putting Green, Recreation Area, Street Lights, Tennis Court(s)
- Security: Security Service
- Subdivision: Champion Hills
HOA
- Has HOA: Yes
- HOA fee: $8,513 annually
- HOA name: CH POA, Ellen Perkins, GM
- HOA phone: 828-696-1962
Location
- Region: Hendersonville
- Elevation: 2500 Feet
Financial & listing details
- Price per square foot: $300/sqft
- Tax assessed value: $704,600
- Annual tax amount: $3,918
- Date on market: 5/29/2026
- Cumulative days on market: 66 days
- Listing terms: Cash,Conventional
- Electric utility on property: Yes
- Road surface type: Asphalt, Paved
Estimated market value
$821,700
$781,000 - $863,000
$3,360/mo
Price history
| Date | Event | Price |
|---|---|---|
| 7/1/2026 | Price change | $845,000-5.6%$300/sqft |
Source:  Canopy MLS as distributed by MLS GRID #4386637 Report a problem Canopy MLS as distributed by MLS GRID #4386637 Report a problem | ||
| 5/29/2026 | Listed for sale | $895,000$317/sqft |
Source: Canopy MLS as distributed by MLS GRID #4386637 Report a problem | ||
| 12/6/2025 | Listing removed | $895,000$317/sqft |
Source: Canopy MLS as distributed by MLS GRID #4249996 Report a problem | ||
| 9/17/2025 | Price change | $895,000-10.1%$317/sqft |
Source: Canopy MLS as distributed by MLS GRID #4249996 Report a problem | ||
| 8/11/2025 | Price change | $995,000-7.4%$353/sqft |
Source: Canopy MLS as distributed by MLS GRID #4249996 Report a problem | ||
| 6/25/2025 | Price change | $1,075,000-6.5%$381/sqft |
Source: Canopy MLS as distributed by MLS GRID #4249996 Report a problem | ||
| 4/25/2025 | Listed for sale | $1,150,000+64.3%$408/sqft |
Source: Canopy MLS as distributed by MLS GRID #4249996 Report a problem | ||
| 4/4/2023 | Sold | $700,000$248/sqft |
Source: Canopy MLS as distributed by MLS GRID #3933767 Report a problem | ||
| 3/6/2023 | Pending sale | $700,000$248/sqft |
Source:  Engel & Volkers #3933767 Report a problem Engel & Volkers #3933767 Report a problem | ||
| 3/1/2023 | Listed for sale | $700,000+35.9%$248/sqft |
Source: Canopy MLS as distributed by MLS GRID #CAR3933767 Report a problem | ||
| 5/4/2018 | Sold | $515,000-3.7%$183/sqft |
Source: Canopy MLS as distributed by MLS GRID #3323167 Report a problem | ||
| 3/30/2018 | Pending sale | $535,000$190/sqft |
Source: Beverly-Hanks Champion Hills #3323167 Report a problem | ||
| 1/26/2018 | Price change | $535,000-1.8%$190/sqft |
Source: Beverly-Hanks Champion Hills #3323167 Report a problem | ||
| 9/27/2017 | Price change | $545,000+1.9%$193/sqft |
Source: Beverly-Hanks Champion Hills #3323167 Report a problem | ||
| 9/26/2017 | Listed for sale | $535,000$190/sqft |
Source: Beverly-Hanks Champion Hills #3323167 Report a problem | ||
| 7/18/2017 | Listing removed | $535,000$190/sqft |
Source: Beverly-Hanks Champion Hills #3243243 Report a problem | ||
| 1/17/2017 | Listed for sale | $535,000+29.9%$190/sqft |
Source: Beverly-Hanks Assoc. Champion Hills #3243243 Report a problem | ||
| 8/10/2012 | Sold | $412,000-8.2%$146/sqft |
Source: Canopy MLS as distributed by MLS GRID #NCM516535 Report a problem | ||
| 4/16/2012 | Listed for sale | $449,000$159/sqft |
Source: Prudential Lifestyle Realty Champion Hills #516535 Report a problem | ||
Public tax history
| Year | Property taxes | Tax assessment |
|---|---|---|
| 2025 | $3,918 +6.7% | $752,000 +6.7% |
| 2024 | $3,671 | $704,600 |
| 2023 | $3,671 +9.5% | $704,600 +39% |
| 2022 | $3,351 | $507,000 |
| 2021 | -- | $507,000 |
| 2020 | $3,351 | $507,000 |
| 2019 | $3,351 | $507,000 +26.3% |
| 2018 | -- | $401,500 |
| 2017 | $2,650 | $401,500 |
| 2016 | -- | $401,500 |
| 2015 | -- | $401,500 +0.2% |
| 2014 | -- | $400,500 |
| 2013 | -- | $400,500 |
| 2012 | -- | $400,500 |
| 2011 | -- | $400,500 -5.3% |
| 2010 | -- | $423,100 |
| 2009 | -- | $423,100 |
| 2008 | -- | $423,100 |
| 2007 | -- | $423,100 +39.6% |
| 2006 | -- | $303,100 |
| 2005 | -- | $303,100 |
Find assessor info on the county website
Monthly payment
Est. payment
Payment breakdown
Explore the cost of this home by adjusting the details. Changes won't be saved.Climate risks
Neighborhood: 28739
Getting around
6 / 100
Car-DependentNearby schools
GreatSchools rating
- 6/10Atkinson ElementaryGrades: PK-5Distance: 1.3 mi
- 6/10Flat Rock MiddleGrades: 6-8Distance: 5 mi
- 6/10East Henderson HighGrades: 9-12Distance: 5.1 mi
Schools provided by the listing agent
- Elementary: Atkinson
- Middle: Flat Rock
- High: East Henderson
Source: Canopy MLS as distributed by MLS GRID. This data may not be complete. We recommend contacting the local school district to confirm school assignments for this home.
- $597,1003 bd3 ba2k sqft17 Lacoste Dr, Hendersonville, NC 28739Off Market
- $626,8452 bd3 ba2k sqft21 Lacoste Dr, Hendersonville, NC 28739Sold

- $779,6003 bd4 ba2.7k sqft23 Lacoste Dr, Hendersonville, NC 28739Off Market
- $845,0003 bd4 ba2.5k sqft16 Lacoste Dr, Hendersonville, NC 28739For Sale

- $642,2002 bd3 ba2k sqft15 Lacoste Dr, Hendersonville, NC 28739Off Market
- $691,7003 bd3 ba2.7k sqft18 Lacoste Dr, Hendersonville, NC 28739Off Market
- $675,0002 bd3 ba2k sqft14 Lacoste Dr, Hendersonville, NC 28739Sold
- $651,0003 bd2 ba2.8k sqft20 Lacoste Dr, Hendersonville, NC 28739Off Market
A local agent can set up tours, give advice and negotiate with sellers.
Similar homes
- $845,0003 bd4 ba2.5k sqft16 Lacoste Dr, Hendersonville, NC 28739For Sale
 MLS ID #4406405, Amber Saxon, Howard Hanna Beverly-Hanks. Canopy MLS as distributed by MLS GRID
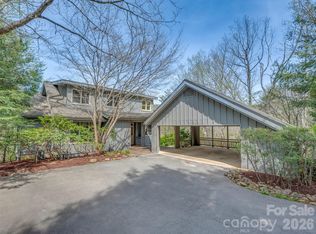
 - $1,025,0004 bd4 ba4k sqft104 Little Cherokee Rdg, Hendersonville, NC 28739For Sale
 MLS ID #4405981, Amber Saxon, Howard Hanna Beverly-Hanks. Canopy MLS as distributed by MLS GRID
 - $799,0003 bd3 ba2.2k sqft4 Wild Ivy Run, Hendersonville, NC 28739For Sale
 MLS ID #4363096, Amber Saxon, Howard Hanna Beverly-Hanks. Canopy MLS as distributed by MLS GRID
 - $1,000,0004 bd4 ba3.4k sqft24 Turkey Roost Ct, Hendersonville, NC 28739For Sale
 MLS ID #4402164, Gail Satz, George Real Estate Group Inc. Canopy MLS as distributed by MLS GRID
 - $819,0003 bd4 ba3.6k sqft4030 Little River Rd, Hendersonville, NC 28739For SaleMLS ID #4343082, Jason Shepherd, Looking Glass Realty. Canopy MLS as distributed by MLS GRID
- $825,0002 bd4 ba2.7k sqft254 Orchard Cir, Laurel Park, NC 28739For SaleMLS ID #4363320, Caroline Lewis, Realty ONE Group Pivot Hendersonville. Canopy MLS as distributed by MLS GRID
- $525,0004 bd4 ba2.3k sqft2526 Kanuga Rd, Hendersonville, NC 28739For SaleMLS ID #4407508, Ali Thomas, Howard Hanna Beverly-Hanks. Canopy MLS as distributed by MLS GRID
- $995,0003 bd3 ba2.4k sqft2 Meadow Ridge Ln, Hendersonville, NC 28739For SaleMLS ID #4393819, Amber Saxon, Howard Hanna Beverly-Hanks. Canopy MLS as distributed by MLS GRID
- $610,0003 bd2 ba2k sqft128 Camellia Way, Laurel Park, NC 28739For SaleMLS ID #4404183, Lynne Sellers, Howard Hanna Beverly-Hanks. Canopy MLS as distributed by MLS GRID
- $825,0003 bd4 ba3.2k sqft94 Squirrel Trl, Hendersonville, NC 28791For SaleMLS ID #4362802, Hilton Swing, Coldwell Banker Advantage. Canopy MLS as distributed by MLS GRID
- $1,140,0004 bd4 ba4.2k sqft287 Shady Creek Ln, Hendersonville, NC 28739For SaleMLS ID #4378785, Jodie Tolbert, Howard Hanna Beverly-Hanks Asheville-Biltmore Park. Canopy MLS as distributed by MLS GRID
- $848,0003 bd3 ba3.1k sqft547 Pinnacle Peak Ln, Flat Rock, NC 28731For SaleMLS ID #4380759, Terri Eisenhauer, RE/MAX Results. Canopy MLS as distributed by MLS GRID
- $770,0004 bd3 ba2.9k sqft248 Sports Village Dr, Hendersonville, NC 28739For SaleMLS ID #4389304, Shaelagh Higgins, Keller Williams Mtn Partners, LLC. Canopy MLS as distributed by MLS GRID
- $925,0004 bd4 ba4k sqft514 Whispering Hills Dr, Hendersonville, NC 28792For SaleMLS ID #4330403, Gina Nicholson, Howard Hanna Beverly-Hanks. Canopy MLS as distributed by MLS GRID
- $835,0004 bd3 ba2.3k sqft710 Knollwood Dr, Hendersonville, NC 28791For SaleMLS ID #4387096, Terri Eisenhauer, RE/MAX Results. Canopy MLS as distributed by MLS GRID
- $559,0002 bd2 ba1.9k sqft118 Timber Creek Rd, Laurel Park, NC 28739For SaleMLS ID #4378082, Heather Scott, H Scott & Associates. Canopy MLS as distributed by MLS GRID
- $685,0004 bd3 ba3k sqft110 Glengary Dr, Flat Rock, NC 28731For SaleMLS ID #4351379, Julie Mallett, Howard Hanna Beverly-Hanks. Canopy MLS as distributed by MLS GRID
- $925,0003 bd3 ba3.5k sqft290 Sweetwater Hills Dr, Hendersonville, NC 28791For SaleMLS ID #4364943, Steve DeWitt, Howard Hanna Beverly-Hanks. Canopy MLS as distributed by MLS GRID
- $700,0003 bd3 ba2.3k sqft104 Arrowood Ln, Hendersonville, NC 28791For SaleMLS ID #4398141, Christopher Battista, Howard Hanna Beverly-Hanks. Canopy MLS as distributed by MLS GRID
- $699,0003 bd3 ba2.8k sqft405 Mistletoe Trl, Hendersonville, NC 28791For SaleMLS ID #4349682, Libby Collina, Broker WNC Inc. Canopy MLS as distributed by MLS GRID
