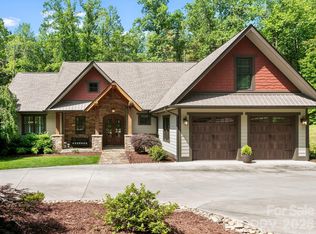
Welcome to 329 Kenmure Drive, located within the prestigious gates of Kenmure Country Club. Features include:
• One-level living
• Move-in ready
• Low-maintenance landscaping
• An abundance of storage
• New roof in October 2025
• Easy access, level driveway
• One HOA fee
• Exceptional craftmanship
• Solid wood 8-foot doors
• Crown molding
• Quartzite countertops
• Whole home 10kW generator (3 years old)
• Expansive deck
• Beautiful stonework
• Workshop and additional storage in lower level (exterior entrance only)
Combining refined finishes, thoughtful amenities, and remarkable versatility, this exceptional Kenmure home offers an elevated mountain lifestyle in one of Flat Rock’s most desirable communities.
Active
Price cut: $50K (6/8)
$950,000
329 Kenmure Dr, Flat Rock, NC 28731
3beds
2,548sqft
:
Get pre-qualified$5,722/mo
Single Family Residence
Built in 2009
1.37 Acres Lot
$-- Zestimate®
$373/sqft
$149/mo HOA
What's special
Beautiful stoneworkOne-level livingCrown moldingExpansive deckEasy access level drivewayLow-maintenance landscapingQuartzite countertops
- 93 days |
- 539 |
- 32 |
Zillow last checked:
Listing updated:
Listed by:
Steve Dozier stevedozier.group@allentate.com,
Howard Hanna Beverly-Hanks,
Kim Owen,
Howard Hanna Beverly-Hanks
Source: Canopy MLS as distributed by MLS GRID,MLS#: 4376570
Facts & features
Interior
Bedrooms & bathrooms
- Bedrooms: 3
- Bathrooms: 3
- Full bathrooms: 2
- 1/2 bathrooms: 1
- Main level bedrooms: 3
Primary bedroom
- Level: Main
- Area: 245.99 Square Feet
- Dimensions: 18' 4" X 13' 5"
Bedroom s
- Level: Main
- Area: 149.64 Square Feet
- Dimensions: 13' 11" X 10' 9"
Bedroom s
- Level: Main
- Area: 151.98 Square Feet
- Dimensions: 12' 9" X 11' 11"
Bathroom full
- Level: Main
- Area: 166.36 Square Feet
- Dimensions: 13' 7" X 12' 3"
Bathroom half
- Level: Main
- Area: 28.29 Square Feet
- Dimensions: 5' 9" X 4' 11"
Bathroom full
- Level: Main
- Area: 52.48 Square Feet
- Dimensions: 10' 4" X 5' 1"
Breakfast
- Level: Main
- Area: 113.78 Square Feet
- Dimensions: 11' 8" X 9' 9"
Dining room
- Level: Main
- Area: 145.94 Square Feet
- Dimensions: 12' 5" X 11' 9"
Kitchen
- Level: Main
- Area: 242.71 Square Feet
- Dimensions: 18' 8" X 13' 0"
Living room
- Level: Main
- Area: 485.55 Square Feet
- Dimensions: 22' 6" X 21' 7"
Heating
- Forced Air, Natural Gas
Cooling
- Central Air
Appliances
- Included: Dishwasher, Electric Oven, Electric Range, Exhaust Hood, Gas Cooktop, Gas Water Heater, Microwave, Plumbed For Ice Maker, Refrigerator, Tankless Water Heater, Wall Oven, Wine Refrigerator
- Laundry: Laundry Room, Main Level, Sink
Features
- Attic Other, Breakfast Bar, Built-in Features, Kitchen Island, Storage, Walk-In Closet(s)
- Flooring: Bamboo, Tile, Wood
- Doors: Insulated Door(s), Sliding Doors
- Windows: Insulated Windows
- Basement: Basement Shop,Exterior Entry,Partially Finished,Storage Space,Walk-Out Access
- Attic: Other
- Fireplace features: Gas Log, Great Room
Interior area
- Total structure area: 2,548
- Total interior livable area: 2,548 sqft
- Finished area above ground: 2,548
- Finished area below ground: 0
Video & virtual tour
Property
Parking
- Total spaces: 3
- Parking features: Driveway, Detached Garage, Garage Door Opener, Garage Faces Side, Garage on Main Level
- Garage spaces: 3
- Has uncovered spaces: Yes
- Details: There is currently a Car lift in the 3rd garage, which is available for sale, or the seller will remove it. $2, 500.00
Features
- Levels: One
- Stories: 1
- Patio & porch: Deck, Front Porch, Rear Porch
- Exterior features: Storage
- Pool features: Community
- Waterfront features: Creek/Stream
Lot
- Size: 1.37 Acres
- Features: Sloped, Wooded
Details
- Additional structures: Greenhouse, Outbuilding, Workshop
- Parcel number: 9950604
- Zoning: R-40
- Special conditions: Standard
Construction
Type & style
- Home type: SingleFamily
- Property subtype: Single Family Residence
Materials
- Fiber Cement, Stone Veneer
Condition
- New construction: No
- Year built: 2009
Utilities & green energy
- Sewer: Septic Installed
- Water: City
- Utilities for property: Cable Connected, Electricity Connected, Underground Power Lines, Underground Utilities
Community & HOA
Community
- Features: Clubhouse, Fitness Center, Gated, Golf, Pond, Recreation Area, Tennis Court(s)
- Security: Carbon Monoxide Detector(s), Smoke Detector(s)
- Subdivision: Kenmure
HOA
- Has HOA: Yes
- HOA fee: $1,785 annually
Location
- Region: Flat Rock
- Elevation: 2500 Feet
Financial & listing details
- Price per square foot: $373/sqft
- Tax assessed value: $800,500
- Annual tax amount: $3,450
- Date on market: 5/1/2026
- Cumulative days on market: 93 days
- Listing terms: Cash,Conventional
- Electric utility on property: Yes
- Road surface type: Asphalt, Paved
Estimated market value
Not available
Estimated sales range
Not available
Not available
Price history
| Date | Event | Price |
|---|---|---|
| 6/8/2026 | Price change | $950,000-5%$373/sqft |
Source:  Canopy MLS as distributed by MLS GRID #4376570 Report a problem Canopy MLS as distributed by MLS GRID #4376570 Report a problem | ||
| 5/1/2026 | Listed for sale | $1,000,000+60%$392/sqft |
Source: Canopy MLS as distributed by MLS GRID #4376570 Report a problem | ||
| 7/18/2018 | Sold | $625,000-1.6%$245/sqft |
Source: Canopy MLS as distributed by MLS GRID #3386186 Report a problem | ||
| 5/15/2018 | Pending sale | $635,000$249/sqft |
Source: Keller Williams Realty Mountain Partners #3386186 Report a problem | ||
| 4/30/2018 | Listed for sale | $635,000+35.1%$249/sqft |
Source: Keller Williams Mtn Partners #3386186 Report a problem | ||
| 9/24/2010 | Sold | $470,000-6%$184/sqft |
Source: Public Record Report a problem | ||
| 5/23/2010 | Price change | $499,900-7.3%$196/sqft |
Source: ERA Oates Realty Associates, Inc. #458801 Report a problem | ||
| 3/25/2010 | Price change | $539,000-7.1%$212/sqft |
Source: ERA Oates Realty Associates, Inc. #458801 Report a problem | ||
| 3/23/2010 | Listed for sale | $579,900+391.4%$228/sqft |
Source: ERA Oates Realty Associates, Inc. #458801 Report a problem | ||
| 7/29/2008 | Sold | $118,000$46/sqft |
Source: Public Record Report a problem | ||
Public tax history
| Year | Property taxes | Tax assessment |
|---|---|---|
| 2025 | $3,450 | $800,500 |
| 2024 | $3,450 | $800,500 |
| 2023 | $3,450 -1.8% | $800,500 +27.8% |
| 2022 | $3,514 | $626,300 |
| 2021 | -- | $626,300 |
| 2020 | $3,514 | $626,300 |
| 2019 | $3,514 | $626,300 +25.5% |
| 2018 | $3,514 +24.6% | $498,900 |
| 2017 | $2,819 | $498,900 |
| 2016 | -- | $498,900 |
| 2015 | -- | $498,900 +4% |
| 2014 | -- | $479,500 |
| 2013 | -- | $479,500 +2.5% |
| 2012 | -- | $467,600 |
| 2011 | -- | $467,600 -10.2% |
| 2010 | -- | $520,900 +159.7% |
| 2009 | -- | $200,600 |
Find assessor info on the county website
Monthly payment
Est. payment
Payment breakdown
Explore the cost of this home by adjusting the details. Changes won't be saved.Climate risks
Neighborhood: 28731
Nearby schools
GreatSchools rating
- 3/10Hillandale ElementaryGrades: PK-5Distance: 2.3 mi
- 6/10Flat Rock MiddleGrades: 6-8Distance: 2.2 mi
- 6/10East Henderson HighGrades: 9-12Distance: 3.9 mi
Schools provided by the listing agent
- Elementary: Hillandale
- Middle: Flat Rock
- High: East Henderson
Source: Canopy MLS as distributed by MLS GRID. This data may not be complete. We recommend contacting the local school district to confirm school assignments for this home.
- $813,2003 bd4 ba3.6k sqft103 Elmridge Dr, Flat Rock, NC 28731Off Market
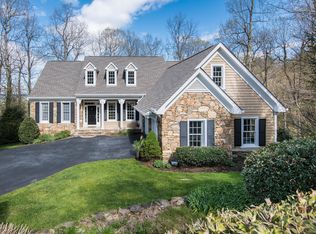
- $766,7003 bd2 ba2.6k sqft325 Kenmure Dr, Flat Rock, NC 28731Off Market
- $979,1874 bd4 ba4.7k sqft328 Kenmure Dr, Flat Rock, NC 28731Sold
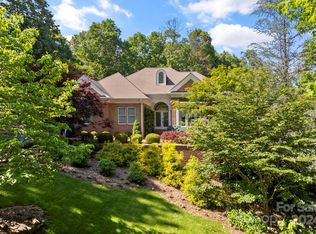
- $876,1003 bd4 ba4.1k sqft332 Kenmure Dr, Flat Rock, NC 28731Off Market
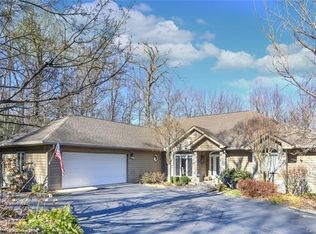
- $975,5003 bd3 ba4k sqft324 Kenmure Dr, Flat Rock, NC 28731Off Market
- $2,915,3007 bd8 ba6.6k sqft111 Elmridge Dr, Flat Rock, NC 28731Off Market
- $933,700-- bd2 ba2.6k sqft319 Kenmure Dr, Flat Rock, NC 28731Off Market
- $210,0000.8 Acres0 Berry Creek Dr, Flat Rock, NC 28731Lot/Land
A local agent can set up tours, give advice and negotiate with sellers.
Similar homes
- $900,0004 bd4 ba3.6k sqft300 Pinnacle Peak Ln, Flat Rock, NC 28731For Sale
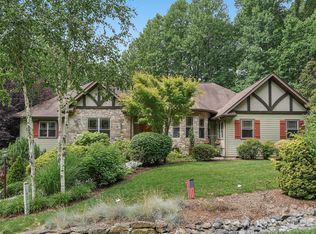
 MLS ID #4401014, Chrystal Anthony, Howard Hanna Beverly-Hanks. Canopy MLS as distributed by MLS GRID
 - $965,0003 bd4 ba2.5k sqft80 Highlander Falls Way, Zirconia, NC 28790For Sale

 MLS ID #4392428, Rudd Orr, Looking Glass Realty, Hendersonville. Canopy MLS as distributed by MLS GRID
 - $849,0003 bd3 ba2.8k sqft115 Chancery Ct, Flat Rock, NC 28731For Sale
 MLS ID #4317018, Art Redden, Kenmure 12 Broker LLC. Canopy MLS as distributed by MLS GRID
 - $950,0003 bd3 ba2.8k sqft3 Westbridge Dr, Hendersonville, NC 28739For Sale
 MLS ID #4398725, Verna Shipman, RE/MAX Results. Canopy MLS as distributed by MLS GRID
 - $1,000,0004 bd4 ba3.4k sqft24 Turkey Roost Ct, Hendersonville, NC 28739For SaleMLS ID #4402164, Gail Satz, George Real Estate Group Inc. Canopy MLS as distributed by MLS GRID
- $849,9003 bd2 ba2.2k sqft2291 Little River Rd, Hendersonville, NC 28739For SaleMLS ID #4391543, Gisselle Sanchez, DRG Homes & Land. Canopy MLS as distributed by MLS GRID
- $975,0003 bd3 ba3.2k sqft288 Hawks Point Dr, Zirconia, NC 28790For SaleMLS ID #4239800, Dallas Ducote, RE/MAX Results. Canopy MLS as distributed by MLS GRID
- $874,9003 bd4 ba2.8k sqft67 Apple Meadow Ct, Hendersonville, NC 28739For SaleMLS ID #4401547, Debbi Merker, Century 21 Connected. Canopy MLS as distributed by MLS GRID
- $950,0003 bd4 ba2.6k sqft112 Caleb Dr, Fletcher, NC 28732For SaleMLS ID #4382411, Steve Dozier, Howard Hanna Beverly-Hanks. Canopy MLS as distributed by MLS GRID
- $810,0003 bd3 ba3.3k sqft122 Brandon Rd, Hendersonville, NC 28739For SaleMLS ID #4391483, Jim Boyd, Howard Hanna Beverly-Hanks. Canopy MLS as distributed by MLS GRID
- $819,0003 bd4 ba3.6k sqft4030 Little River Rd, Hendersonville, NC 28739For SaleMLS ID #4343082, Jason Shepherd, Looking Glass Realty. Canopy MLS as distributed by MLS GRID
- $675,0002 bd4 ba2.7k sqft103 Audia Way Dr, Zirconia, NC 28790For SaleMLS ID #4408285, Johnny Duncan, BluAxis Realty. Canopy MLS as distributed by MLS GRID
- $925,0003 bd3 ba3.5k sqft290 Sweetwater Hills Dr, Hendersonville, NC 28791For SaleMLS ID #4364943, Steve DeWitt, Howard Hanna Beverly-Hanks. Canopy MLS as distributed by MLS GRID
- $745,0003 bd4 ba2.4k sqft117 Brandon Rd, Hendersonville, NC 28739For SaleMLS ID #4371126, Hannah Grant, Premier Sotheby’s International Realty. Canopy MLS as distributed by MLS GRID
- $595,0003 bd3 ba2.5k sqft10 Terrapin Trl, Flat Rock, NC 28731For SaleMLS ID #4381430, Lacey Power, Mosaic Community Lifestyle Realty. Canopy MLS as distributed by MLS GRID
- $795,0003 bd3 ba3.4k sqft110 Little Cherokee Rdg, Hendersonville, NC 28739For SaleMLS ID #4384204, Amber Saxon, Howard Hanna Beverly-Hanks. Canopy MLS as distributed by MLS GRID
- $1,150,0003 bd4 ba2.8k sqft832 4th Ave W, Hendersonville, NC 28739For SaleMLS ID #4390096, Laura Flores, NextHome WNC Realty. Canopy MLS as distributed by MLS GRID
- $525,0004 bd4 ba2.3k sqft2526 Kanuga Rd, Hendersonville, NC 28739For SaleMLS ID #4407508, Ali Thomas, Howard Hanna Beverly-Hanks. Canopy MLS as distributed by MLS GRID
- $998,0003 bd3 ba2.5k sqft617 S Cove Rd, Mill Spring, NC 28756For SaleMLS ID #4398379, Ellen Glass, Tryon Foothills Realty. Canopy MLS as distributed by MLS GRID
- $999,0004 bd3 ba3.6k sqft1218 Everette Pl, Hendersonville, NC 28791For SaleMLS ID #4370494, Caroline Kalpinski, Premier Sotheby’s International Realty. Canopy MLS as distributed by MLS GRID
