Absolutely stunning home in Kenmure- a gated golf course community. Experience outdoor mountain living at its finest with the multiple sitting areas, deck, gazebo and gorgeous landscaping. Extraordinary main level living on over 2600 SQFT boasting vaulted ceilings, extensive crown molding, wall of windows, living room with columns which open to dining room, chef's kitchen with island, high-end appliances and pantry breakfast area which is open to den with gas fireplace flanked by built-in's, luxurious primary suite with tray ceiling, 2 walk-in closets, whirlpool, walk-in shower, double vanities, guest bedroom and bath, laundry room with sink, powder bath and fantastic sunroom. The lower level features family room with built-in's, wet bar area, kitchenette, huge study, 2 guest bedrooms and full bath, hobby room and conditioned storage space. 2 HVAC systems-2018 & 2020. Generator and radon mitigation system in place. Winter Views. 2 car garage with unique flooring. Prime location!
Closed
$979,187
328 Kenmure Dr, Flat Rock, NC 28731
4beds
4,792sqft
Single Family Residence
Built in 1995
1.02 Acres Lot
$1,157,500 Zestimate®
$204/sqft
$4,158 Estimated rent
Home value
$1,157,500
$1.05M - $1.27M
$4,158/mo
Zestimate® history
Owner options
List your home for rent
$4,158/mo
Rent Zestimate®
Find your next renter with Zillow Rental Manager. Plus, with online applications, you can quickly screen prospective tenants – for free.
$4,158/mo
Rent Zestimate®
Refinance and save
$7,313/mo
Est. payment
Refinancing to a lower rate could help reduce your monthly payments and save thousands over the life of the loan.
$7,313/mo
Est. payment
Explore your selling options
Work with a Zillow partner agent
Leverage their expertise and Zillow's premium Showcase listings to get your home seen by more buyers.
Get startedList with your own agent
Get your home in front of millions of buyers by listing it on Zillow.
Learn how to do itSell it yourself
Take full control of how buyers see your home on Zillow by listing For Sale by Owner (FSBO).
List your homeWhat's special
Zillow last checked:
Listing updated:
Listed by:
Terri Eisenhauer terrieisenhauer@gmail.com,
RE/MAX Results
Bought with:
Bunny Morris
Howard Hanna Beverly-Hanks Asheville-Downtown
Source: Canopy MLS as distributed by MLS GRID,MLS#: 4146409
Facts & features
Interior
Bedrooms & bathrooms
- Bedrooms: 4
- Bathrooms: 4
- Full bathrooms: 3
- 1/2 bathrooms: 1
- Main level bedrooms: 2
Primary bedroom
- Level: Main
Bedroom s
- Level: Main
Bedroom s
- Level: Basement
Bedroom s
- Level: Basement
Bathroom full
- Level: Main
Bathroom full
- Level: Main
Bathroom half
- Level: Main
Bathroom full
- Level: Basement
Bonus room
- Level: Basement
Breakfast
- Level: Main
Den
- Level: Main
Dining room
- Level: Main
Family room
- Level: Basement
Flex space
- Level: Basement
Kitchen
- Level: Main
Laundry
- Level: Main
Living room
- Level: Main
Study
- Level: Basement
Sunroom
- Level: Main
Utility room
- Level: Basement
Heating
- Forced Air, Natural Gas
Cooling
- Ceiling Fan(s), Ductless
Appliances
- Included: Dishwasher, Disposal, Down Draft, Gas Cooktop, Gas Range, Gas Water Heater, Microwave, Refrigerator, Wall Oven, Washer/Dryer
- Laundry: Laundry Room, Main Level, Sink
Features
- Built-in Features, Kitchen Island, Storage, Walk-In Closet(s), Whirlpool
- Flooring: Carpet, Tile, Wood
- Windows: Skylight(s)
- Basement: Exterior Entry,Interior Entry,Partially Finished
- Attic: Pull Down Stairs
- Fireplace features: Den, Gas Log
Interior area
- Total structure area: 2,619
- Total interior livable area: 4,792 sqft
- Finished area above ground: 2,619
- Finished area below ground: 2,173
Property
Parking
- Total spaces: 2
- Parking features: Attached Garage, Garage on Main Level
- Attached garage spaces: 2
Features
- Levels: One
- Stories: 1
- Patio & porch: Covered, Deck, Front Porch, Porch
- Pool features: Community
- Has view: Yes
- View description: Mountain(s), Winter
Lot
- Size: 1.02 Acres
- Features: Level, Private, Sloped, Wooded
Details
- Additional structures: Gazebo
- Parcel number: 9954751
- Zoning: R-40
- Special conditions: Standard
- Other equipment: Generator
Construction
Type & style
- Home type: SingleFamily
- Property subtype: Single Family Residence
Materials
- Brick Full
- Roof: Shingle
Condition
- New construction: No
- Year built: 1995
Utilities & green energy
- Sewer: Septic Installed
- Water: City
Community & HOA
Community
- Features: Clubhouse, Fitness Center, Gated, Golf, Putting Green, Tennis Court(s)
- Security: Radon Mitigation System
- Subdivision: Kenmure
HOA
- Has HOA: Yes
- HOA fee: $1,651 annually
- HOA name: KPOA
Location
- Region: Flat Rock
Financial & listing details
- Price per square foot: $204/sqft
- Tax assessed value: $1,005,900
- Annual tax amount: $4,535
- Date on market: 6/4/2024
- Cumulative days on market: 67 days
- Listing terms: Cash,Conventional,VA Loan
- Exclusions: Crystal light in hall, Dining room chandelier, kitchen sink pendant light, mirror in half bath, wrought iron GBA on main
- Road surface type: Asphalt, Paved
Price history
| Date | Event | Price |
|---|---|---|
| 9/5/2024 | Sold | $979,187-13%$204/sqft |
Source:  Canopy MLS as distributed by MLS GRID #4146409 Report a problem Canopy MLS as distributed by MLS GRID #4146409 Report a problem | ||
| 8/10/2024 | Pending sale | $1,125,000$235/sqft |
Source: Canopy MLS as distributed by MLS GRID #4146409 Report a problem | ||
| 7/15/2024 | Price change | $1,125,000-4.3%$235/sqft |
Source: Canopy MLS as distributed by MLS GRID #4146409 Report a problem | ||
| 6/4/2024 | Listed for sale | $1,175,000+72.4%$245/sqft |
Source: Canopy MLS as distributed by MLS GRID #4146409 Report a problem | ||
| 8/22/2006 | Sold | $681,500$142/sqft |
Source: Public Record Report a problem | ||
Public tax history
| Year | Property taxes | Tax assessment |
|---|---|---|
| 2025 | $4,535 +4.6% | $1,052,300 +4.6% |
| 2024 | $4,335 | $1,005,900 |
| 2023 | $4,335 +6.4% | $1,005,900 +38.4% |
| 2022 | $4,076 | $726,600 |
| 2021 | -- | $726,600 |
| 2020 | $4,076 | $726,600 |
| 2019 | $4,076 | $726,600 +8.9% |
| 2018 | $4,076 +8.1% | $667,300 |
| 2017 | $3,770 | $667,300 |
| 2016 | -- | $667,300 |
| 2015 | -- | $667,300 +2.7% |
| 2014 | -- | $649,800 +8.4% |
| 2013 | -- | $599,300 |
| 2012 | -- | $599,300 |
| 2011 | -- | $599,300 -11.8% |
| 2010 | -- | $679,100 |
| 2009 | -- | $679,100 |
| 2008 | -- | $679,100 |
| 2007 | -- | $679,100 +28.8% |
| 2006 | -- | $527,400 |
| 2005 | -- | $527,400 |
| 2004 | -- | $527,400 +1.8% |
| 2002 | -- | $518,000 |
Find assessor info on the county website
Neighborhood: 28731
Nearby homes
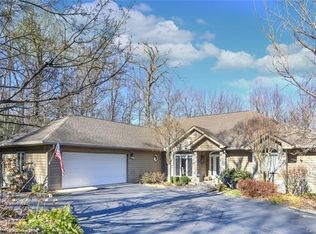
- $876,1003 bd4 ba4.1k sqft332 Kenmure Dr, Flat Rock, NC 28731Off Market
- $975,5003 bd3 ba4k sqft324 Kenmure Dr, Flat Rock, NC 28731Off Market

- $899,0003 bd3 ba2.5k sqft329 Kenmure Dr, Flat Rock, NC 28731For Sale

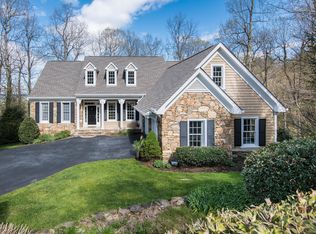
- $813,2003 bd4 ba3.6k sqft103 Elmridge Dr, Flat Rock, NC 28731Off Market
- $1,017,8003 bd4 ba3.8k sqft102 Woodglen Ct, Flat Rock, NC 28731Off Market
- $1,365,9003 bd4 ba4.9k sqft104 Woodglen Ct, Flat Rock, NC 28731Off Market
- $788,8003 bd2 ba3k sqft320 Kenmure Dr, Flat Rock, NC 28731Off Market
- $771,6003 bd2 ba2.6k sqft325 Kenmure Dr, Flat Rock, NC 28731Off Market
Nearby schools
GreatSchools rating
- 3/10Hillandale ElementaryGrades: PK-5Distance: 2.3 mi
- 6/10Flat Rock MiddleGrades: 6-8Distance: 2.1 mi
- 6/10East Henderson HighGrades: 9-12Distance: 3.9 mi
Get a cash offer in 3 minutes
Find out how much your home could sell for in as little as 3 minutes with a no-obligation cash offer.
Estimated market value
$1,157,500
Get a cash offer in 3 minutes
Find out how much your home could sell for in as little as 3 minutes with a no-obligation cash offer.
Estimated market value
$1,157,500
- North Carolina
- Henderson County
- Flat Rock
- 28731
- 328 Kenmure Dr
Nearby cities
Nearby zip codes
Other Flat Rock Topics
