Historic Colonial Revival Loving restored to its previous glory located in Hendersonville’s West Side Historic District. Property is listed on the National Register of Historic Places as the Cecil F. Stonecipher House ca. 1926. Home features 3 Bedrooms, 3.5 Baths on .66 of an Acre ½ Mile to Main Street. Stunning Kitchen, Beautiful Quartzite countertops, complimentary tile backsplash, 36" Gas Range/Oven, & Electric Bosh Wall Oven. Two Fireplaces- Gas Logs & Wood Burning. Formal Living room graciously opens through original Beveled Glass French doors to rear Decking. Stately Great Room features Vaulted ceilings & custom made Stained Glass Windows, leads to additional covered Decking. Spacious Laundry room over looks perennial gardens & Gazebo. Ample office leads to Den/Music Room- custom made built-in shelving. Primary features private a Balcony. Park like setting wonderful for entertaining. Enjoy established landscaping, stonework & perennial gardens. Relax in Gazebo or brick Patio in rear. Shed for additional storage. Located Blocks to the Ecusta Trail. Home was previously in the same family for over 94 years. This will be the second time it has been offered for sale. Once the home of esteemed Senator Bo Thomas. Don’t miss out on this truly iconic Hendersonville treasure.
Active
$1,150,000
832 4th Ave W, Hendersonville, NC 28739
3beds
2,824sqft
:
Get pre-qualified$6,444/mo
Single Family Residence
Built in 1926
0.66 Acres Lot
$1,083,800 Zestimate®
$407/sqft
$-- HOA
What's special
Established landscapingRear deckingVaulted ceilingsAmple officeStunning kitchenPerennial gardensBeautiful quartzite countertops
- 55 days |
- 437 |
- 17 |
Zillow last checked:
Listing updated:
Listed by:
Laura Flores Laura@NextHomeWNC.com,
NextHome WNC Realty
Source: Canopy MLS as distributed by MLS GRID,MLS#: 4390096
Facts & features
Interior
Bedrooms & bathrooms
- Bedrooms: 3
- Bathrooms: 4
- Full bathrooms: 3
- 1/2 bathrooms: 1
Primary bedroom
- Level: Upper
- Area: 184.21 Square Feet
- Dimensions: 13' 0" X 14' 2"
Bedroom s
- Level: Upper
- Area: 134.62 Square Feet
- Dimensions: 14' 2" X 9' 6"
Bedroom s
- Level: Upper
- Area: 127.49 Square Feet
- Dimensions: 13' 5" X 9' 6"
Bathroom half
- Level: Main
- Area: 20 Square Feet
- Dimensions: 4' 0" X 5' 0"
Bathroom full
- Level: Main
- Area: 42.03 Square Feet
- Dimensions: 9' 0" X 4' 8"
Bathroom full
- Level: Upper
- Area: 60.64 Square Feet
- Dimensions: 9' 7" X 6' 4"
Bathroom full
- Level: Upper
- Area: 85 Square Feet
- Dimensions: 10' 0" X 8' 6"
Den
- Level: Main
- Area: 89.4 Square Feet
- Dimensions: 10' 5" X 8' 7"
Dining room
- Level: Main
- Area: 173.29 Square Feet
- Dimensions: 13' 0" X 13' 4"
Great room
- Level: Main
- Area: 342.76 Square Feet
- Dimensions: 15' 7" X 22' 0"
Kitchen
- Level: Main
- Area: 175.7 Square Feet
- Dimensions: 18' 2" X 9' 8"
Laundry
- Level: Main
- Area: 92.62 Square Feet
- Dimensions: 8' 5" X 11' 0"
Living room
- Level: Main
- Area: 332.03 Square Feet
- Dimensions: 23' 2" X 14' 4"
Office
- Level: Main
- Area: 163.02 Square Feet
- Dimensions: 19' 0" X 8' 7"
Heating
- Electric, Heat Pump, Natural Gas, Radiant
Cooling
- Electric, Heat Pump
Appliances
- Included: Convection Oven, Dishwasher, Disposal, Double Oven, Dryer, Electric Water Heater, Gas Oven, Microwave, Refrigerator with Ice Maker, Wall Oven, Washer
- Laundry: Electric Dryer Hookup, Laundry Room, Main Level
Features
- Built-in Features, Pantry, Storage, Walk-In Closet(s)
- Flooring: Tile, Wood
- Doors: French Doors, Insulated Door(s), Storm Door(s)
- Windows: Insulated Windows
- Basement: Interior Entry,Partial,Storage Space,Sump Pump
- Attic: Pull Down Stairs,Walk-In
- Fireplace features: Gas Unvented, Wood Burning
Interior area
- Total structure area: 2,824
- Total interior livable area: 2,824 sqft
- Finished area above ground: 2,824
- Finished area below ground: 0
Video & virtual tour
Property
Parking
- Total spaces: 2
- Parking features: Driveway, Attached Garage, Garage on Main Level
- Attached garage spaces: 2
- Has uncovered spaces: Yes
Features
- Levels: Two
- Stories: 2
- Patio & porch: Balcony, Covered, Deck, Front Porch, Patio
- Fencing: Back Yard,Fenced,Wood
Lot
- Size: 0.66 Acres
- Features: Level
Living quarters
- Secondary total: 486 sqft
Details
- Additional structures: Gazebo, Shed(s)
- Parcel number: 113817
- Zoning: R-6
- Special conditions: Standard
Construction
Type & style
- Home type: SingleFamily
- Architectural style: Colonial
- Property subtype: Single Family Residence
Materials
- Brick Partial, Wood
- Foundation: Crawl Space
Condition
- New construction: No
- Year built: 1926
Utilities & green energy
- Sewer: Public Sewer
- Water: City
- Utilities for property: Cable Available
Community & HOA
Community
- Security: Carbon Monoxide Detector(s), Smoke Detector(s)
- Subdivision: None
Location
- Region: Hendersonville
- Elevation: 2000 Feet
Financial & listing details
- Price per square foot: $407/sqft
- Tax assessed value: $742,400
- Annual tax amount: $5,622
- Date on market: 6/5/2026
- Cumulative days on market: 55 days
- Exclusions: Yard Art, All Hanging Stained Glass Pieces, Andirons in front Living Room, Coat Rack Laundry Room, Oval Hanging Mirror Half Bath, Starlink Equipment
- Road surface type: Cobblestone, Paved
Estimated market value
$1,083,800
$1.03M - $1.14M
$2,904/mo
Price history
| Date | Event | Price |
|---|---|---|
| 6/5/2026 | Listed for sale | $1,150,000-2.1%$407/sqft |
Source:  Canopy MLS as distributed by MLS GRID #4390096 Report a problem Canopy MLS as distributed by MLS GRID #4390096 Report a problem | ||
| 4/20/2026 | Listing removed | $1,175,000$416/sqft |
Source: Canopy MLS as distributed by MLS GRID #4345265 Report a problem | ||
| 3/2/2026 | Listed for sale | $1,175,000-2.1%$416/sqft |
Source: Canopy MLS as distributed by MLS GRID #4345265 Report a problem | ||
| 7/15/2025 | Listing removed | $1,200,000$425/sqft |
Source:  NextHome #4267590 Report a problem NextHome #4267590 Report a problem | ||
| 6/6/2025 | Listed for sale | $1,200,000+196.3%$425/sqft |
Source: NextHome #4267590 Report a problem | ||
| 7/23/2020 | Sold | $405,000-10%$143/sqft |
Source: Canopy MLS as distributed by MLS GRID #3622161 Report a problem | ||
| 5/31/2020 | Pending sale | $450,000$159/sqft |
Source: Beverly-Hanks Hendersonville #3622161 Report a problem | ||
| 5/19/2020 | Listed for sale | $450,000-14.3%$159/sqft |
Source: Beverly-Hanks Hendersonville #3622161 Report a problem | ||
| 2/1/2020 | Listing removed | $525,000$186/sqft |
Source: Hendersonville - WEICHERT, REALTORS - Mountain Executives #3492136 Report a problem | ||
| 9/27/2019 | Price change | $525,000-5.4%$186/sqft |
Source: Hendersonville - WEICHERT, REALTORS - Mountain Executives #3492136 Report a problem | ||
| 7/27/2019 | Price change | $555,000-7.5%$197/sqft |
Source: Hendersonville - WEICHERT, REALTORS - Mountain Executives #3492136 Report a problem | ||
| 4/4/2019 | Listed for sale | $600,000$212/sqft |
Source: Weichert Realtors Mountain Executives #3492136 Report a problem | ||
Public tax history
| Year | Property taxes | Tax assessment |
|---|---|---|
| 2025 | $5,622 | $591,200 |
| 2024 | $5,622 +4.9% | $591,200 +1.6% |
| 2023 | $5,359 +31.8% | $581,900 +54.7% |
| 2022 | $4,066 | $376,100 +4.6% |
| 2021 | -- | $359,600 |
| 2020 | $3,779 | $359,600 |
| 2019 | $3,779 | $359,600 +16.1% |
| 2018 | $3,779 +116% | $309,700 |
| 2017 | $1,750 | $309,700 |
| 2016 | -- | $309,700 |
| 2015 | -- | $309,700 +1% |
| 2014 | -- | $306,500 |
| 2013 | -- | $306,500 |
| 2012 | -- | $306,500 |
| 2011 | -- | $306,500 -9.1% |
| 2010 | -- | $337,300 |
| 2009 | -- | $337,300 |
| 2008 | -- | $337,300 |
| 2007 | -- | $337,300 +27% |
| 2006 | -- | $265,600 +3.3% |
| 2005 | -- | $257,200 |
Find assessor info on the county website
Monthly payment
Est. payment
Payment breakdown
Explore the cost of this home by adjusting the details. Changes won't be saved.Climate risks
Neighborhood: 28739
Nearby schools
GreatSchools rating
- 9/10Hendersonville ElementaryGrades: K-5Distance: 0.6 mi
- 5/10Hendersonville MiddleGrades: 6-8Distance: 0.5 mi
- 7/10Hendersonville HighGrades: 9-12Distance: 0.6 mi
Schools provided by the listing agent
- Elementary: Bruce Drysdale
- Middle: Hendersonville
- High: Hendersonville
Source: Canopy MLS as distributed by MLS GRID. This data may not be complete. We recommend contacting the local school district to confirm school assignments for this home.
- $610,9006 bd3 ba3.3k sqft830 4th Ave W, Hendersonville, NC 28739Off Market
- $467,4004 bd3 ba2.3k sqft844 4th Ave W, Hendersonville, NC 28739Off Market

- $422,9003 bd3 ba2k sqft322 N Whitted St, Hendersonville, NC 28739Off Market
- $282,1002 bd2 ba660 sqft826 4th Ave W, Hendersonville, NC 28739Off Market
- $268,7002 bd2 ba836 sqft326 N Whitted St, Hendersonville, NC 28739Off Market
- $399,8003 bd1 ba1.2k sqft318 N Whitted St, Hendersonville, NC 28739Off Market
- $415,600-- bd-- ba2.2k sqft854 4th Ave W, Hendersonville, NC 28739Off Market
- $360,0003 bd1 ba1.2k sqft829 4th Ave W, Hendersonville, NC 28739Sold
A local agent can set up tours, give advice and negotiate with sellers.
Similar homes
- $1,000,0004 bd4 ba3.4k sqft24 Turkey Roost Ct, Hendersonville, NC 28739For Sale

 MLS ID #4402164, Gail Satz, George Real Estate Group Inc. Canopy MLS as distributed by MLS GRID
 - $1,290,0003 bd3 ba2.5k sqft48 S Mountain Morning Ln, Hendersonville, NC 28739For Sale
 MLS ID #4394682, Michelle Oznick, Keller Williams Mtn Partners, LLC. Canopy MLS as distributed by MLS GRID
 - $849,9003 bd2 ba2.2k sqft2291 Little River Rd, Hendersonville, NC 28739For Sale
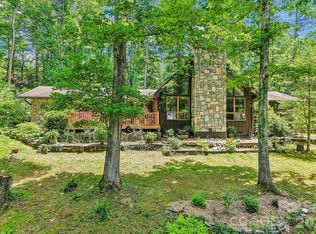 MLS ID #4391543, Gisselle Sanchez, DRG Homes & Land. Canopy MLS as distributed by MLS GRID
 - $999,0004 bd3 ba3.6k sqft1218 Everette Pl, Hendersonville, NC 28791For Sale
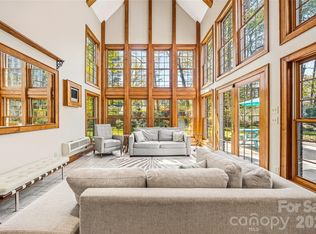 MLS ID #4370494, Caroline Kalpinski, Premier Sotheby’s International Realty. Canopy MLS as distributed by MLS GRID
 - $975,0004 bd5 ba3.9k sqft109 Chattooga Run, Hendersonville, NC 28739For SaleMLS ID #4362800, Hilton Swing, Coldwell Banker Advantage. Canopy MLS as distributed by MLS GRID
- $745,0003 bd4 ba2.4k sqft117 Brandon Rd, Hendersonville, NC 28739For SaleMLS ID #4371126, Hannah Grant, Premier Sotheby’s International Realty. Canopy MLS as distributed by MLS GRID
- $859,0003 bd4 ba4.1k sqft4005 Little River Rd, Hendersonville, NC 28739For SaleMLS ID #4352423, David Lee, Keller Williams Mtn Partners, LLC. Canopy MLS as distributed by MLS GRID
- $785,0006 bd5 ba4.1k sqft305 Ficker Cir, Hendersonville, NC 28739For SaleMLS ID #4240043, Mary Green, Century 21 Mountain Lifestyles. Canopy MLS as distributed by MLS GRID
- $1,575,0003 bd4 ba3.1k sqft1518 Greenville Hwy, Hendersonville, NC 28792For SaleMLS ID #4386828, William Austin, RESPEC LLC.. Canopy MLS as distributed by MLS GRID
- $639,5004 bd4 ba3.7k sqft104 Finley St, Hendersonville, NC 28739For SaleMLS ID #4380496, Elana Flanigan, Fathom Realty. Canopy MLS as distributed by MLS GRID
- $689,9004 bd3 ba2.3k sqft7 Cooper Cv S, Hendersonville, NC 28739For SaleMLS ID #4371497, Alec Cantley, Premier Sotheby’s International Realty. Canopy MLS as distributed by MLS GRID
- $610,0003 bd2 ba2k sqft128 Camellia Way, Laurel Park, NC 28739For SaleMLS ID #4404183, Lynne Sellers, Howard Hanna Beverly-Hanks. Canopy MLS as distributed by MLS GRID
- $950,0003 bd3 ba2.5k sqft329 Kenmure Dr, Flat Rock, NC 28731For SaleMLS ID #4376570, Steve Dozier, Howard Hanna Beverly-Hanks. Canopy MLS as distributed by MLS GRID
- $825,0002 bd4 ba2.7k sqft254 Orchard Cir, Laurel Park, NC 28739For SaleMLS ID #4363320, Caroline Lewis, Realty ONE Group Pivot Hendersonville. Canopy MLS as distributed by MLS GRID
- $650,0004 bd3 ba2.7k sqft1620 Norwood Pl, Hendersonville, NC 28791For SaleMLS ID #4390736, Lisa Zinsmeister, Premier Sotheby’s International Realty. Canopy MLS as distributed by MLS GRID
- $609,0004 bd3 ba2.4k sqft114 Timber Creek Rd, Laurel Park, NC 28739For SaleMLS ID #4371818, Caley Bowman, Mosaic Community Lifestyle Realty. Canopy MLS as distributed by MLS GRID
- $1,375,0003 bd5 ba3.8k sqft163 Old Poplar Ln, Flat Rock, NC 28731For SaleMLS ID #4381319, Terri Eisenhauer, RE/MAX Results. Canopy MLS as distributed by MLS GRID
- $749,0004 bd4 ba3.7k sqft3121 Cove Loop Rd, Hendersonville, NC 28739For SaleMLS ID #4390382, Michelle Oznick, Keller Williams Mtn Partners, LLC. Canopy MLS as distributed by MLS GRID
- $950,0003 bd4 ba2.6k sqft112 Caleb Dr, Fletcher, NC 28732For SaleMLS ID #4382411, Steve Dozier, Howard Hanna Beverly-Hanks. Canopy MLS as distributed by MLS GRID
- $729,0003 bd3 ba2.5k sqft77 Carriage West Dr, Hendersonville, NC 28791For SaleMLS ID #4397358, Melissa Rulli, Coldwell Banker Advantage. Canopy MLS as distributed by MLS GRID
