This 4-bedroom, 3.5-bath home offers more than 3,700 square feet of heated living space with ample room for everyday living, along with additional flexible spaces for entertaining, hobbies, or multi-generational needs. The main level features a large kitchen with island, natural gas stove, two ovens, an informal dining space, and a separate dining room. Both the living room and family room include gas fireplaces, adding warmth, comfort & ambience. The large primary suite includes an en suite bath and spacious walk-in closet. The basement offers interior and exterior access, a kitchenette, full bath, wood-stove, large workshop, abundant storage, and excellent potential for a secondary living area with making the addition of a cooktop. An enclosed sunroom provides a relaxing additional place to relax, while porches and patios on multiple sides of the home also create inviting spaces to unwind and enjoy the beautifully landscaped corner lot, where deer and turkeys are occasional visitors. Paid-off solar panels help provide long-term energy savings and efficiency. Conveniently located less than 10 minutes from downtown Hendersonville, shopping, dining, and schools.
Active
Price cut: $60.5K (6/8)
$639,500
104 Finley St, Hendersonville, NC 28739
4beds
3,720sqft
:
Get pre-qualified$3,751/mo
Single Family Residence
Built in 1979
0.52 Acres Lot
$-- Zestimate®
$172/sqft
$-- HOA
What's special
Enclosed sunroomInformal dining spaceLarge kitchen with islandAbundant storageBeautifully landscaped corner lotTwo ovensLarge primary suite
- 76 days |
- 473 |
- 32 |
Zillow last checked:
Listing updated:
Listed by:
Elana Flanigan elanaflanigan@gmail.com,
Fathom Realty
Source: Canopy MLS as distributed by MLS GRID,MLS#: 4380496
Facts & features
Interior
Bedrooms & bathrooms
- Bedrooms: 4
- Bathrooms: 4
- Full bathrooms: 3
- 1/2 bathrooms: 1
Primary bedroom
- Level: Upper
Family room
- Level: Main
Great room
- Level: Basement
Kitchen
- Level: Main
Laundry
- Level: Main
Living room
- Level: Main
Workshop
- Level: Basement
Heating
- Forced Air
Cooling
- Central Air
Appliances
- Included: Dishwasher, Gas Oven, Gas Range, Microwave, Oven, Refrigerator, Washer/Dryer
- Laundry: Laundry Room, Main Level, Sink
Features
- Kitchen Island
- Flooring: Carpet, Laminate, Slate, Tile, Wood
- Basement: Basement Garage Door,Storage Space,Walk-Out Access,Walk-Up Access
- Attic: Permanent Stairs
- Fireplace features: Family Room, Gas, Living Room
Interior area
- Total structure area: 2,847
- Total interior livable area: 3,720 sqft
- Finished area above ground: 2,847
- Finished area below ground: 873
Property
Parking
- Total spaces: 2
- Parking features: Circular Driveway, Driveway, Attached Garage, Parking Space(s), Garage on Main Level
- Attached garage spaces: 2
- Has uncovered spaces: Yes
Features
- Levels: Two
- Stories: 2
- Patio & porch: Deck, Enclosed, Front Porch, Side Porch
Lot
- Size: 0.52 Acres
- Features: Corner Lot, Level
Details
- Parcel number: 100088
- Zoning: R2
- Special conditions: Standard
Construction
Type & style
- Home type: SingleFamily
- Property subtype: Single Family Residence
Materials
- Brick Partial, Fiber Cement
Condition
- New construction: No
- Year built: 1979
Utilities & green energy
- Sewer: Septic Installed
- Water: City
- Utilities for property: Fiber Optics
Green energy
- Energy generation: Solar
Community & HOA
Community
- Subdivision: Echo Lake
Location
- Region: Hendersonville
Financial & listing details
- Price per square foot: $172/sqft
- Tax assessed value: $446,400
- Annual tax amount: $2,326
- Date on market: 5/14/2026
- Cumulative days on market: 163 days
- Listing terms: Cash,Conventional,FHA,USDA Loan,VA Loan
- Road surface type: Asphalt, Paved
Estimated market value
Not available
Estimated sales range
Not available
Not available
Price history
| Date | Event | Price |
|---|---|---|
| 6/8/2026 | Price change | $639,500-8.6%$172/sqft |
Source:  Canopy MLS as distributed by MLS GRID #4380496 Report a problem Canopy MLS as distributed by MLS GRID #4380496 Report a problem | ||
| 5/14/2026 | Listed for sale | $700,000-12.4%$188/sqft |
Source: Canopy MLS as distributed by MLS GRID #4380496 Report a problem | ||
| 4/29/2026 | Listing removed | $799,000$215/sqft |
Source: Canopy MLS as distributed by MLS GRID #4342864 Report a problem | ||
| 4/8/2026 | Price change | $799,000-3.2%$215/sqft |
Source: Canopy MLS as distributed by MLS GRID #4342864 Report a problem | ||
| 2/3/2026 | Listed for sale | $825,000+1078.6%$222/sqft |
Source: Canopy MLS as distributed by MLS GRID #4342864 Report a problem | ||
| 7/7/1980 | Sold | $70,000$19/sqft |
Source: Agent Provided Report a problem | ||
Public tax history
| Year | Property taxes | Tax assessment |
|---|---|---|
| 2025 | $2,326 | $446,400 |
| 2024 | $2,326 | $446,400 |
| 2023 | $2,326 +10.1% | $446,400 +39.7% |
| 2022 | $2,113 | $319,600 |
| 2021 | -- | $319,600 |
| 2020 | $2,113 | $319,600 |
| 2019 | $2,113 | $319,600 -1.6% |
| 2018 | $2,113 -1.5% | $324,900 |
| 2017 | $2,144 | $324,900 |
| 2016 | -- | $324,900 |
| 2015 | -- | $324,900 +2.9% |
| 2014 | -- | $315,700 |
| 2013 | -- | $315,700 |
| 2012 | -- | $315,700 -2.4% |
| 2011 | -- | $323,400 -10.8% |
| 2010 | -- | $362,500 |
| 2009 | -- | $362,500 +2.2% |
| 2008 | -- | $354,600 |
| 2007 | -- | $354,600 +23.6% |
| 2006 | -- | $286,900 |
| 2005 | -- | $286,900 |
| 2004 | -- | $286,900 |
| 2002 | -- | $286,900 |
Find assessor info on the county website
Monthly payment
Est. payment
Payment breakdown
Explore the cost of this home by adjusting the details. Changes won't be saved.Climate risks
Neighborhood: Valley Hill
Getting around
0 / 100
Car-DependentNearby schools
GreatSchools rating
- 6/10Atkinson ElementaryGrades: PK-5Distance: 0.9 mi
- 6/10Flat Rock MiddleGrades: 6-8Distance: 4 mi
- 6/10East Henderson HighGrades: 9-12Distance: 3.8 mi
Schools provided by the listing agent
- Elementary: Atkinson
- Middle: Flat Rock
- High: East
Source: Canopy MLS as distributed by MLS GRID. This data may not be complete. We recommend contacting the local school district to confirm school assignments for this home.
- $721,6004 bd3 ba3.7k sqft102 Finley St, Hendersonville, NC 28739Off Market
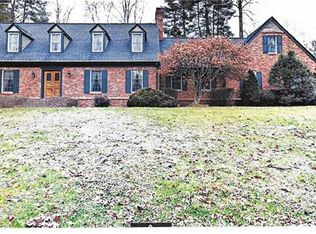
- $883,1004 bd3 ba4.4k sqft101 Finley St, Hendersonville, NC 28739Off Market
- $577,1004 bd2 ba2.7k sqft30 Askew Ln, Hendersonville, NC 28739Off Market
- $748,2004 bd3 ba3.6k sqft50 Askew Ln, Hendersonville, NC 28739Off Market
- $554,4003 bd2 ba1.9k sqft203 Pine Knot Trl, Hendersonville, NC 28739Off Market
- $625,3004 bd2 ba3.1k sqft112 Finley St, Hendersonville, NC 28739Off Market
- $557,3003 bd2 ba2.1k sqft4 Tall Pines Rd, Hendersonville, NC 28739Off Market
- $484,100-- bd2 ba1.6k sqft6 Tall Pines Rd, Hendersonville, NC 28739Off Market
A local agent can set up tours, give advice and negotiate with sellers.
Similar homes
- $609,0004 bd3 ba2.4k sqft114 Timber Creek Rd, Laurel Park, NC 28739For Sale
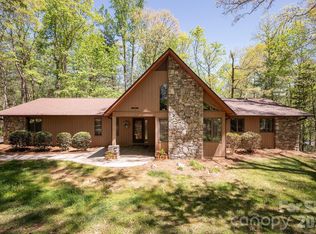
 MLS ID #4371818, Caley Bowman, Mosaic Community Lifestyle Realty. Canopy MLS as distributed by MLS GRID
 - $639,0003 bd3 ba3.6k sqft37 Hamilton Dr, Hendersonville, NC 28739For Sale
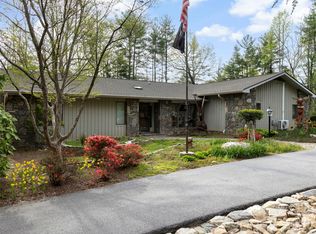 MLS ID #4372073, Daniel Hardin, Howard Hanna Beverly-Hanks. Canopy MLS as distributed by MLS GRID
 - $650,0003 bd3 ba2.7k sqft206 Camellia Way, Laurel Park, NC 28739For Sale
 MLS ID #4398729, Patricia Parker, EXP Realty LLC. Canopy MLS as distributed by MLS GRID
 - $675,0004 bd3 ba3.3k sqft1851 Riverview Ct, Hendersonville, NC 28739For Sale
 MLS ID #4387854, Clarissa Marshall, EXP Realty LLC. Canopy MLS as distributed by MLS GRID
 - $597,5003 bd3 ba2.1k sqft117 Apple Meadow Ct, Hendersonville, NC 28739For SaleMLS ID #4370270, Christopher Battista, Howard Hanna Beverly-Hanks. Canopy MLS as distributed by MLS GRID
- $699,0004 bd4 ba3.3k sqft17 Ashton Forest Ct, Hendersonville, NC 28739For SaleMLS ID #4352312, George Boghossian, Coldwell Banker Advantage. Canopy MLS as distributed by MLS GRID
- $648,5004 bd3 ba2.7k sqft213 Raintree Dr, Hendersonville, NC 28791For SaleMLS ID #4379526, Erika Bradley, Century 21 Mountain Lifestyles. Canopy MLS as distributed by MLS GRID
- $635,0003 bd3 ba2k sqft200 Newman Dr, Hendersonville, NC 28792For SaleMLS ID #4405971, Mary Sitton, Premier Sotheby’s International Realty. Canopy MLS as distributed by MLS GRID
- $645,0003 bd3 ba2.3k sqft2750 Leucothae Way, Hendersonville, NC 28791For SaleMLS ID #4390893, Kina Kilpatrick, Premier Sotheby’s International Realty. Canopy MLS as distributed by MLS GRID
- $695,0003 bd4 ba4k sqft404 W Browning Rd, Hendersonville, NC 28791For SaleMLS ID #4346525, Ashley Eisenhauer, RE/MAX Results. Canopy MLS as distributed by MLS GRID
- $594,9992 bd3 ba2.4k sqft3104 Cove Loop Rd, Hendersonville, NC 28739For SaleMLS ID #4362842, Nicholas Cocozziello, NorthGroup Real Estate LLC. Canopy MLS as distributed by MLS GRID
- $640,0003 bd4 ba2.4k sqft218 Brown Rd, Hendersonville, NC 28791For SaleMLS ID #4371847, Steven Owens, Keller Williams Biltmore Village. Canopy MLS as distributed by MLS GRID
- $550,0003 bd2 ba2k sqft127 Erkwood Dr, Hendersonville, NC 28739For SaleMLS ID #4373487, Kelsey Varga, COMPASS. Canopy MLS as distributed by MLS GRID
- $649,5003 bd2 ba2.2k sqft227 Sean Way, Hendersonville, NC 28792For SaleMLS ID #4405713, Jeff Donaldson, Apple Country Realty LLC. Canopy MLS as distributed by MLS GRID
- $950,0003 bd3 ba2.8k sqft3 Westbridge Dr, Hendersonville, NC 28739For SaleMLS ID #4398725, Verna Shipman, RE/MAX Results. Canopy MLS as distributed by MLS GRID
- $649,0004 bd3 ba2.7k sqft122 Broadmoor Dr, Flat Rock, NC 28731For SaleMLS ID #4408079, Terri Eisenhauer, RE/MAX Results. Canopy MLS as distributed by MLS GRID
- $649,0003 bd3 ba2k sqft231 Allen Rd, East Flat Rock, NC 28726For SaleMLS ID #4381242, Bryan Ross, Blue Ridge Real Estate. Canopy MLS as distributed by MLS GRID
- $619,0005 bd3 ba3k sqft741 Zelda Ct, Hendersonville, NC 28792For SaleMLS ID #4346462, Elana Flanigan, Fathom Realty. Canopy MLS as distributed by MLS GRID
- $615,0003 bd3 ba3.3k sqft623 Owensby Rd, Hendersonville, NC 28792For SaleMLS ID #4345844, Jennifer Maxwell, Keller Williams Mtn Partners, LLC. Canopy MLS as distributed by MLS GRID
- $895,0004 bd4 ba4.4k sqft28 Tudor Crescent Ct, Hendersonville, NC 28739For SaleMLS ID #4382116, Jessica Mansour, B-Murr Real Estate. Canopy MLS as distributed by MLS GRID
