Tucked away on a private, beautifully landscaped lot in desirable Flat Rock, this thoughtfully designed
home blends comfort and style. The inviting great room features a striking stone fireplace and custom
built-ins. The kitchen offers abundant cabinetry, granite countertops, newer appliances, and a bright
breakfast area perfect for everyday living. The floorpan provides immense privacy, with a spacious primary
suite boasting a walk-in closet and a beautiful ensuite bath with soaking tub and tiled shower. Guest
bedrooms are generously sized, with updated baths showcasing quality finishes. The lower level expands
your options with a large family room, full bath, workshop with sink, and ample storage. Outdoor areas
boast expansive and professionally-designed stone walkways and garden areas throughout the large lot.
Also an updated all-season porch and deck overlooking a fenced, private backyard. The oversized garage
also accommodates RV parking and will definitely excite car enthusiasts.
Under contract-show
Price cut: $10K (7/8)
$639,000
37 Hamilton Dr, Hendersonville, NC 28739
3beds
3,601sqft
:
Get pre-qualifiedN/A
Single Family Residence
Built in 1988
0.79 Acres Lot
$-- Zestimate®
$177/sqft
$4/mo HOA
What's special
- 105 days |
- 801 |
- 41 |
Zillow last checked:
Listing updated:
Listed by:
Daniel Hardin daniel.hardin@howardhannatate.com,
Howard Hanna Beverly-Hanks,
Brian Woodward,
Howard Hanna Beverly-Hanks
Source: Canopy MLS as distributed by MLS GRID,MLS#: 4372073
Facts & features
Interior
Bedrooms & bathrooms
- Bedrooms: 3
- Bathrooms: 3
- Full bathrooms: 3
- Main level bedrooms: 3
Primary bedroom
- Level: Main
Bathroom full
- Level: Main
Bathroom full
- Level: Lower
Dining room
- Level: Main
Family room
- Level: Main
Great room
- Level: Main
Kitchen
- Level: Main
Heating
- Forced Air, Natural Gas
Cooling
- Central Air, Heat Pump
Appliances
- Included: Dishwasher, Gas Oven, Gas Range, Microwave, Refrigerator
- Laundry: Main Level
Features
- Flooring: Carpet, Tile, Wood
- Basement: Partially Finished
Interior area
- Total structure area: 2,188
- Total interior livable area: 3,601 sqft
- Finished area above ground: 2,188
- Finished area below ground: 1,413
Property
Parking
- Total spaces: 2
- Parking features: Driveway, Attached Garage, Garage on Main Level
- Attached garage spaces: 2
- Has uncovered spaces: Yes
Features
- Levels: One
- Stories: 1
Lot
- Size: 0.79 Acres
Details
- Parcel number: 9556699063
- Zoning: R-40
- Special conditions: Standard
Construction
Type & style
- Home type: SingleFamily
- Property subtype: Single Family Residence
Materials
- Stone Veneer, Wood
Condition
- New construction: No
- Year built: 1988
Utilities & green energy
- Sewer: Septic Installed
- Water: Community Well
Community & HOA
Community
- Subdivision: Westbridge
HOA
- Has HOA: Yes
- HOA fee: $50 annually
- HOA name: Westbridge POA
Location
- Region: Hendersonville
Financial & listing details
- Price per square foot: $177/sqft
- Tax assessed value: $534,600
- Annual tax amount: $2,785
- Date on market: 4/24/2026
- Cumulative days on market: 47 days
- Listing terms: Cash,Conventional
- Road surface type: Brick, Paved
Estimated market value
Not available
Estimated sales range
Not available
Not available
Price history
| Date | Event | Price |
|---|---|---|
| 7/8/2026 | Price change | $639,000-1.5%$177/sqft |
Source:  Canopy MLS as distributed by MLS GRID #4372073 Report a problem Canopy MLS as distributed by MLS GRID #4372073 Report a problem | ||
| 4/24/2026 | Listed for sale | $649,000+21.1%$180/sqft |
Source: Canopy MLS as distributed by MLS GRID #4372073 Report a problem | ||
| 1/13/2022 | Sold | $535,900$149/sqft |
Source: Canopy MLS as distributed by MLS GRID #3809988 Report a problem | ||
| 12/3/2021 | Pending sale | $535,900$149/sqft |
Source:  RE/MAX International #3809988 Report a problem RE/MAX International #3809988 Report a problem | ||
| 12/2/2021 | Contingent | $535,900$149/sqft |
Source: Canopy MLS as distributed by MLS GRID #3809988 Report a problem | ||
| 12/1/2021 | Listed for sale | $535,900+44.8%$149/sqft |
Source: Canopy MLS as distributed by MLS GRID #3809988 Report a problem | ||
| 1/31/2018 | Sold | $370,000-5.1%$103/sqft |
Source: Canopy MLS as distributed by MLS GRID #3347526 Report a problem | ||
| 12/28/2017 | Pending sale | $389,900$108/sqft |
Source: RE/MAX Four Seasons Realty #3347526 Report a problem | ||
| 12/28/2017 | Listed for sale | $389,900$108/sqft |
Source: RE/MAX Four Seasons Realty #3347526 Report a problem | ||
Public tax history
| Year | Property taxes | Tax assessment |
|---|---|---|
| 2025 | $2,785 | $534,600 |
| 2024 | $2,785 | $534,600 |
| 2023 | $2,785 +14.9% | $534,600 +45.7% |
| 2022 | $2,425 | $366,800 |
| 2021 | -- | $366,800 |
| 2020 | $2,425 | $366,800 |
| 2019 | $2,425 | $366,800 +18.9% |
| 2018 | -- | $308,600 |
| 2017 | $2,037 | $308,600 |
| 2016 | -- | $308,600 |
| 2015 | -- | $308,600 +4% |
| 2014 | -- | $296,800 |
| 2013 | -- | $296,800 |
| 2012 | -- | $296,800 |
| 2011 | -- | $296,800 -12.2% |
| 2010 | -- | $338,000 |
| 2009 | -- | $338,000 |
| 2008 | -- | $338,000 |
| 2007 | -- | $338,000 +26.2% |
| 2006 | -- | $267,800 |
| 2005 | -- | $267,800 |
Find assessor info on the county website
Monthly payment
Est. payment
Payment breakdown
Explore the cost of this home by adjusting the details. Changes won't be saved.Climate risks
Neighborhood: 28739
Nearby schools
GreatSchools rating
- 6/10Atkinson ElementaryGrades: PK-5Distance: 1.5 mi
- 6/10Flat Rock MiddleGrades: 6-8Distance: 3.7 mi
- 6/10East Henderson HighGrades: 9-12Distance: 4.6 mi
Schools provided by the listing agent
- Elementary: Atkinson
- Middle: Flat Rock
- High: East Henderson
Source: Canopy MLS as distributed by MLS GRID. This data may not be complete. We recommend contacting the local school district to confirm school assignments for this home.
- $497,200-- bd2 ba1.9k sqft22 Hamilton Woods Ln, Hendersonville, NC 28739Off Market
- $555,0003 bd3 ba2.7k sqft18 Westbridge Dr, Hendersonville, NC 28739Sold

- $550,1004 bd3 ba2.6k sqft41 Hamilton Dr, Hendersonville, NC 28739Off Market
- $660,9003 bd3 ba4k sqft49 Hamilton Dr, Hendersonville, NC 28739Off Market
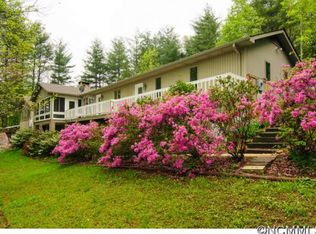
- $650,6003 bd2 ba2.2k sqft32 Hamilton Dr, Hendersonville, NC 28739Off Market
- $585,6004 bd3 ba2.8k sqft20 Westbridge Dr, Hendersonville, NC 28739Off Market
- $373,9004 bd3 ba3.2k sqft36 Hamilton Dr, Hendersonville, NC 28739Off Market
- $609,800-- bd3 ba3.4k sqft36 Hamilton Dr, Hendersonville, NC 28739Off Market
A local agent can set up tours, give advice and negotiate with sellers.
Similar homes
- $699,0003 bd3 ba3.4k sqft110 Little Cherokee Rdg, Hendersonville, NC 28739For Sale
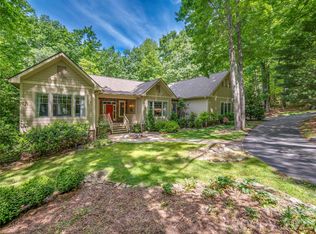
 MLS ID #4384204, Amber Saxon, Howard Hanna Beverly-Hanks. Canopy MLS as distributed by MLS GRID
 - $650,0003 bd3 ba2.7k sqft206 Camellia Way, Laurel Park, NC 28739For Sale
 MLS ID #4398729, Patricia Parker, EXP Realty LLC. Canopy MLS as distributed by MLS GRID
 - $895,0003 bd3 ba2.8k sqft3 Westbridge Dr, Hendersonville, NC 28739For Sale
 MLS ID #4398725, Verna Shipman, RE/MAX Results. Canopy MLS as distributed by MLS GRID
 - $610,0003 bd2 ba2k sqft128 Camellia Way, Laurel Park, NC 28739For Sale
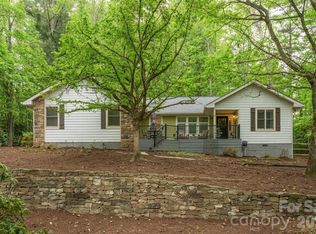 MLS ID #4404183, Lynne Sellers, Howard Hanna Beverly-Hanks. Canopy MLS as distributed by MLS GRID
 - $525,0004 bd4 ba2.3k sqft2526 Kanuga Rd, Hendersonville, NC 28739For SaleMLS ID #4407508, Ali Thomas, Howard Hanna Beverly-Hanks. Canopy MLS as distributed by MLS GRID
- $759,9003 bd3 ba2.4k sqft109 Little Cherokee Rdg, Hendersonville, NC 28739For SaleMLS ID #4374355, Alec Cantley, Premier Sotheby’s International Realty. Canopy MLS as distributed by MLS GRID
- $839,0003 bd4 ba4.1k sqft4005 Little River Rd, Hendersonville, NC 28739For SaleMLS ID #4352423, David Lee, Keller Williams Mtn Partners, LLC. Canopy MLS as distributed by MLS GRID
- $699,0004 bd4 ba3.3k sqft17 Ashton Forest Ct, Hendersonville, NC 28739For SaleMLS ID #4352312, George Boghossian, Coldwell Banker Advantage. Canopy MLS as distributed by MLS GRID
- $645,0003 bd4 ba4k sqft404 W Browning Rd, Hendersonville, NC 28791For SaleMLS ID #4346525, Ashley Eisenhauer, RE/MAX Results. Canopy MLS as distributed by MLS GRID
- $719,5003 bd3 ba2.3k sqft70 Promised Ridge Dr, Hendersonville, NC 28791For SaleMLS ID #4411866, Miriam McKinney, Ivester Jackson Blackstream. Canopy MLS as distributed by MLS GRID
- $675,0004 bd3 ba3.3k sqft1851 Riverview Ct, Hendersonville, NC 28739For SaleMLS ID #4387854, Clarissa Marshall, EXP Realty LLC. Canopy MLS as distributed by MLS GRID
- $640,0003 bd4 ba2.4k sqft218 Brown Rd, Hendersonville, NC 28791For SaleMLS ID #4371847, Steven Owens, Keller Williams Biltmore Village. Canopy MLS as distributed by MLS GRID
- $674,9003 bd3 ba2.8k sqft24 Triple Fairways Dr, Hendersonville, NC 28739For SaleMLS ID #4372971, Michelle Oznick, Keller Williams Mtn Partners, LLC. Canopy MLS as distributed by MLS GRID
- $648,5004 bd3 ba2.7k sqft213 Raintree Dr, Hendersonville, NC 28791For SaleMLS ID #4379526, Erika Bradley, Century 21 Mountain Lifestyles. Canopy MLS as distributed by MLS GRID
- $594,9992 bd3 ba2.4k sqft3104 Cove Loop Rd, Hendersonville, NC 28739For SaleMLS ID #4362842, Nicholas Cocozziello, NorthGroup Real Estate LLC. Canopy MLS as distributed by MLS GRID
- $559,0002 bd2 ba1.9k sqft118 Timber Creek Rd, Laurel Park, NC 28739For SaleMLS ID #4378082, Heather Scott, H Scott & Associates. Canopy MLS as distributed by MLS GRID
- $720,0003 bd3 ba4.7k sqft12 Highlander Ln, Hendersonville, NC 28792For SaleMLS ID #4400920, Sara McCord, Keller Williams Mtn Partners, LLC. Canopy MLS as distributed by MLS GRID
- $685,0004 bd3 ba3k sqft110 Glengary Dr, Flat Rock, NC 28731For SaleMLS ID #4351379, Julie Mallett, Howard Hanna Beverly-Hanks. Canopy MLS as distributed by MLS GRID
- $618,0003 bd3 ba2.5k sqft230 Carriage Summitt Way #2423, Hendersonville, NC 28791For SaleMLS ID #4408861, Alice Cochran, Berkshire Hathaway HomeServices. Canopy MLS as distributed by MLS GRID
- $760,0003 bd4 ba2.5k sqft4 Lacoste Dr, Hendersonville, NC 28739For SaleMLS ID #4381202, Amber Saxon, Howard Hanna Beverly-Hanks. Canopy MLS as distributed by MLS GRID
