A private, beautifully established setting just moments from the best of Hendersonville. Set among mature trees within the desirable Crooked Creek community, 117 Brandon Road offers a rare sense of retreat without sacrificing convenience. On a generous 0.70-acre homesite, this thoughtfully maintained residence pairs light-filled interiors, flexible living spaces and inviting outdoor areas with an effortless connection to its peaceful surroundings. The eat-in kitchen serves as a natural gathering place and flows easily into the formal dining room, while the sunroom offers a tranquil, year-round retreat overlooking the verdant landscape. Well-proportioned bedrooms and versatile living areas provide comfortable accommodations for family and guests, with flexibility for a home office or additional retreat. The lower level expands the possibilities with a finished flex room and full bath, ideal for a fitness studio, creative space or private guest area, along with substantial unfinished space for storage or future expansion. Outdoor living is equally inviting, with multiple spaces to relax, entertain and enjoy the privacy of the wooded setting. Exceptionally well cared for and enhanced by a new Trane furnace, 117 Brandon Road captures the ease of mountain living just moments from the Ecusta Trail, shopping, dining and vibrant charm of downtown Hendersonville. Sellers are offering $10,000 credit toward a new roof with an acceptable offer.
Active
Price cut: $20K (8/10)
$725,000
117 Brandon Rd, Hendersonville, NC 28739
3beds
2,483sqft
Single Family Residence
Built in 1974
0.7 Acres Lot
$704,600 Zestimate®
$292/sqft
$29/mo HOA
What's special
Light-filled interiorsSet among mature treesFlexible living spacesEat-in kitchenOverlooking the verdant landscapeInviting outdoor areasWell-proportioned bedrooms
- 153 days
- 445
- 26
Zillow last checked:
Listing updated:
Listed by:
Hannah Grant 828-708-5346,
Premier Sotheby’s International Realty
Source: Canopy MLS as distributed by MLS GRID,MLS#: 4371126
Facts & features
Interior
Bedrooms & bathrooms
- Bedrooms: 3
- Bathrooms: 4
- Full bathrooms: 3
- 1/2 bathrooms: 1
- Main level bedrooms: 3
Primary bedroom
- Level: Main
Bedroom s
- Level: Main
Bedroom s
- Level: Main
Bathroom full
- Level: Basement
Bathroom full
- Level: Main
Bathroom full
- Level: Main
Bathroom half
- Level: Main
Basement
- Level: Basement
Breakfast
- Level: Main
Den
- Level: Main
Dining room
- Level: Main
Exercise room
- Level: Basement
Kitchen
- Level: Main
Living room
- Level: Main
Heating
- Heat Pump, Natural Gas
Cooling
- Central Air, Heat Pump
Appliances
- Included: Dishwasher, Disposal, Dryer, Electric Cooktop, Gas Water Heater, Microwave, Refrigerator, Wall Oven, Washer
- Laundry: Laundry Room, Main Level
Features
- Built-in Features, Walk-In Closet(s)
- Flooring: Laminate, Tile
- Windows: Skylight(s)
- Basement: Partially Finished,Storage Space
- Fireplace features: Den, Gas
Interior area
- Total structure area: 2,483
- Total interior livable area: 2,483 sqft
- Finished area above ground: 2,483
- Finished area below ground: 0
Property
Parking
- Total spaces: 2
- Parking features: Basement, Attached Garage, Garage Faces Side
- Attached garage spaces: 2
Features
- Levels: One
- Stories: 1
- Patio & porch: Front Porch, Patio
- Fencing: Back Yard,Partial
Lot
- Size: 0.7 Acres
- Features: Level
Details
- Additional structures: Shed(s)
- Parcel number: 110148
- Zoning: R-40
- Special conditions: Standard
Construction
Type & style
- Home type: SingleFamily
- Architectural style: Ranch
- Property subtype: Single Family Residence
Materials
- Brick Full
- Roof: Composition
Condition
- New construction: No
- Year built: 1974
Utilities & green energy
- Sewer: Septic Installed
- Water: City
Community & HOA
Community
- Features: Golf
- Security: Radon Mitigation System
- Subdivision: Crooked Creek
HOA
- Has HOA: Yes
- HOA fee: $350 annually
Location
- Region: Hendersonville
Financial & listing details
- Price per square foot: $292/sqft
- Tax assessed value: $615,600
- Annual tax amount: $3,207
- Date on market: 4/20/2026
- Cumulative days on market: 153 days
- Listing terms: Cash,Conventional
- Road surface type: Asphalt, Paved
Estimated market value
$704,600
$669,000 - $740,000
$3,240/mo
Price history
| Date | Event | Price |
|---|---|---|
| 8/10/2026 | Price change | $725,000-2.7%$292/sqft |
Source:  Canopy MLS as distributed by MLS GRID #4371126 Report a problem Canopy MLS as distributed by MLS GRID #4371126 Report a problem | ||
| 7/6/2026 | Price change | $745,000-1.3%$300/sqft |
Source: Canopy MLS as distributed by MLS GRID #4371126 Report a problem | ||
| 4/20/2026 | Listed for sale | $755,000+22.8%$304/sqft |
Source: Canopy MLS as distributed by MLS GRID #4371126 Report a problem | ||
| 11/18/2022 | Sold | $615,000$248/sqft |
Source: Public Record Report a problem | ||
| 6/29/2022 | Sold | $615,000+2.5%$248/sqft |
Source: Canopy MLS as distributed by MLS GRID #3853924 Report a problem | ||
| 4/29/2022 | Pending sale | $599,900$242/sqft |
Source: Canopy MLS as distributed by MLS GRID #3853924 Report a problem | ||
| 4/27/2022 | Listed for sale | $599,900+79.1%$242/sqft |
Source: Canopy MLS as distributed by MLS GRID #3853924 Report a problem | ||
| 9/29/2017 | Sold | $335,000+13.9%$135/sqft |
Source: Public Record Report a problem | ||
| 8/31/2011 | Sold | $294,000-2%$118/sqft |
Source: Agent Provided Report a problem | ||
| 7/24/2011 | Price change | $299,900+1.1%$121/sqft |
Source: Beverly-Hanks & Associates #491224 Report a problem | ||
| 7/19/2011 | Listed for sale | $296,500$119/sqft |
Source: Beverly-Hanks & Associates #491224 Report a problem | ||
Public tax history
| Year | Property taxes | Tax assessment |
|---|---|---|
| 2025 | $3,207 | $615,600 |
| 2024 | $3,207 | $615,600 |
| 2023 | $3,207 +46.6% | $615,600 +86% |
| 2022 | $2,188 | $331,000 |
| 2021 | -- | $331,000 |
| 2020 | $2,188 | $331,000 |
| 2019 | $2,188 | $331,000 +27.2% |
| 2018 | $2,188 +27.4% | $260,300 |
| 2017 | $1,718 | $260,300 |
| 2016 | -- | $260,300 |
| 2015 | -- | $260,300 -1.1% |
| 2014 | -- | $263,300 |
| 2013 | -- | $263,300 +1.2% |
| 2012 | -- | $260,100 +1.4% |
| 2011 | -- | $256,600 -11.1% |
| 2010 | -- | $288,800 |
| 2009 | -- | $288,800 |
| 2008 | -- | $288,800 |
| 2007 | -- | $288,800 +19.7% |
| 2006 | -- | $241,200 |
| 2005 | -- | $241,200 |
| 2004 | -- | $241,200 |
| 2002 | -- | $241,200 |
Find assessor info on the county website
Monthly payment
Est. payment
Payment breakdown
Explore the cost of this home by adjusting the details. Changes won't be saved.Climate risks
Neighborhood: 28739
Similar homes
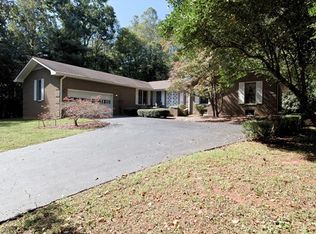
- $725,0003 bd3 ba2.6k sqft254 Kanuga Forest Dr, Hendersonville, NC 28739For Sale
 MLS ID #4409207, Mary Sitton, Premier Sotheby’s International Realty. Canopy MLS as distributed by MLS GRID
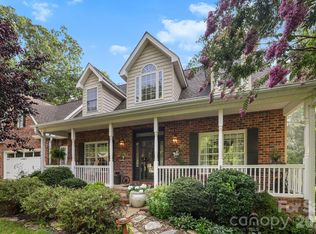
 - $689,9004 bd3 ba2.3k sqft7 Cooper Cv S, Hendersonville, NC 28739For Sale
 MLS ID #4371497, Alec Cantley, Premier Sotheby’s International Realty. Canopy MLS as distributed by MLS GRID
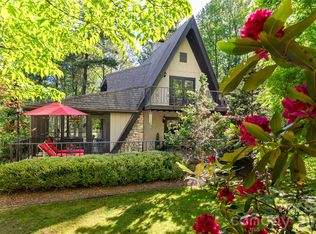
 - $695,0006 bd4 ba3.3k sqft182 Ellerslie Acre, Hendersonville, NC 28739For Sale
 MLS ID #4385245, William Tompkins, Scott Barfield Realty And Land Company. Canopy MLS as distributed by MLS GRID
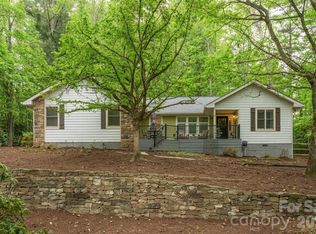
 - $575,0003 bd2 ba2k sqft128 Camellia Way, Laurel Park, NC 28739For Sale
 MLS ID #4404183, Lynne Sellers, Howard Hanna Beverly-Hanks. Canopy MLS as distributed by MLS GRID
 - $650,0004 bd3 ba3k sqft108 Fairway Knoll Dr, Hendersonville, NC 28739For SaleMLS ID #4373468, David Gregg, Howard Hanna Beverly-Hanks Asheville-Biltmore Park. Canopy MLS as distributed by MLS GRID
- $695,0003 bd2 ba1.9k sqft2508 Carriage Falls Ct, Hendersonville, NC 28791For SaleMLS ID #4377023, Katie Myers, Realty ONE Group Pivot Hendersonville. Canopy MLS as distributed by MLS GRID
- $699,9003 bd3 ba2.3k sqft70 Promised Ridge Dr, Hendersonville, NC 28791For SaleMLS ID #4411866, Miriam McKinney, Ivester Jackson Blackstream. Canopy MLS as distributed by MLS GRID
- $849,9004 bd3 ba3.5k sqft67 Reeses Ridge Ct, Hendersonville, NC 28739For SaleMLS ID #4387257, David Suskauer, Carey Mills Realty. Canopy MLS as distributed by MLS GRID
- $679,0003 bd3 ba2.9k sqft155 Poplar Loop Dr, Flat Rock, NC 28731For SaleMLS ID #4228418, Art Redden, Kenmure 12 Broker LLC. Canopy MLS as distributed by MLS GRID
- $449,0002 bd2 ba2.4k sqft3002 Kanuga Rd, Hendersonville, NC 28739For SaleMLS ID #4364406, Caroline Ericksen, Coldwell Banker Advantage. Canopy MLS as distributed by MLS GRID
- $695,0003 bd3 ba2.9k sqft59 Old Pasture Way, Laurel Park, NC 28739For SaleMLS ID #4422161, Terri Eisenhauer, RE/MAX Results. Canopy MLS as distributed by MLS GRID
- $499,0002 bd2 ba1.5k sqft169 Viking Trl, Hendersonville, NC 28739For SaleMLS ID #4407046, Matthew Jernigan, NextHome Partners. Canopy MLS as distributed by MLS GRID
- $750,0004 bd3 ba2.9k sqft212 W Sunset Ridge Dr, Etowah, NC 28729For SaleMLS ID #4423280, Jeff Hemphill, Nexus Realty LLC. Canopy MLS as distributed by MLS GRID
- $650,0003 bd3 ba2.2k sqft168 S Country Ln, Mills River, NC 28759For SaleMLS ID #4422309, Spencer Blevins, BluAxis Realty. Canopy MLS as distributed by MLS GRID
- $590,0003 bd3 ba2.4k sqft3017 Chestnut Tree Rd, Hendersonville, NC 28792For SaleMLS ID #4346755, Marilyn Wright, Premier Sotheby’s International Realty. Canopy MLS as distributed by MLS GRID
- $425,0003 bd3 ba1.5k sqft2 Bear Rock Loop Rd, Hendersonville, NC 28739For SaleMLS ID #4414139, Matt Tavener, Keller Williams Professionals. Canopy MLS as distributed by MLS GRID
- $775,0003 bd3 ba2.2k sqft68 Huckleberry Ridge Ln, Zirconia, NC 28790For SaleMLS ID #4419840, Carly Jones, Premier Sotheby’s International Realty. Canopy MLS as distributed by MLS GRID
- $595,0003 bd3 ba2.5k sqft10 Terrapin Trl, Flat Rock, NC 28731For SaleMLS ID #4381430, Lacey Power, Mosaic Community Lifestyle Realty. Canopy MLS as distributed by MLS GRID
- $649,9003 bd2 ba2.2k sqft3229 N Bearwallow Rd, Hendersonville, NC 28792For SaleMLS ID #4389185, Tyler Greer, Keller Williams Mtn Partners, LLC. Canopy MLS as distributed by MLS GRID
- $700,0003 bd3 ba2.1k sqft8 W Haven Ln, Arden, NC 28704For SaleMLS ID #4421286, M.E. Gray, Nest Realty Asheville. Canopy MLS as distributed by MLS GRID
