Charming one level home in highly desirable Forest Manor section of Dunroy on Rutledge. This beautifully maintained 3 bedroom/2 bath home offers an ideal split bedroom and open floor plan. A welcoming level driveway and entry lead into a vaulted ceiling foyer and great room highlighting a stunning gas fireplace with a custom wood mantel. The chef’s kitchen features granite countertops, island, stainless steel appliances, breakfast bar and a cozy breakfast area surrounded by windows. The elegant dining room offers a tray ceiling and large windows. The spacious primary suite includes 2 walk-in closets, comfort height double vanity, garden tub, walk-in tiled shower, linen closet and private water closet, plus direct access to the screened porch-perfect for relaxing. Two guest bedrooms provide flexible space for office, TV room or small den, with a full bath nearby. Relax while sitting on the screened porch or open deck. Brand new roof. HVAC system 2024. Concrete pad in stand-up crawl for storage. Gorgeous landscaping and hardscape. Private setting. A wonderful opportunity to live in one of the area’s most sought-after communities!
Active
$725,000
894 Dunroy Dr, Hendersonville, NC 28739
3beds
2,145sqft
:
Get pre-qualified$4,420/mo
Single Family Residence
Built in 2007
0.07 Acres Lot
$703,800 Zestimate®
$338/sqft
$167/mo HOA
What's special
Private settingOpen deckVaulted ceiling foyerScreened porchBrand new roofGorgeous landscaping and hardscape
- 82 days |
- 182 |
- 12 |
Zillow last checked:
Listing updated:
Listed by:
Terri Eisenhauer terrieisenhauer@gmail.com,
RE/MAX Results
Source: Canopy MLS as distributed by MLS GRID,MLS#: 4379166
Facts & features
Interior
Bedrooms & bathrooms
- Bedrooms: 3
- Bathrooms: 2
- Full bathrooms: 2
- Main level bedrooms: 3
Primary bedroom
- Level: Main
Bedroom s
- Level: Main
Bedroom s
- Level: Main
Bathroom full
- Level: Main
Bathroom full
- Level: Main
Breakfast
- Level: Main
Dining room
- Level: Main
Great room
- Level: Main
Kitchen
- Level: Main
Laundry
- Level: Main
Heating
- Forced Air, Natural Gas
Cooling
- Ceiling Fan(s)
Appliances
- Included: Dishwasher, Disposal, Electric Range, Exhaust Hood, Refrigerator
- Laundry: Main Level
Features
- Breakfast Bar, Kitchen Island, Open Floorplan, Pantry, Storage, Walk-In Closet(s)
- Flooring: Carpet, Tile, Wood
- Has basement: No
- Fireplace features: Gas Log, Great Room
Interior area
- Total structure area: 2,145
- Total interior livable area: 2,145 sqft
- Finished area above ground: 2,145
- Finished area below ground: 0
Property
Parking
- Total spaces: 2
- Parking features: Attached Garage, Garage on Main Level
- Attached garage spaces: 2
Features
- Levels: One
- Stories: 1
- Patio & porch: Deck, Front Porch, Screened
Lot
- Size: 0.07 Acres
- Features: Level, Private, Wooded
Details
- Parcel number: 1010086
- Zoning: R-40
- Special conditions: Standard
Construction
Type & style
- Home type: SingleFamily
- Property subtype: Single Family Residence
Materials
- Fiber Cement
- Foundation: Crawl Space
Condition
- New construction: No
- Year built: 2007
Utilities & green energy
- Sewer: Public Sewer
- Water: City
Community & HOA
Community
- Subdivision: Dunroy On Rutledge
HOA
- Has HOA: Yes
- HOA fee: $600 annually
- HOA name: Dunroy on Rutledge HOA
- Second HOA fee: $1,400 annually
- Second HOA name: Forest Manor Homes of Dunroy
Location
- Region: Hendersonville
Financial & listing details
- Price per square foot: $338/sqft
- Tax assessed value: $605,800
- Annual tax amount: $2,611
- Date on market: 5/7/2026
- Cumulative days on market: 270 days
- Road surface type: Asphalt, Paved
Estimated market value
$703,800
$669,000 - $739,000
$2,533/mo
Price history
| Date | Event | Price |
|---|---|---|
| 5/7/2026 | Listed for sale | $725,000-2.7%$338/sqft |
Source:  Canopy MLS as distributed by MLS GRID #4379166 Report a problem Canopy MLS as distributed by MLS GRID #4379166 Report a problem | ||
| 5/5/2026 | Listing removed | $745,000$347/sqft |
Source: Canopy MLS as distributed by MLS GRID #4315967 Report a problem | ||
| 10/30/2025 | Listed for sale | $745,000+56.3%$347/sqft |
Source: Canopy MLS as distributed by MLS GRID #4315967 Report a problem | ||
| 3/20/2008 | Sold | $476,500$222/sqft |
Source: Public Record Report a problem | ||
Public tax history
| Year | Property taxes | Tax assessment |
|---|---|---|
| 2025 | $2,611 | $605,800 |
| 2024 | $2,611 | $605,800 |
| 2023 | $2,611 +11.3% | $605,800 +44.9% |
| 2022 | $2,346 | $418,100 |
| 2021 | -- | $418,100 |
| 2020 | $2,346 | $418,100 |
| 2019 | $2,346 | $418,100 +10.5% |
| 2018 | -- | $378,500 |
| 2017 | $2,139 | $378,500 |
| 2016 | -- | $378,500 |
| 2015 | -- | $378,500 +0.9% |
| 2014 | -- | $375,000 |
| 2013 | -- | $375,000 |
| 2012 | -- | $375,000 |
| 2011 | -- | $375,000 -14.1% |
| 2010 | -- | $436,400 |
| 2009 | -- | $436,400 |
Find assessor info on the county website
Monthly payment
Est. payment
Payment breakdown
Explore the cost of this home by adjusting the details. Changes won't be saved.Climate risks
Neighborhood: 28739
Nearby schools
GreatSchools rating
- 3/10Hillandale ElementaryGrades: PK-5Distance: 1.8 mi
- 6/10Flat Rock MiddleGrades: 6-8Distance: 1.7 mi
- 6/10East Henderson HighGrades: 9-12Distance: 1.8 mi
- $750,7003 bd4 ba3.3k sqft886 Dunroy Dr, Hendersonville, NC 28739Off Market
- $584,8003 bd2 ba1.9k sqft904 Dunroy Dr, Hendersonville, NC 28739Off Market
- $180,5007.22 Acres944 Dunroy Dr, Hendersonville, NC 28739Off Market
- $757,7004 bd3 ba2.9k sqft876 Dunroy Dr, Hendersonville, NC 28739Off Market
- $912,5004 bd3 ba3.5k sqft60 S Kuykendall Ct, Hendersonville, NC 28739Sold
- $758,1003 bd3 ba2.5k sqft66 Kuykendall Ct, Flat Rock, NC 28739Off Market
- $703,8003 bd3 ba2.7k sqft66 S Kuykendall Ct, Hendersonville, NC 28739Off Market
- $709,6003 bd2 ba3.6k sqft917 Dunroy Dr, Hendersonville, NC 28739Off Market
A local agent can set up tours, give advice and negotiate with sellers.
Similar homes
- $689,9004 bd3 ba2.3k sqft7 Cooper Cv S, Hendersonville, NC 28739For Sale
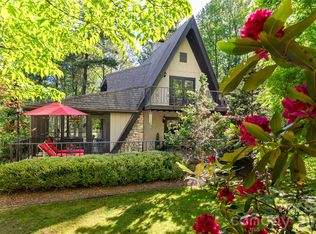
 MLS ID #4371497, Alec Cantley, Premier Sotheby’s International Realty. Canopy MLS as distributed by MLS GRID
 - $760,0003 bd4 ba2.5k sqft4 Lacoste Dr, Hendersonville, NC 28739For Sale
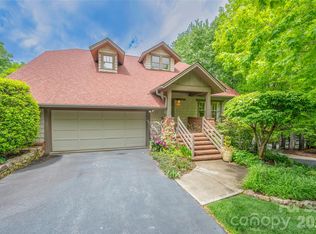 MLS ID #4381202, Amber Saxon, Howard Hanna Beverly-Hanks. Canopy MLS as distributed by MLS GRID
 - $597,5003 bd3 ba2.1k sqft117 Apple Meadow Ct, Hendersonville, NC 28739For Sale
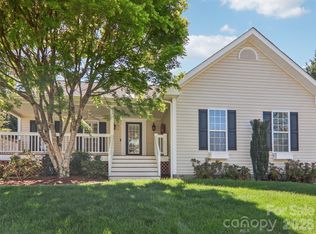 MLS ID #4370270, Christopher Battista, Howard Hanna Beverly-Hanks. Canopy MLS as distributed by MLS GRID
 - $845,0003 bd4 ba2.5k sqft16 Lacoste Dr, Hendersonville, NC 28739For Sale
 MLS ID #4406405, Amber Saxon, Howard Hanna Beverly-Hanks. Canopy MLS as distributed by MLS GRID
 - $699,0003 bd3 ba2.4k sqft21 Wild Flower Holw, Hendersonville, NC 28739For SaleMLS ID #4321049, Amber Saxon, Howard Hanna Beverly-Hanks. Canopy MLS as distributed by MLS GRID
- $650,0003 bd3 ba2.7k sqft206 Camellia Way, Laurel Park, NC 28739For SaleMLS ID #4398729, Patricia Parker, EXP Realty LLC. Canopy MLS as distributed by MLS GRID
- $610,0003 bd2 ba2k sqft128 Camellia Way, Laurel Park, NC 28739For SaleMLS ID #4404183, Lynne Sellers, Howard Hanna Beverly-Hanks. Canopy MLS as distributed by MLS GRID
- $674,9003 bd3 ba2.8k sqft24 Triple Fairways Dr, Hendersonville, NC 28739For SaleMLS ID #4372971, Michelle Oznick, Keller Williams Mtn Partners, LLC. Canopy MLS as distributed by MLS GRID
- $675,0004 bd3 ba3k sqft108 Fairway Knoll Dr, Hendersonville, NC 28739For SaleMLS ID #4373468, David Gregg, Howard Hanna Beverly-Hanks Asheville-Biltmore Park. Canopy MLS as distributed by MLS GRID
- $950,0003 bd3 ba2.8k sqft3 Westbridge Dr, Hendersonville, NC 28739For SaleMLS ID #4398725, Verna Shipman, RE/MAX Results. Canopy MLS as distributed by MLS GRID
- $710,1003 bd2 ba1.8k sqft148 Triple Fairways Dr, Hendersonville, NC 28739New ConstructionMLS ID #4383707, Andrew Brooks, Cummings Cove Realty. Canopy MLS as distributed by MLS GRID
- $699,0003 bd3 ba2.8k sqft405 Mistletoe Trl, Hendersonville, NC 28791For SaleMLS ID #4349682, Libby Collina, Broker WNC Inc. Canopy MLS as distributed by MLS GRID
- $594,9992 bd3 ba2.4k sqft3104 Cove Loop Rd, Hendersonville, NC 28739For SaleMLS ID #4362842, Nicholas Cocozziello, NorthGroup Real Estate LLC. Canopy MLS as distributed by MLS GRID
- $389,0003 bd1 ba1.1k sqft629 Willow Rd, Hendersonville, NC 28739For SaleMLS ID #4396898, Crystal Gardner, Gardner Group Realty. Canopy MLS as distributed by MLS GRID
- $644,4993 bd4 ba2.5k sqft29 Spring Heights Ct, Hendersonville, NC 28791For SaleMLS ID #4400260, Chris Scruggs, We Sell WNC, LLC. Canopy MLS as distributed by MLS GRID
- $849,0003 bd3 ba2.8k sqft115 Chancery Ct, Flat Rock, NC 28731For SaleMLS ID #4317018, Art Redden, Kenmure 12 Broker LLC. Canopy MLS as distributed by MLS GRID
- $649,9003 bd3 ba2.5k sqft571 Terrys Gap Rd, Fletcher, NC 28732For SaleMLS ID #4330724, Renee Seigler, Keller Williams Professionals. Canopy MLS as distributed by MLS GRID
- $765,0003 bd3 ba2.3k sqft81 Old Gap Creek Rd, Fairview, NC 28730For SaleMLS ID #4379886, Sandra Justus, Howard Hanna Beverly-Hanks Asheville-North. Canopy MLS as distributed by MLS GRID
- $550,0002 bd2 ba1.8k sqft35 Stone Crest Ct, Flat Rock, NC 28731For SaleMLS ID #4370036, Steve Dozier, Howard Hanna Beverly-Hanks. Canopy MLS as distributed by MLS GRID
- $378,0002 bd2 ba1.9k sqft142 Winterview Trl, Hendersonville, NC 28739For SaleMLS ID #4300750, Jo Ovenell, BluAxis Realty. Canopy MLS as distributed by MLS GRID
