Now offered with a price improvement and a freshly painted interior, 21 Wild Flower Hollow presents a rare opportunity in the sought-after Champion Hills community, just minutes from vibrant downtown Hendersonville. This warm and inviting home has a thoughtful design and craftsmanship. Step inside to find vaulted wood ceilings, polished cypress floors, and custom built-ins that add character and charm throughout. The open concept living, dining, and kitchen areas are framed by a dramatic wall of windows, drawing in natural light and giving you the feeling of living among the trees. The main level guest room easily doubles as a home office, while the upstairs guest suite provides privacy and comfort for family or friends. Enjoy peaceful mornings or relaxing evenings on the screened porch and deck, surrounded by nature. With a golf cart garage tucked neatly beneath the home and a serene, private setting, this property perfectly blends convenience and mountain living. Discover why Champion Hills is one of Western North Carolina’s premier communities featuring Tom Fazio's "Mountain Masterpiece", offering world-class amenities and a welcoming lifestyle just minutes from town.
Active
$699,000
21 Wild Flower Holw, Hendersonville, NC 28739
3beds
2,456sqft
Single Family Residence
Built in 2000
0.12 Acres Lot
$686,000 Zestimate®
$285/sqft
$697/mo HOA
What's special
- 279 days |
- 283 |
- 8 |
Zillow last checked:
Listing updated:
Listed by:
Amber Saxon ambersaxon@beverly-hanks.com,
Howard Hanna Beverly-Hanks,
Lauren Rippy,
Howard Hanna Beverly-Hanks
Source: Canopy MLS as distributed by MLS GRID,MLS#: 4321049
Facts & features
Interior
Bedrooms & bathrooms
- Bedrooms: 3
- Bathrooms: 3
- Full bathrooms: 3
- Main level bedrooms: 2
Primary bedroom
- Features: Walk-In Closet(s)
- Level: Main
Bedroom s
- Level: Main
Bedroom s
- Features: Walk-In Closet(s)
- Level: Upper
Bathroom full
- Level: Main
Bathroom full
- Level: Upper
Dining area
- Level: Main
Kitchen
- Features: Breakfast Bar
- Level: Main
Laundry
- Level: Main
Living room
- Features: Built-in Features, Open Floorplan, Wet Bar
- Level: Main
Heating
- Forced Air, Natural Gas
Cooling
- Central Air, Electric
Appliances
- Included: Convection Oven, Dishwasher, Dryer, Exhaust Hood, Gas Cooktop, Microwave, Refrigerator, Wall Oven, Washer
- Laundry: Laundry Room, Main Level
Features
- Breakfast Bar, Built-in Features, Open Floorplan, Walk-In Closet(s), Whirlpool
- Flooring: Carpet, Tile, Wood
- Doors: Sliding Doors
- Has basement: No
- Fireplace features: Gas, Gas Log, Gas Vented, Living Room
Interior area
- Total structure area: 2,456
- Total interior livable area: 2,456 sqft
- Finished area above ground: 2,456
- Finished area below ground: 0
Video & virtual tour
Property
Parking
- Total spaces: 2
- Parking features: Attached Garage, Golf Cart Garage, Garage on Main Level
- Attached garage spaces: 2
Features
- Levels: One and One Half
- Stories: 1.5
- Patio & porch: Covered, Deck, Front Porch, Porch, Screened
- Exterior features: Lawn Maintenance
- Pool features: Community
- Spa features: Community
Lot
- Size: 0.12 Acres
- Features: Cul-De-Sac, Wooded
Details
- Parcel number: 9968311
- Zoning: R2
- Special conditions: Estate
- Other equipment: Generator
Construction
Type & style
- Home type: SingleFamily
- Property subtype: Single Family Residence
Materials
- Fiber Cement
- Foundation: Crawl Space
Condition
- New construction: No
- Year built: 2000
Utilities & green energy
- Sewer: Private Sewer
- Water: City
- Utilities for property: Electricity Connected, Underground Utilities, Wired Internet Available
Community & HOA
Community
- Features: Clubhouse, Fitness Center, Golf, Putting Green, Sport Court, Street Lights, Tennis Court(s)
- Subdivision: Champion Hills
HOA
- Has HOA: Yes
- HOA fee: $8,364 annually
- HOA name: CH POA
- HOA phone: 828-696-1962
Location
- Region: Hendersonville
- Elevation: 2500 Feet
Financial & listing details
- Price per square foot: $285/sqft
- Tax assessed value: $642,500
- Annual tax amount: $3,347
- Date on market: 11/12/2025
- Cumulative days on market: 279 days
- Listing terms: Cash,Conventional
- Electric utility on property: Yes
- Road surface type: Asphalt, Paved
Estimated market value
$686,000
$652,000 - $720,000
$2,803/mo
Price history
| Date | Event | Price |
|---|---|---|
| 4/21/2026 | Price change | $699,000-3.6%$285/sqft |
Source:  Canopy MLS as distributed by MLS GRID #4321049 Report a problem Canopy MLS as distributed by MLS GRID #4321049 Report a problem | ||
| 11/13/2025 | Listed for sale | $725,000+42.2%$295/sqft |
Source: Canopy MLS as distributed by MLS GRID #4321049 Report a problem | ||
| 9/15/2005 | Sold | $510,000$208/sqft |
Source: Public Record Report a problem | ||
Public tax history
| Year | Property taxes | Tax assessment |
|---|---|---|
| 2025 | $3,347 | $642,500 |
| 2024 | $3,347 | $642,500 |
| 2023 | $3,347 +11.5% | $642,500 +41.5% |
| 2022 | $3,002 | $454,100 |
| 2021 | -- | $454,100 |
| 2020 | $3,002 | $454,100 |
| 2019 | $3,002 | $454,100 +8.8% |
| 2018 | $3,002 +9% | $417,400 |
| 2017 | $2,755 | $417,400 |
| 2016 | -- | $417,400 |
| 2015 | -- | $417,400 -2% |
| 2014 | -- | $426,100 |
| 2013 | -- | $426,100 |
| 2012 | -- | $426,100 |
| 2011 | -- | $426,100 -11.9% |
| 2010 | -- | $483,900 |
| 2009 | -- | $483,900 |
| 2008 | -- | $483,900 -3.1% |
| 2007 | -- | $499,400 +29.7% |
| 2006 | -- | $385,100 |
| 2005 | -- | $385,100 |
| 2004 | -- | $385,100 |
| 2002 | -- | $385,100 |
Find assessor info on the county website
Monthly payment
Est. payment
Payment breakdown
Explore the cost of this home by adjusting the details. Changes won't be saved.Climate risks
Neighborhood: Valley Hill
Getting around
0 / 100
Car-DependentNearby schools
GreatSchools rating
- 6/10Atkinson ElementaryGrades: PK-5Distance: 1.3 mi
- 6/10Flat Rock MiddleGrades: 6-8Distance: 4.9 mi
- 6/10East Henderson HighGrades: 9-12Distance: 4.9 mi
Schools provided by the listing agent
- Elementary: Atkinson
- Middle: Flat Rock
- High: East Henderson
Source: Canopy MLS as distributed by MLS GRID. This data may not be complete. We recommend contacting the local school district to confirm school assignments for this home.
- $738,9003 bd3 ba2.4k sqft19 Wild Flower Holw, Hendersonville, NC 28739Off Market
- $530,700-- bd-- ba-- sqft30 Lift Station Way, Hendersonville, NC 28739Off Market
- $843,9003 bd3 ba2.4k sqft23 Wild Flower Holw, Hendersonville, NC 28739Off Market
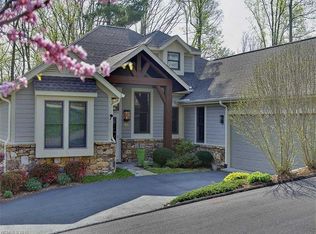
- $995,1005 bd4 ba3.7k sqft17 Wild Flower Holw, Hendersonville, NC 28739Off Market
- $753,7003 bd3 ba2.8k sqft25 Meadow Ridge Ln, Hendersonville, NC 28739Off Market
- $702,9003 bd3 ba2.4k sqft16 Meadow Ridge Ln, Hendersonville, NC 28739Off Market
- $685,0003 bd2 ba2.5k sqft14 Meadow Ridge Ln, Hendersonville, NC 28739Sold
- $690,7003 bd3 ba2.7k sqft27 Meadow Ridge Ln, Hendersonville, NC 28739Off Market
A local agent can set up tours, give advice and negotiate with sellers.
Similar homes
- $699,0003 bd3 ba3.4k sqft110 Little Cherokee Rdg, Hendersonville, NC 28739For Sale
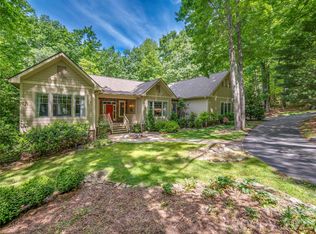
 MLS ID #4384204, Amber Saxon, Howard Hanna Beverly-Hanks. Canopy MLS as distributed by MLS GRID
 - $650,0003 bd3 ba2.7k sqft206 Camellia Way, Laurel Park, NC 28739For Sale
 MLS ID #4398729, Patricia Parker, EXP Realty LLC. Canopy MLS as distributed by MLS GRID
 - $760,0003 bd4 ba2.5k sqft4 Lacoste Dr, Hendersonville, NC 28739For Sale
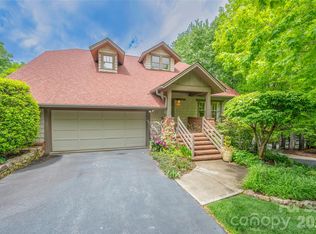 MLS ID #4381202, Amber Saxon, Howard Hanna Beverly-Hanks. Canopy MLS as distributed by MLS GRID
 - $750,0003 bd3 ba2.2k sqft4 Wild Ivy Run, Hendersonville, NC 28739For Sale
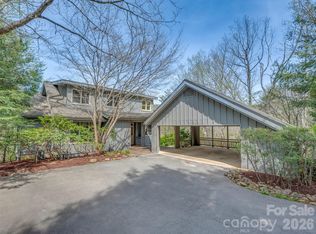 MLS ID #4363096, Amber Saxon, Howard Hanna Beverly-Hanks. Canopy MLS as distributed by MLS GRID
 - $619,0003 bd3 ba2.5k sqft21 Old Applewood Ln, Hendersonville, NC 28739For SaleMLS ID #4366143, Daniel Hardin, Howard Hanna Beverly-Hanks. Canopy MLS as distributed by MLS GRID
- $845,0003 bd4 ba2.5k sqft16 Lacoste Dr, Hendersonville, NC 28739For SaleMLS ID #4406405, Amber Saxon, Howard Hanna Beverly-Hanks. Canopy MLS as distributed by MLS GRID
- $765,0003 bd3 ba2.8k sqft24 Abbey Ln, Hendersonville, NC 28739For SaleMLS ID #4351238, John Madden, Howard Hanna Beverly-Hanks Asheville-Biltmore Park. Canopy MLS as distributed by MLS GRID
- $709,0003 bd3 ba2.5k sqft77 Carriage West Dr, Hendersonville, NC 28791For SaleMLS ID #4397358, Melissa Rulli, Coldwell Banker Advantage. Canopy MLS as distributed by MLS GRID
- $719,5003 bd3 ba2.3k sqft70 Promised Ridge Dr, Hendersonville, NC 28791For SaleMLS ID #4411866, Miriam McKinney, Ivester Jackson Blackstream. Canopy MLS as distributed by MLS GRID
- $525,0004 bd2 ba2.4k sqft122 Birchwood Dr, Laurel Park, NC 28739For SaleMLS ID #4397115, Cole Ordiway, BluAxis Realty. Canopy MLS as distributed by MLS GRID
- $895,0003 bd3 ba2.8k sqft3 Westbridge Dr, Hendersonville, NC 28739For SaleMLS ID #4398725, Verna Shipman, RE/MAX Results. Canopy MLS as distributed by MLS GRID
- $495,0003 bd3 ba2.7k sqft305 Ewarts Hill Rd, Hendersonville, NC 28739For SaleMLS ID #4409242, Steve DeWitt, Howard Hanna Beverly-Hanks. Canopy MLS as distributed by MLS GRID
- $819,0003 bd4 ba3.6k sqft4030 Little River Rd, Hendersonville, NC 28739For SaleMLS ID #4343082, Jason Shepherd, Looking Glass Realty. Canopy MLS as distributed by MLS GRID
- $665,0004 bd3 ba2.7k sqft171 Ashefield Ct, Hendersonville, NC 28791For SaleMLS ID #4394052, Nancy Oberlies, Howard Hanna Beverly-Hanks. Canopy MLS as distributed by MLS GRID
- $525,0003 bd3 ba2.1k sqft2388 Hebron Rd, Laurel Park, NC 28739For SaleMLS ID #4385371, Ali Thomas, Howard Hanna Beverly-Hanks. Canopy MLS as distributed by MLS GRID
- $995,0003 bd3 ba2.4k sqft2 Meadow Ridge Ln, Hendersonville, NC 28739For SaleMLS ID #4393819, Amber Saxon, Howard Hanna Beverly-Hanks. Canopy MLS as distributed by MLS GRID
- $415,0003 bd3 ba1.7k sqft21 Winterview Trl, Hendersonville, NC 28739For SaleMLS ID #4383420, Tyler Kardos, Premier Sotheby’s International Realty. Canopy MLS as distributed by MLS GRID
- $650,0004 bd3 ba2.7k sqftCarriage Summitt, Hendersonville, NC 28791For SaleMLS ID #4392880, Wes Hight, Howard Hanna Beverly-Hanks Fletcher. Canopy MLS as distributed by MLS GRID
- $594,9992 bd3 ba2.4k sqft3104 Cove Loop Rd, Hendersonville, NC 28739For SaleMLS ID #4362842, Nicholas Cocozziello, NorthGroup Real Estate LLC. Canopy MLS as distributed by MLS GRID
- $790,0003 bd3 ba2.7k sqft2731 Miller Ln, Hendersonville, NC 28791For SaleMLS ID #4344477, Laura Branyan, Howard Hanna Beverly-Hanks. Canopy MLS as distributed by MLS GRID
