Perfect for anyone seeking quality craftsmanship and upscale finishes, this home is filled with thoughtful upgrades, including 100-year-old white oak floors, heated inlaid brick and slate floors, custom cabinetry, granite countertops, and high-end appliances. The chef's kitchen features natural gas cooking, an AGA oven, hammered copper sinks, and a large leathered granite island.
The sun-filled great room offers soaring ceilings, a gas fireplace, dining area, and picturesque golf course views. The spacious primary suite includes spa-inspired bath with slate floors, double vanity, and frameless glass shower. A rear deck provides ideal space for entertaining and grilling.
Upstairs includes a guest suite with ensuite bath and office/flex space. The lower level offers additional guest rooms, office/den, and full bath. Buyer receives a 50% reduction in the initiation fee for a Kenmure club membership.
Active
$895,000
155 Winding Meadows Dr, Flat Rock, NC 28731
2beds
2,868sqft
:
Get pre-qualified$5,953/mo
Condominium
Built in 1988
-- sqft lot
$-- Zestimate®
$312/sqft
$646/mo HOA
What's special
Gas fireplaceSoaring ceilingsHigh-end appliancesFrameless glass showerHammered copper sinksLarge leathered granite islandGranite countertops
- 161 days |
- 190 |
- 4 |
Zillow last checked:
Listing updated:
Listed by:
Art Redden 828-243-2218,
Kenmure 12 Broker LLC,
Mark Ebert,
Kenmure 12 Broker LLC
Source: Canopy MLS as distributed by MLS GRID,MLS#: 4350986
Facts & features
Interior
Bedrooms & bathrooms
- Bedrooms: 2
- Bathrooms: 4
- Full bathrooms: 3
- 1/2 bathrooms: 1
- Main level bedrooms: 1
Primary bedroom
- Level: Main
Bathroom half
- Level: Main
Dining area
- Level: Main
Great room
- Level: Main
Kitchen
- Level: Main
Heating
- Natural Gas
Cooling
- Central Air
Appliances
- Included: Dishwasher, Dryer, Gas Oven, Gas Range, Refrigerator, Washer
- Laundry: In Bathroom
Features
- Basement: Walk-Out Access
- Fireplace features: Gas
Interior area
- Total structure area: 2,023
- Total interior livable area: 2,868 sqft
- Finished area above ground: 2,023
- Finished area below ground: 845
Property
Parking
- Total spaces: 2
- Parking features: Attached Garage, Garage on Main Level
- Attached garage spaces: 2
Features
- Levels: Two
- Stories: 2
- Entry location: Main
- Pool features: Community
- Has view: Yes
- View description: Golf Course, Long Range, Mountain(s)
Details
- Parcel number: 9576157867013
- Zoning: R-40
- Special conditions: Standard
Construction
Type & style
- Home type: Condo
- Property subtype: Condominium
Materials
- Wood
Condition
- New construction: No
- Year built: 1988
Utilities & green energy
- Sewer: Septic Installed
- Water: City
- Utilities for property: Electricity Connected, Underground Power Lines, Underground Utilities
Community & HOA
Community
- Features: Clubhouse, Fitness Center, Game Court, Gated, Golf, Picnic Area, Putting Green, Tennis Court(s)
- Subdivision: Kenmure
HOA
- Has HOA: Yes
- HOA fee: $1,783 annually
- HOA name: Kenmure Property Owners Association
- HOA phone: 828-692-2346
- Second HOA fee: $497 monthly
- Second HOA name: Fairway Village I HOA
- Second HOA phone: 828-551-9405
Location
- Region: Flat Rock
- Elevation: 2000 Feet
Financial & listing details
- Price per square foot: $312/sqft
- Tax assessed value: $667,800
- Annual tax amount: $2,284
- Date on market: 2/25/2026
- Cumulative days on market: 161 days
- Listing terms: Cash,Conventional
- Electric utility on property: Yes
- Road surface type: Asphalt, Paved
Estimated market value
Not available
Estimated sales range
Not available
$3,135/mo
Price history
| Date | Event | Price |
|---|---|---|
| 5/1/2026 | Price change | $895,000-5.3%$312/sqft |
Source:  Canopy MLS as distributed by MLS GRID #4350986 Report a problem Canopy MLS as distributed by MLS GRID #4350986 Report a problem | ||
| 3/28/2026 | Price change | $945,000-5%$329/sqft |
Source: Canopy MLS as distributed by MLS GRID #4350986 Report a problem | ||
| 2/26/2026 | Listed for sale | $995,000$347/sqft |
Source: Canopy MLS as distributed by MLS GRID #4350986 Report a problem | ||
| 1/1/2026 | Listing removed | $995,000$347/sqft |
Source: Canopy MLS as distributed by MLS GRID #4238602 Report a problem | ||
| 9/11/2025 | Price change | $995,000-7.4%$347/sqft |
Source: Canopy MLS as distributed by MLS GRID #4238602 Report a problem | ||
| 6/2/2025 | Price change | $1,075,000-8.9%$375/sqft |
Source: Canopy MLS as distributed by MLS GRID #4238602 Report a problem | ||
| 4/15/2025 | Listed for sale | $1,180,000$411/sqft |
Source: Canopy MLS as distributed by MLS GRID #4238602 Report a problem | ||
| 4/3/2025 | Pending sale | $1,180,000$411/sqft |
Source: Canopy MLS as distributed by MLS GRID #4238602 Report a problem | ||
| 3/26/2025 | Listed for sale | $1,180,000+131.4%$411/sqft |
Source: Canopy MLS as distributed by MLS GRID #4238602 Report a problem | ||
| 2/26/2021 | Listing removed | -- |
Source: Owner Report a problem | ||
| 9/24/2020 | Listing removed | $510,000$178/sqft |
Source: Owner Report a problem | ||
| 8/31/2020 | Price change | $510,000-2.9%$178/sqft |
Source: Owner Report a problem | ||
| 7/15/2020 | Listed for sale | $525,000+36.4%$183/sqft |
Source: Estes Luxury Homes #3628306 Report a problem | ||
| 8/30/2018 | Sold | $385,000-3.5%$134/sqft |
Source: Canopy MLS as distributed by MLS GRID #3370715 Report a problem | ||
| 6/20/2018 | Pending sale | $399,000$139/sqft |
Source: Keller Williams Realty Mountain Partners #3370715 Report a problem | ||
| 6/8/2018 | Price change | $399,000-4.8%$139/sqft |
Source: Keller Williams Realty Mountain Partners #3370715 Report a problem | ||
| 6/1/2018 | Price change | $419,000-6.7%$146/sqft |
Source: Keller Williams Realty Mountain Partners #3370715 Report a problem | ||
| 3/16/2018 | Price change | $449,000-2.4%$157/sqft |
Source: Keller Williams Mtn Partners #3370715 Report a problem | ||
| 12/11/2017 | Pending sale | $459,900$160/sqft |
Source: Preferred Realty #3340508 Report a problem | ||
| 11/30/2017 | Price change | $459,900-5%$160/sqft |
Source: Preferred Realty #3340508 Report a problem | ||
| 11/22/2017 | Listed for sale | $484,000$169/sqft |
Source: Preferred Realty #3340508 Report a problem | ||
Public tax history
| Year | Property taxes | Tax assessment |
|---|---|---|
| 2018 | $2,284 +28.1% | $315,600 |
| 2017 | $1,783 | $315,600 |
| 2016 | -- | $315,600 |
| 2015 | -- | $315,600 -95.8% |
| 2014 | -- | $7,513,300 +2315.9% |
| 2013 | -- | $311,000 |
| 2012 | -- | $311,000 |
| 2011 | -- | $311,000 -20.3% |
| 2010 | -- | $390,100 |
| 2009 | -- | $390,100 |
| 2008 | -- | $390,100 |
| 2007 | -- | $390,100 +21.9% |
| 2006 | -- | $320,000 |
Find assessor info on the county website
Monthly payment
Est. payment
Payment breakdown
Explore the cost of this home by adjusting the details. Changes won't be saved.Climate risks
Neighborhood: 28731
Nearby schools
GreatSchools rating
- 3/10Hillandale ElementaryGrades: PK-5Distance: 1.4 mi
- 6/10Flat Rock MiddleGrades: 6-8Distance: 1.3 mi
- 6/10East Henderson HighGrades: 9-12Distance: 3.1 mi
Schools provided by the listing agent
- Elementary: Hillandale
- Middle: Flat Rock
- High: East Henderson
Source: Canopy MLS as distributed by MLS GRID. This data may not be complete. We recommend contacting the local school district to confirm school assignments for this home.
- $911,0002 bd2 ba4.2k sqft167 Winding Meadows Dr, Flat Rock, NC 28731Sold

- $728,0003 bd2 ba2.1k sqft173 Winding Meadows Dr, Flat Rock, NC 28731Sold

- $348,6003 bd2 ba2.3k sqft139 Winding Meadows Dr, Flat Rock, NC 28731Off Market
- $453,6002 bd3 ba2.6k sqft141 Winding Meadows Dr, Flat Rock, NC 28731Off Market
- $316,9004 bd3 ba3.2k sqft159 Winding Meadows Dr, Flat Rock, NC 28731Off Market
- $350,1002 bd3 ba2.3k sqft137 Winding Meadows Dr, Flat Rock, NC 28731Off Market
- $377,6003 bd3 ba2.1k sqft131 Winding Meadows Dr, Flat Rock, NC 28731Off Market
- $360,7002 bd2 ba2.3k sqft157 Winding Meadows Dr, Flat Rock, NC 28731Off Market
A local agent can set up tours, give advice and negotiate with sellers.
Similar homes
- $775,0003 bd3 ba3.9k sqft231 Greenleaf Dr, Flat Rock, NC 28731For Sale
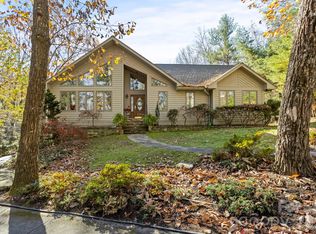
 MLS ID #4344397, Terri Eisenhauer, RE/MAX Results. Canopy MLS as distributed by MLS GRID
 - $1,285,0003 bd3 ba2.4k sqft208 Glenroy Ct, Flat Rock, NC 28731For Sale
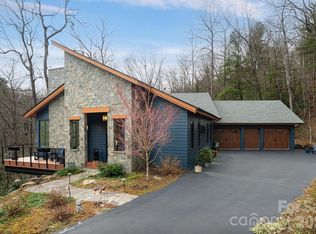 MLS ID #4402985, Terri Eisenhauer, RE/MAX Results. Canopy MLS as distributed by MLS GRID
 - $679,0003 bd3 ba2.9k sqft155 Poplar Loop Dr, Flat Rock, NC 28731For Sale
 MLS ID #4228418, Art Redden, Kenmure 12 Broker LLC. Canopy MLS as distributed by MLS GRID
 - $774,9004 bd5 ba3.8k sqft6 Wagon Trce, Flat Rock, NC 28731For Sale
 MLS ID #4374692, Ed Frisbee, Frisbee Real Estate LLC. Canopy MLS as distributed by MLS GRID
 - $849,9993 bd4 ba3.8k sqft410 Lamp Post Dr, Zirconia, NC 28790For SaleMLS ID #4345661, Melissa Veasey, Keller Williams Mtn Partners, LLC. Canopy MLS as distributed by MLS GRID
- $1,000,0004 bd4 ba3.4k sqft24 Turkey Roost Ct, Hendersonville, NC 28739For SaleMLS ID #4402164, Gail Satz, George Real Estate Group Inc. Canopy MLS as distributed by MLS GRID
- $899,9004 bd3 ba3.5k sqft67 Reeses Ridge Ct, Hendersonville, NC 28739For SaleMLS ID #4387257, David Suskauer, Carey Mills Realty. Canopy MLS as distributed by MLS GRID
- $1,085,0004 bd3 ba3.4k sqft666 Never Blue Rd, Flat Rock, NC 28731For SaleMLS ID #4362603, Shena Mintz, Howard Hanna Beverly-Hanks. Canopy MLS as distributed by MLS GRID
- $595,0003 bd3 ba2.5k sqft10 Terrapin Trl, Flat Rock, NC 28731For SaleMLS ID #4381430, Lacey Power, Mosaic Community Lifestyle Realty. Canopy MLS as distributed by MLS GRID
- $745,0003 bd4 ba2.4k sqft117 Brandon Rd, Hendersonville, NC 28739For SaleMLS ID #4371126, Hannah Grant, Premier Sotheby’s International Realty. Canopy MLS as distributed by MLS GRID
- $825,0002 bd4 ba2.7k sqft254 Orchard Cir, Laurel Park, NC 28739For SaleMLS ID #4363320, Caroline Lewis, Realty ONE Group Pivot Hendersonville. Canopy MLS as distributed by MLS GRID
- $825,0003 bd3 ba2.9k sqft160 Little Mine Mountain Dr, Saluda, NC 28773For SaleMLS ID #4380801, Luiz Leonetti, Town and Mountain Realty. Canopy MLS as distributed by MLS GRID
- $899,0005 bd3 ba3.7k sqft1867 Fruitland Rd, Hendersonville, NC 28792For SaleMLS ID #4322794, Amy Laughter, George Real Estate Group Inc. Canopy MLS as distributed by MLS GRID
- $765,0003 bd3 ba2.4k sqft141 Bruce Cir, Pisgah Forest, NC 28768For SaleMLS ID #4408833, Caterina Nickerson, Looking Glass Realty. Canopy MLS as distributed by MLS GRID
- $925,0004 bd4 ba4k sqft514 Whispering Hills Dr, Hendersonville, NC 28792For SaleMLS ID #4330403, Gina Nicholson, Howard Hanna Beverly-Hanks. Canopy MLS as distributed by MLS GRID
- $1,149,0003 bd5 ba3.6k sqft168 Chattooga Run, Hendersonville, NC 28739For SaleMLS ID #4405423, Mary Sitton, Premier Sotheby’s International Realty. Canopy MLS as distributed by MLS GRID
- $499,0002 bd2 ba1.5k sqft169 Viking Trl, Hendersonville, NC 28739For SaleMLS ID #4407046, Matthew Jernigan, NextHome Partners. Canopy MLS as distributed by MLS GRID
- $975,0004 bd5 ba3.9k sqft109 Chattooga Run, Hendersonville, NC 28739For SaleMLS ID #4362800, Hilton Swing, Coldwell Banker Advantage. Canopy MLS as distributed by MLS GRID
- $848,8003 bd4 ba2.8k sqft559 Blacksmith Run Dr, Hendersonville, NC 28792For SaleMLS ID #4408533, Morgan Merritt, Keller Williams Mtn Partners, LLC. Canopy MLS as distributed by MLS GRID
- $879,0003 bd3 ba2.3k sqft78 Boyd View Ln, Mills River, NC 28759For SaleMLS ID #4394208, Nancy Witek, Howard Hanna Beverly-Hanks Fletcher. Canopy MLS as distributed by MLS GRID
