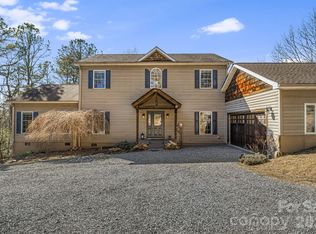
Discover a meticulously maintained sanctuary set on 2.38 private acres, bordered by two babbling creeks in the highly sought-after Glen Cannon community. Perfectly positioned just minutes from Downtown Brevard and the entrance of Pisgah National Forest, this home is the ideal launchpad for mountain biking, hiking, and trout fishing enthusiasts.
Step inside a main level that floods with natural light, offering the serene feel of living in the treetops. The open-concept interior features vaulted ceilings and expansive windows. The renovated primary suite is a true sanctuary, featuring a spa-like walk-in shower, custom storage, and heated tile floors. The chef’s kitchen is designed for entertaining, flowing effortlessly into the dining space and living area anchored by an inviting fireplace.
The real showstopper? The Treetop Screened Deck. Experience mountain living on a massive scale, upgraded with a brand-new 50-year shingle roof, new skylights, and remote-controlled shades for year-round comfort.
The flexible lower level offers a third bedroom, full bath, and versatile flex space—perfect for a home office, guest suite, or recreation room. Plus, the oversized 2-car garage provides ample storage for kayaks, bikes, and all your outdoor gear.
Experience the peace of the mountains with the convenience of Brevard at your doorstep. This is one you truly have to see! Be sure to view the video tour for a virtual walkthrough of this treetop sanctuary.
Active
Price cut: $10K (6/15)
$795,000
141 Bruce Cir, Pisgah Forest, NC 28768
3beds
2,414sqft
:
Get pre-qualified$4,770/mo
Single Family Residence
Built in 2004
2.38 Acres Lot
$771,200 Zestimate®
$329/sqft
$108/mo HOA
What's special
Vaulted ceilingsSpa-like walk-in showerVersatile flex spaceOpen-concept interiorExpansive windowsTreetop screened deckNew skylights
- 156 days |
- 622 |
- 35 |
Zillow last checked:
Listing updated:
Listed by:
Caterina Nickerson caterina@lookingglassrealty.com,
Looking Glass Realty
Source: Canopy MLS as distributed by MLS GRID,MLS#: 4343499
Facts & features
Interior
Bedrooms & bathrooms
- Bedrooms: 3
- Bathrooms: 3
- Full bathrooms: 3
- Main level bedrooms: 2
Primary bedroom
- Features: Split BR Plan, Vaulted Ceiling(s), Walk-In Closet(s)
- Level: Main
Bedroom s
- Level: Main
Bedroom s
- Level: Lower
Bathroom full
- Features: Built-in Features
- Level: Main
Bathroom full
- Level: Main
Bathroom full
- Features: Walk-In Closet(s)
- Level: Lower
Bonus room
- Level: Lower
Dining area
- Level: Main
Kitchen
- Features: Storage
- Level: Main
Laundry
- Level: Main
Living room
- Features: Built-in Features, Open Floorplan, Vaulted Ceiling(s)
- Level: Main
Heating
- Electric, Heat Pump, Propane
Cooling
- Ceiling Fan(s), Electric, Heat Pump
Appliances
- Included: Dishwasher, Disposal, Dryer, Electric Cooktop, Electric Oven, Electric Water Heater, Exhaust Hood, Microwave, Refrigerator with Ice Maker, Washer, Washer/Dryer
- Laundry: Inside, Laundry Closet, Main Level, Sink, Upper Level
Features
- Attic Other, Built-in Features, Open Floorplan, Storage, Walk-In Closet(s)
- Flooring: Carpet, Tile, Vinyl
- Windows: Insulated Windows, Skylight(s), Window Treatments
- Basement: Basement Garage Door,Finished,Full,Interior Entry,Storage Space,Walk-Out Access,Walk-Up Access
- Attic: Other
- Fireplace features: Gas, Gas Log, Gas Vented, Living Room
Interior area
- Total structure area: 1,548
- Total interior livable area: 2,414 sqft
- Finished area above ground: 1,548
- Finished area below ground: 866
Video & virtual tour
Property
Parking
- Total spaces: 2
- Parking features: Basement, Driveway, Garage Faces Side, Garage on Main Level
- Garage spaces: 2
- Has uncovered spaces: Yes
Features
- Levels: One
- Stories: 1
- Patio & porch: Covered, Deck, Rear Porch, Screened
- Has view: Yes
- View description: Winter
- Waterfront features: None, Creek, Creek/Stream
Lot
- Size: 2.38 Acres
- Features: Private, Sloped, Wooded
Details
- Parcel number: 9506205777000
- Zoning: None
- Special conditions: Standard
Construction
Type & style
- Home type: SingleFamily
- Architectural style: Arts and Crafts
- Property subtype: Single Family Residence
Materials
- Cedar Shake, Hardboard Siding
Condition
- New construction: No
- Year built: 2004
Utilities & green energy
- Sewer: Septic Installed
- Water: Well
- Utilities for property: Electricity Connected, Propane, Underground Utilities
Community & HOA
Community
- Features: Walking Trails
- Security: Security System
- Subdivision: Glen Cannon
HOA
- Has HOA: Yes
- HOA fee: $100 annually
- HOA name: Glen Cannon POA
- Second HOA fee: $1,200 annually
Location
- Region: Pisgah Forest
- Elevation: 2000 Feet
Financial & listing details
- Price per square foot: $329/sqft
- Tax assessed value: $548,170
- Annual tax amount: $2,454
- Date on market: 2/20/2026
- Cumulative days on market: 134 days
- Listing terms: Cash,Conventional
- Electric utility on property: Yes
- Road surface type: Asphalt, Paved
Estimated market value
$771,200
$733,000 - $810,000
$3,155/mo
Price history
| Date | Event | Price |
|---|---|---|
| 6/15/2026 | Price change | $795,000-1.2%$329/sqft |
Source:  Canopy MLS as distributed by MLS GRID #4343499 Report a problem Canopy MLS as distributed by MLS GRID #4343499 Report a problem | ||
| 4/28/2026 | Price change | $805,000-2.4%$333/sqft |
Source: Canopy MLS as distributed by MLS GRID #4343499 Report a problem | ||
| 2/20/2026 | Listed for sale | $825,000+117.1%$342/sqft |
Source: Canopy MLS as distributed by MLS GRID #4343499 Report a problem | ||
| 2/15/2018 | Sold | $380,000-5%$157/sqft |
Source: Canopy MLS as distributed by MLS GRID #3287195 Report a problem | ||
| 10/27/2017 | Price change | $399,900-4.8%$166/sqft |
Source: White Squirrel Realty #3287195 Report a problem | ||
| 10/6/2017 | Price change | $420,000-1.2%$174/sqft |
Source: White Squirrel Realty #3287195 Report a problem | ||
| 7/18/2017 | Price change | $425,000-5.3%$176/sqft |
Source: White Squirrel Realty #3287195 Report a problem | ||
| 4/24/2017 | Listed for sale | $449,000-5.5%$186/sqft |
Source: Owner Report a problem | ||
| 10/25/2016 | Listing removed | $475,000$197/sqft |
Source: Looking Glass Realty LLC #3220062 Report a problem | ||
| 10/5/2016 | Listed for sale | $475,000-4%$197/sqft |
Source: Looking Glass Realty LLC #3220062 Report a problem | ||
| 1/28/2016 | Listing removed | $495,000$205/sqft |
Source: Steve Owen and Associates #NCM566441 Report a problem | ||
| 9/17/2015 | Price change | $495,000-2%$205/sqft |
Source: Steve Owen and Associates #566441 Report a problem | ||
| 5/2/2015 | Price change | $505,000+2%$209/sqft |
Source: Steve Owen and Associates #566441 Report a problem | ||
| 3/5/2015 | Listed for sale | $495,000$205/sqft |
Source: Steve Owen and Associates #566441 Report a problem | ||
| 12/15/2014 | Listing removed | $495,000$205/sqft |
Source: Exit Mountain Realty #566441 Report a problem | ||
| 12/12/2014 | Listed for sale | $495,000$205/sqft |
Source: Exit Mountain Realty #566441 Report a problem | ||
Public tax history
| Year | Property taxes | Tax assessment |
|---|---|---|
| 2024 | $2,454 | $372,730 |
| 2023 | $2,454 | $372,730 |
| 2022 | $2,454 +0.8% | $372,730 |
| 2021 | $2,435 +5.2% | $372,730 +12.1% |
| 2020 | $2,314 +0.7% | $332,420 |
| 2019 | $2,297 +22.1% | $332,420 |
| 2018 | $1,882 +1.3% | $332,420 +1.3% |
| 2017 | $1,858 | $328,240 |
| 2016 | $1,858 +49.1% | $328,240 +8.5% |
| 2015 | $1,246 | $302,490 |
| 2014 | $1,246 | $302,490 +2.4% |
| 2013 | -- | $295,420 |
| 2012 | -- | $295,420 |
| 2011 | -- | $295,420 |
| 2010 | -- | $295,420 |
Find assessor info on the county website
Monthly payment
Est. payment
Payment breakdown
Explore the cost of this home by adjusting the details. Changes won't be saved.Climate risks
Neighborhood: 28768
Getting around
0 / 100
Car-DependentNearby schools
GreatSchools rating
- 7/10Pisgah Forest ElementaryGrades: PK-5Distance: 2.2 mi
- 1/10Davidson River SchoolGrades: 6-12Distance: 2.3 mi
Schools provided by the listing agent
- Elementary: Pisgah Forest
- Middle: Brevard
- High: Brevard
Source: Canopy MLS as distributed by MLS GRID. This data may not be complete. We recommend contacting the local school district to confirm school assignments for this home.
- $893,8003 bd2 ba2.8k sqft148 Bruce Cir, Pisgah Forest, NC 28768Off Market
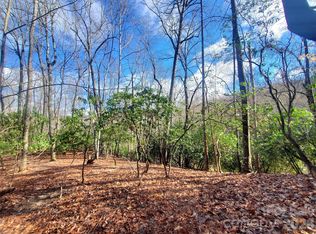
- $125,0003.23 AcresSkye Dr #803A & 803B, Pisgah Forest, NC 28768Lot/Land
- $693,1002 bd3 ba2.2k sqft107 Bruce Cir, Pisgah Forest, NC 28768Off Market
- $20,0001.875 AcresTbd Skye Dr #854, Pisgah Forest, NC 28768Sold
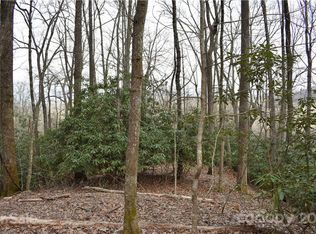
- $45,0001.88 Acres241 Skye Dr, Pisgah Forest, NC 28768Lot/Land
- $842,7003 bd3 ba2.4k sqft146 Bruce Cir, Pisgah Forest, NC 28768Off Market
- $782,1003 bd4 ba3.1k sqft258 Aberdeen Ln, Pisgah Forest, NC 28768Off Market
- $755,9003 bd2 ba2.3k sqft163 Skye Dr, Pisgah Forest, NC 28768Off Market
A local agent can set up tours, give advice and negotiate with sellers.
Similar homes
- $694,2503 bd2 ba1.6k sqft24 Caroline Ln, Pisgah Forest, NC 28768For Sale
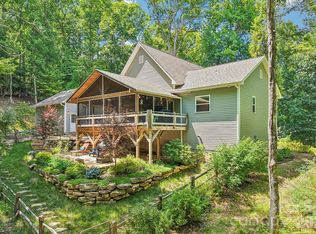
 MLS ID #4400205, Shannon Revelia, Better Homes and Gardens Real Estate Heritage. Canopy MLS as distributed by MLS GRID
 - $695,0003 bd3 ba2.5k sqft359 Davids Trce, Pisgah Forest, NC 28768For Sale
 MLS ID #4395432, Paul Wilander, Looking Glass Realty. Canopy MLS as distributed by MLS GRID
 - $590,0003 bd3 ba2.1k sqft554 Pisgah Forest Dr, Pisgah Forest, NC 28768For Sale
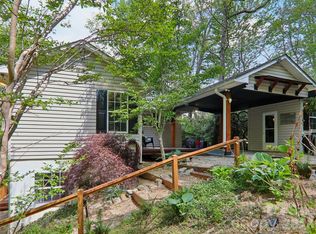 MLS ID #4375652, Leslie Brazil, Howard Hanna Beverly-Hanks Asheville-Biltmore Park. Canopy MLS as distributed by MLS GRID
 - $555,0003 bd3 ba2.1k sqft299 Lookout Dr, Pisgah Forest, NC 28768For Sale
 MLS ID #4343254, Tyler Coon, EXP Realty LLC. Canopy MLS as distributed by MLS GRID
 - $509,0003 bd2 ba2.3k sqft144 Lakeland Dr, Pisgah Forest, NC 28768For SaleMLS ID #4389225, Caterina Nickerson, Looking Glass Realty. Canopy MLS as distributed by MLS GRID
- $735,5002 bd3 ba2k sqft209 Walnut Ridge Rd, Brevard, NC 28712For SaleMLS ID #4361417, Heather Scott, H Scott & Associates. Canopy MLS as distributed by MLS GRID
- $1,100,0003 bd3 ba2.9k sqft142 Davids Trce, Pisgah Forest, NC 28768For SaleMLS ID #4376531, Jeremy Purcell, Sandra Purcell & Associates. Canopy MLS as distributed by MLS GRID
- $779,9003 bd4 ba2.5k sqft17 Hamilton Woods Ln, Etowah, NC 28729For SaleMLS ID #4397460, Rhonda Hollifield, Keller Williams Mtn Partners, LLC. Canopy MLS as distributed by MLS GRID
- $820,0004 bd3 ba2.5k sqft44 Gasga Ct #146/9, Brevard, NC 28712For SaleMLS ID #4399976, Scott R Smith, Looking Glass Realty. Canopy MLS as distributed by MLS GRID
- $769,0003 bd3 ba2.5k sqft77 Carriage West Dr, Hendersonville, NC 28791For SaleMLS ID #4397358, Melissa Rulli, Coldwell Banker Advantage. Canopy MLS as distributed by MLS GRID
- $749,0003 bd2 ba2.4k sqft226 Ogana Ct, Brevard, NC 28712For SaleMLS ID #4244651, Jordan Clark, Looking Glass Realty, Connestee Falls. Canopy MLS as distributed by MLS GRID
- $845,0003 bd4 ba3.2k sqft2000 Davis Mountain Rd, Hendersonville, NC 28739For SaleMLS ID #4378878, Caroline Kalpinski, Premier Sotheby’s International Realty. Canopy MLS as distributed by MLS GRID
- $875,0003 bd3 ba2.4k sqft923 Ugugu Dr, Brevard, NC 28712For SaleMLS ID #4307583, DJ Golden, Connestee Falls Realty. Canopy MLS as distributed by MLS GRID
- $759,9003 bd3 ba2.4k sqft109 Little Cherokee Rdg, Hendersonville, NC 28739For SaleMLS ID #4374355, Alec Cantley, Premier Sotheby’s International Realty. Canopy MLS as distributed by MLS GRID
- $625,0004 bd4 ba1.8k sqft154 Hondah Blvd, Brevard, NC 28712For SaleMLS ID #4401887, John Tinsley, Tinsley's Land and Home Inc.. Canopy MLS as distributed by MLS GRID
- $699,0003 bd2 ba2k sqft126 Gasga Ct, Brevard, NC 28712For SaleMLS ID #4338134, Jennifer Merrell, RE/MAX Land of the Waterfalls. Canopy MLS as distributed by MLS GRID
- $764,9003 bd2 ba2.1k sqft458 Blue Mist Way, Arden, NC 28704For SaleMLS ID #4300268, Marie Reed, Keller Williams Professionals. Canopy MLS as distributed by MLS GRID
- $645,0003 bd3 ba2.5k sqft281 Ewbank Rd, Etowah, NC 28729For SaleMLS ID #4342497, Tony Laughter, Tony Sells WNC LLC. Canopy MLS as distributed by MLS GRID
- $825,0003 bd4 ba3.2k sqft94 Squirrel Trl, Hendersonville, NC 28791For SaleMLS ID #4362802, Hilton Swing, Coldwell Banker Advantage. Canopy MLS as distributed by MLS GRID
- $825,0003 bd3 ba2.9k sqft160 Little Mine Mountain Dr, Saluda, NC 28773For SaleMLS ID #4380801, Luiz Leonetti, Town and Mountain Realty. Canopy MLS as distributed by MLS GRID
