This 4 bedroom 3 bath home tucked away in the Connestee Falls development near the East Fork Gate is highlighted by an expansive open floor plan in the main living/dining/kitchen area. This area flows nicely into an expansive outdoor area featuring both an enclosed screened area and an open deck area for soaking up the sun and grilling out. All bedrooms and bathrooms are found on the main level and a private bonus room above the garage makes for an ideal office or rec room. The two car garage provides ample room for parking as well as storage and an additional below grade storage room is a nice touch. The home is well placed on a gently sloping double lot creating a well sized back yard area. The front of the home is outfitted with a quaint front porch and the front yard area is nicely landscaped around the paved front driveway.
Active
$820,000
44 Gasga Ct #146/9, Brevard, NC 28712
4beds
2,515sqft
:
Get pre-qualified$5,161/mo
Single Family Residence
Built in 2015
0.67 Acres Lot
$789,500 Zestimate®
$326/sqft
$352/mo HOA
What's special
Quaint front porchPaved front drivewayGently sloping double lotEnclosed screened areaExpansive outdoor area
- 20 days |
- 1,355 |
- 40 |
Likely to sell faster than
Zillow last checked:
Listing updated:
Listed by:
Scott R Smith scott@lookingglassrealty.com,
Looking Glass Realty,
Jordan Clark,
Looking Glass Realty, Connestee Falls
Source: Canopy MLS as distributed by MLS GRID,MLS#: 4399976
Facts & features
Interior
Bedrooms & bathrooms
- Bedrooms: 4
- Bathrooms: 3
- Full bathrooms: 3
- Main level bedrooms: 4
Primary bedroom
- Features: Ceiling Fan(s)
- Level: Main
- Area: 216 Square Feet
- Dimensions: 13' 6" X 16' 0"
Bedroom s
- Level: Main
- Area: 132 Square Feet
- Dimensions: 11' 0" X 12' 0"
Bedroom s
- Level: Main
- Area: 132.25 Square Feet
- Dimensions: 11' 6" X 11' 6"
Bedroom s
- Level: Main
- Area: 178.25 Square Feet
- Dimensions: 11' 6" X 15' 6"
Bathroom full
- Level: Main
- Area: 199.88 Square Feet
- Dimensions: 10' 3" X 19' 6"
Bathroom full
- Level: Main
- Area: 52.47 Square Feet
- Dimensions: 5' 10" X 9' 0"
Bathroom full
- Level: Main
- Area: 52.47 Square Feet
- Dimensions: 9' 0" X 5' 10"
Bonus room
- Level: Upper
- Area: 269.43 Square Feet
- Dimensions: 21' 0" X 12' 10"
Dining area
- Level: Main
- Area: 114 Square Feet
- Dimensions: 12' 0" X 9' 6"
Dining room
- Level: Main
- Area: 149.5 Square Feet
- Dimensions: 11' 6" X 13' 0"
Kitchen
- Level: Main
- Area: 160 Square Feet
- Dimensions: 10' 0" X 16' 0"
Living room
- Level: Main
- Area: 294.5 Square Feet
- Dimensions: 19' 0" X 15' 6"
Heating
- Central
Cooling
- Central Air
Appliances
- Included: Dishwasher, Electric Range, Refrigerator with Ice Maker
- Laundry: Mud Room
Features
- Attic Other
- Has basement: No
- Attic: Other
- Fireplace features: Gas Log, Living Room
Interior area
- Total structure area: 2,515
- Total interior livable area: 2,515 sqft
- Finished area above ground: 2,515
- Finished area below ground: 0
Property
Parking
- Total spaces: 2
- Parking features: Attached Garage, Garage on Main Level
- Attached garage spaces: 2
Features
- Levels: One and One Half
- Stories: 1.5
- Patio & porch: Covered, Deck, Front Porch, Rear Porch, Screened
- Pool features: Community
- Waterfront features: Boat Ramp – Community, Covered structure, Paddlesport Launch Site
Lot
- Size: 0.67 Acres
- Features: Green Area, Hilly, Wooded
Living quarters
- Secondary features: None
Details
- Parcel number: 852866990000
- Zoning: none
- Special conditions: Subject to Lease
- Other equipment: Generator
Construction
Type & style
- Home type: SingleFamily
- Property subtype: Single Family Residence
Materials
- Fiber Cement
- Foundation: Crawl Space
Condition
- New construction: No
- Year built: 2015
Utilities & green energy
- Sewer: Private Sewer
- Water: Community Well
- Utilities for property: Cable Connected, Electricity Connected, Propane, Underground Power Lines
Community & HOA
Community
- Features: Clubhouse, Dog Park, Fitness Center, Game Court, Gated, Golf, Lake Access, Picnic Area, Playground, Putting Green, Recreation Area, RV Storage, Tennis Court(s), Walking Trails
- Subdivision: Connestee Falls
HOA
- Has HOA: Yes
- HOA fee: $4,229 annually
- HOA name: CFPOA
- HOA phone: 828-885-2001
Location
- Region: Brevard
- Elevation: 3000 Feet
Financial & listing details
- Price per square foot: $326/sqft
- Tax assessed value: $817,900
- Date on market: 7/6/2026
- Cumulative days on market: 20 days
- Listing terms: Cash,Conventional,FHA,USDA Loan,VA Loan
- Electric utility on property: Yes
- Road surface type: Asphalt, Paved
Estimated market value
$789,500
$750,000 - $829,000
$3,136/mo
Price history
| Date | Event | Price |
|---|---|---|
| 7/6/2026 | Listed for sale | $820,000$326/sqft |
Source:  Canopy MLS as distributed by MLS GRID #4399976 Report a problem Canopy MLS as distributed by MLS GRID #4399976 Report a problem | ||
Public tax history
Tax history is unavailable.
Monthly payment
Est. payment
Payment breakdown
Explore the cost of this home by adjusting the details. Changes won't be saved.Climate risks
Neighborhood: 28712
Getting around
0 / 100
Car-DependentNearby schools
GreatSchools rating
- 4/10Brevard ElementaryGrades: PK-5Distance: 5.9 mi
- 8/10Rosman MiddleGrades: 6-8Distance: 5.8 mi
- 8/10Brevard High SchoolGrades: 9-12Distance: 5.4 mi
Schools provided by the listing agent
- Elementary: Brevard
- Middle: Brevard
- High: Brevard
Source: Canopy MLS as distributed by MLS GRID. This data may not be complete. We recommend contacting the local school district to confirm school assignments for this home.
- $795,0004 bd3 ba2.5k sqft44 Gasga Ct, Brevard, NC 28712Sold

- $294,6002 bd2 ba1.1k sqft50 Gasga Ct, Brevard, NC 28712Off Market
- $340,8003 bd2 ba1.1k sqft1238 Soquili Dr, Brevard, NC 28712Off Market
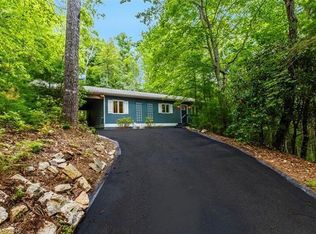
- $---- bd-- ba-- sqft19 Gasga Ct, Brevard, NC 28712Off Market
- $571,8003 bd2 ba1.7k sqft64 Gasga Ct, Brevard, NC 28712Off Market
- $---- bd-- ba-- sqft13 Gasga Ct, Brevard, NC 28712Off Market
- $---- bd-- ba-- sqft11 Gasga Ct, Brevard, NC 28712Off Market
- $370,7003 bd2 ba1.1k sqft1290 Soquili Dr, Brevard, NC 28712Off Market
A local agent can set up tours, give advice and negotiate with sellers.
Similar homes
- $842,5003 bd3 ba2.2k sqft674 Soquili Dr, Brevard, NC 28712For Sale
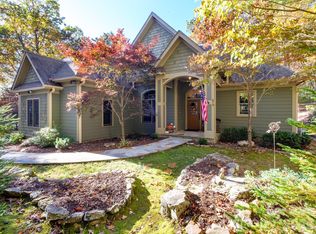
 MLS ID #4352829, Catherine Craven, Looking Glass Realty. Canopy MLS as distributed by MLS GRID
 - $749,0003 bd2 ba2.4k sqft226 Ogana Ct, Brevard, NC 28712For Sale
 MLS ID #4244651, Jordan Clark, Looking Glass Realty, Connestee Falls. Canopy MLS as distributed by MLS GRID
 - $699,0003 bd2 ba2k sqft126 Gasga Ct, Brevard, NC 28712For Sale
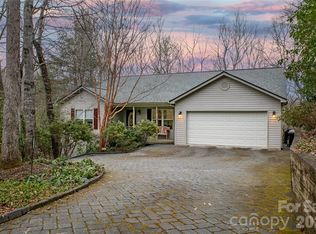 MLS ID #4338134, Jennifer Merrell, RE/MAX Land of the Waterfalls. Canopy MLS as distributed by MLS GRID
 - $749,0003 bd2 ba2.3k sqft16 Uloque Ct, Brevard, NC 28712For Sale
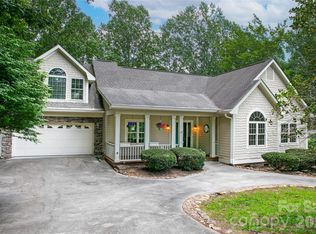 MLS ID #4364587, Sarah Hysong, Connestee Falls Realty. Canopy MLS as distributed by MLS GRID
 - $875,0003 bd3 ba2.4k sqft923 Ugugu Dr, Brevard, NC 28712For SaleMLS ID #4307583, DJ Golden, Connestee Falls Realty. Canopy MLS as distributed by MLS GRID
- $869,0004 bd5 ba3.6k sqft180 Notlvsi Ct, Brevard, NC 28712For SaleMLS ID #4357315, Sarah Hysong, Connestee Falls Realty. Canopy MLS as distributed by MLS GRID
- $635,0003 bd2 ba2.2k sqft31 Udvawadulisi Ct, Brevard, NC 28712For SaleMLS ID #4365702, Jordan Clark, Looking Glass Realty, Connestee Falls. Canopy MLS as distributed by MLS GRID
- $735,5002 bd3 ba2k sqft209 Walnut Ridge Rd, Brevard, NC 28712For SaleMLS ID #4361417, Heather Scott, H Scott & Associates. Canopy MLS as distributed by MLS GRID
- $969,0004 bd3 ba2.9k sqft536 Maple St, Brevard, NC 28712For SaleMLS ID #4383201, Heather Scott, H Scott & Associates. Canopy MLS as distributed by MLS GRID
- $624,0003 bd3 ba1.9k sqft3814 Connestee Trl, Brevard, NC 28712For SaleMLS ID #4355800, Sarah Hysong, Connestee Falls Realty. Canopy MLS as distributed by MLS GRID
- $600,0003 bd2 ba2.1k sqft558 Middle Connestee Trl, Brevard, NC 28712For SaleMLS ID #4391380, Darlene Fouts, NorthGroup Real Estate LLC. Canopy MLS as distributed by MLS GRID
- $1,139,0004 bd4 ba3.4k sqft123 Isuhdavga Ct, Brevard, NC 28712For SaleMLS ID #4354135, Susan Green, Connestee Falls Realty. Canopy MLS as distributed by MLS GRID
- $949,0005 bd3 ba3.4k sqft306 S Sequoyah Ln, Brevard, NC 28712For SaleMLS ID #4355647, Nolan Riess, Connestee Falls Realty. Canopy MLS as distributed by MLS GRID
- $599,0003 bd2 ba2.1k sqft363 S Sequoyah Ln, Brevard, NC 28712For SaleMLS ID #4370995, Paige Bass, Realty ONE Group Pivot Asheville. Canopy MLS as distributed by MLS GRID
- $429,0003 bd2 ba1.2k sqft135 Half Moon Ln, Brevard, NC 28712For SaleMLS ID #4378080, Heather Scott, H Scott & Associates. Canopy MLS as distributed by MLS GRID
- $485,0003 bd2 ba1.5k sqft126 Udvawadulisi Ct, Brevard, NC 28712For SaleMLS ID #4362806, Sarah Hysong, Connestee Falls Realty. Canopy MLS as distributed by MLS GRID
- $475,0003 bd2 ba1.3k sqft31 Elseetos Dr, Brevard, NC 28712For SaleMLS ID #4360165, Luke McGee, Howard Hanna Beverly-Hanks Brevard Downtown. Canopy MLS as distributed by MLS GRID
- $429,0003 bd3 ba1.6k sqft78 Wahuhu Ct, Brevard, NC 28712For SaleMLS ID #4369792, Reba Osborne, Looking Glass Realty, Connestee Falls. Canopy MLS as distributed by MLS GRID
- $615,0003 bd4 ba3.6k sqft29 Panther Ridge Rd, Brevard, NC 28712For SaleMLS ID #4380479, Sara Champion, Howard Hanna Beverly-Hanks Brevard Downtown. Canopy MLS as distributed by MLS GRID
- $795,0003 bd3 ba2.4k sqft141 Bruce Cir, Pisgah Forest, NC 28768For SaleMLS ID #4343499, Caterina Nickerson, Looking Glass Realty. Canopy MLS as distributed by MLS GRID
