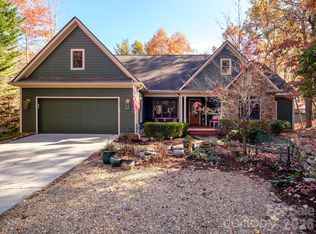
44 Gasga court is a 4 bedroom 3 bath Donald Gardner designed home that sits on a gently sloping double lot. The highlights of this home feature, one level living with 4 bedrooms on the main level, plus a bonus room above the garage, updated finishes in the kitchen, and an ample covered screened porch that leads out to the back deck overlooking a very private double lot with walking trails throughout. The floor plan features an open kitchen and living room design with vaulted ceilings and a stone fireplace. Skylights light up the living room, kitchen and breakfast room area. The exterior features extensive stone landscaping as well as beautiful plantings and a cozy front porch. As an owner in Connestee you have access to over 25 miles of pristine hiking trails, 6 waterfalls, 4 lakes totaling over 230 acres of lake frontage, an 18 hole designer golf golf course, pickle ball, tennis, pool facilities, a new health and wellness center and multiple top notch food and beverage options.
Closed
$795,000
44 Gasga Ct, Brevard, NC 28712
4beds
2,515sqft
Single Family Residence
Built in 2005
0.67 Acres Lot
$840,800 Zestimate®
$316/sqft
$3,216 Estimated rent
Home value
$840,800
$774,000 - $916,000
$3,216/mo
Zestimate® history
Owner options
List your home for rent
$3,216/mo
Rent Zestimate®
Find your next renter with Zillow Rental Manager. Plus, with online applications, you can quickly screen prospective tenants – for free.
$3,216/mo
Rent Zestimate®
Refinance and save
$8,474/mo
Est. payment
Refinancing to a lower rate could help reduce your monthly payments and save thousands over the life of the loan.
$8,474/mo
Est. payment
Explore your selling options
Work with a Zillow partner agent
Leverage their expertise and Zillow's premium Showcase listings to get your home seen by more buyers.
Get startedList with your own agent
Get your home in front of millions of buyers by listing it on Zillow.
Learn how to do itSell it yourself
Take full control of how buyers see your home on Zillow by listing For Sale by Owner (FSBO).
List your homeWhat's special
Zillow last checked:
Listing updated:
Listed by:
Jordan Clark jordan@LookingGlassrealty.com,
Looking Glass Realty, Connestee Falls
Bought with:
Caroline Kalpinski
Premier Sotheby’s International Realty
Source: Canopy MLS as distributed by MLS GRID,MLS#: 4125673
Facts & features
Interior
Bedrooms & bathrooms
- Bedrooms: 4
- Bathrooms: 3
- Full bathrooms: 3
- Main level bedrooms: 4
Primary bedroom
- Level: Main
- Area: 214.72 Square Feet
- Dimensions: 16' 0" X 13' 5"
Primary bedroom
- Level: Main
Bedroom s
- Level: Main
- Area: 176.1 Square Feet
- Dimensions: 11' 5" X 15' 5"
Bedroom s
- Level: Main
- Area: 130.42 Square Feet
- Dimensions: 11' 5" X 11' 5"
Bedroom s
- Level: Main
- Area: 132 Square Feet
- Dimensions: 11' 0" X 12' 0"
Bedroom s
- Level: Main
Bedroom s
- Level: Main
Bedroom s
- Level: Main
Bonus room
- Level: Upper
- Area: 269.43 Square Feet
- Dimensions: 21' 0" X 12' 10"
Bonus room
- Level: Upper
Dining room
- Level: Main
- Area: 148.46 Square Feet
- Dimensions: 11' 5" X 13' 0"
Dining room
- Level: Main
Kitchen
- Level: Main
- Area: 160 Square Feet
- Dimensions: 10' 0" X 16' 0"
Kitchen
- Level: Main
Living room
- Level: Main
- Area: 292.98 Square Feet
- Dimensions: 19' 0" X 15' 5"
Living room
- Level: Main
Heating
- Electric, Heat Pump
Cooling
- Central Air
Appliances
- Included: Microwave, Oven, Refrigerator, Washer/Dryer
- Laundry: Mud Room
Features
- Flooring: Carpet, Tile, Wood
- Has basement: No
- Fireplace features: Gas
Interior area
- Total structure area: 2,515
- Total interior livable area: 2,515 sqft
- Finished area above ground: 2,515
- Finished area below ground: 0
Property
Parking
- Total spaces: 4
- Parking features: Driveway, Attached Garage, Garage on Main Level
- Attached garage spaces: 2
- Uncovered spaces: 2
Features
- Levels: One and One Half
- Stories: 1.5
- Patio & porch: Deck, Porch, Screened
- Pool features: Community
Lot
- Size: 0.67 Acres
- Features: Wooded
Details
- Parcel number: 8582866990000
- Zoning: RES
- Special conditions: Standard
Construction
Type & style
- Home type: SingleFamily
- Architectural style: Traditional
- Property subtype: Single Family Residence
Materials
- Fiber Cement
- Foundation: Crawl Space
- Roof: Shingle
Condition
- New construction: No
- Year built: 2005
Utilities & green energy
- Sewer: Private Sewer
- Water: Community Well
- Utilities for property: Underground Utilities
Community & HOA
Community
- Features: Clubhouse, Dog Park, Fitness Center, Gated, Golf, Lake Access, Picnic Area, Playground
- Subdivision: Connestee Falls
HOA
- Has HOA: Yes
- HOA fee: $3,924 annually
- HOA name: Connestee Falls POA
- HOA phone: 828-885-2001
Location
- Region: Brevard
- Elevation: 2500 Feet
Financial & listing details
- Price per square foot: $316/sqft
- Tax assessed value: $441,300
- Annual tax amount: $2,905
- Date on market: 4/16/2024
- Cumulative days on market: 49 days
- Listing terms: Cash,Conventional
- Road surface type: Asphalt, Paved
Price history
| Date | Event | Price |
|---|---|---|
| 9/17/2025 | Listing removed | $3,500$1/sqft |
Source: Zillow Rentals Report a problem | ||
| 6/10/2025 | Price change | $3,500+16.7%$1/sqft |
Source: Zillow Rentals Report a problem | ||
| 4/7/2025 | Listed for rent | $3,000$1/sqft |
Source: Zillow Rentals Report a problem | ||
| 1/23/2025 | Listing removed | $3,000$1/sqft |
Source: Zillow Rentals Report a problem | ||
| 11/10/2024 | Listed for rent | $3,000$1/sqft |
Source: Zillow Rentals Report a problem | ||
| 7/3/2024 | Sold | $795,000-0.5%$316/sqft |
Source:  Canopy MLS as distributed by MLS GRID #4125673 Report a problem Canopy MLS as distributed by MLS GRID #4125673 Report a problem | ||
| 6/4/2024 | Pending sale | $799,000$318/sqft |
Source: Canopy MLS as distributed by MLS GRID #4125673 Report a problem | ||
| 6/3/2024 | Price change | $799,000-6%$318/sqft |
Source: Canopy MLS as distributed by MLS GRID #4125673 Report a problem | ||
| 4/16/2024 | Listed for sale | $850,000+14066.7%$338/sqft |
Source: Canopy MLS as distributed by MLS GRID #4125673 Report a problem | ||
| 4/25/2013 | Sold | $6,000-98.5%$2/sqft |
Source: Public Record Report a problem | ||
| 3/22/2010 | Sold | $390,000$155/sqft |
Source: Public Record Report a problem | ||
Public tax history
| Year | Property taxes | Tax assessment |
|---|---|---|
| 2024 | $2,905 | $441,300 |
| 2023 | $2,905 +1.1% | $441,300 +1.1% |
| 2022 | $2,872 +0.8% | $436,300 |
| 2021 | $2,850 +17.6% | $436,300 +25.2% |
| 2020 | $2,425 +0.7% | $348,350 |
| 2019 | $2,407 +16.3% | $348,350 |
| 2018 | $2,070 | $348,350 |
| 2017 | -- | $348,350 |
| 2016 | -- | $348,350 -6.9% |
| 2015 | -- | $374,070 |
| 2014 | -- | $374,070 +5.3% |
| 2013 | -- | $355,260 |
| 2012 | -- | $355,260 |
| 2011 | -- | $355,260 |
| 2010 | -- | $355,260 |
Find assessor info on the county website
Neighborhood: 28712
Nearby homes
- $820,0004 bd3 ba2.5k sqft44 Gasga Ct #146/9, Brevard, NC 28712For Sale
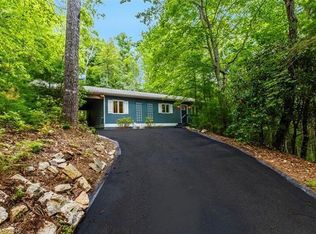
- $343,3003 bd2 ba1.1k sqft1238 Soquili Dr, Brevard, NC 28712Off Market
- $297,7002 bd2 ba1.1k sqft50 Gasga Ct, Brevard, NC 28712Off Market
- $---- bd-- ba-- sqft19 Gasga Ct, Brevard, NC 28712Off Market
- $---- bd-- ba-- sqft13 Gasga Ct, Brevard, NC 28712Off Market
- $---- bd-- ba-- sqft11 Gasga Ct, Brevard, NC 28712Off Market
- $380,3003 bd2 ba1.1k sqft1290 Soquili Dr, Brevard, NC 28712Off Market
- $483,6003 bd3 ba2.1k sqft1230 Soquili Dr, Brevard, NC 28712Off Market
Nearby schools
GreatSchools rating
- 4/10Brevard ElementaryGrades: PK-5Distance: 5.9 mi
- 8/10Rosman MiddleGrades: 6-8Distance: 5.8 mi
- 8/10Brevard High SchoolGrades: 9-12Distance: 5.4 mi
Schools provided by the listing agent
- Elementary: Brevard
- Middle: Brevard
- High: Brevard
Source: Canopy MLS as distributed by MLS GRID. This data may not be complete. We recommend contacting the local school district to confirm school assignments for this home.


Get pre-qualified for a loan
At Zillow Home Loans, we can pre-qualify you in as little as 5 minutes with no impact to your credit score.An equal housing lender. NMLS #10287.
Sell for more on Zillow
Get a Zillow Showcase℠ listing at no additional cost and you could sell for .
$840,800
2% more
+$16,816
With Zillow Showcase(estimated)
$857,616
Nearby cities
Nearby zip codes
Other Brevard Topics
