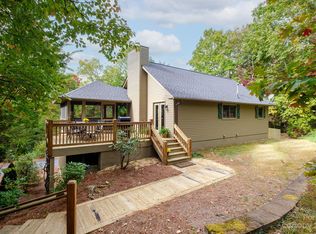
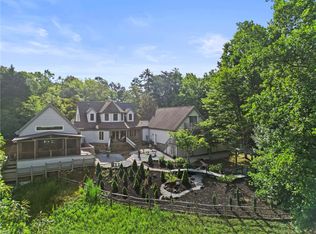
Gated Cliff Ridge Community • 1.74 Acres • Mountain Views • River Stone Wood-Burning Fireplace • Expansive Screened Outdoor Living • Private Water Feature & Firepit • 8-Acre Stocked Community Lake • 20 Minutes to Brevard Before you do anything else, please go watch the virtual tour for this beautiful home. (Search 126 Columbine Way on YouTube.) Experience thetrue essence of mountain living in this authentic, lodge-style retreat within the prestigious gated community of Cliff Ridge at Caesars Head.Crafted with exceptional workmanship and timeless rustic elegance, this all wood and stone residence is perfect for those seeking peacefulsurroundings, refined comfort, connection to nature, and an elevated mountain lifestyle. At the heart of the home, a massive river stone, wood-burning fireplace creates a warm and inviting centerpiece. The kitchen has all stainless-steel appliances, bar seating and tons of cabinet space.The Master Suite has a vaulted ceiling, access to the porch and a large Master bathroom with a garden tub, walk-in closet and large shower. Allof the secondary bedrooms are spread out so that no one is on top of each other. There is a great office with built-ins off of the walk-in laundryroom. The oversized open porch is complete with Phantom screens that can be raised and lowered on demand, a granite bar with sink, tons ofcabinets, in ceiling heaters, a TV and a view that provides an ideal setting for year-round enjoyment. The lot is huge and has a charming man-made water feature which flows beside the home and can be appreciated from both the porch and the pergola draped firepit area, adding to thetranquil ambiance. Additional conveniences include a cedar exterior, a covered carport with a large storage room or workshop, which includesattic storage and an extra refrigerator. Cliff Ridge is known not only for its natural beauty but also for its welcoming community spirit, with socialevents held throughout the year. Residents enjoy exclusive access to premier amenities, including an 8-acre stocked lake, swimming pools,tennis courts and thoughtfully designed spaces for both recreation and relaxation. Just twenty minutes from downtown Brevard, this home offersthe perfect blend of peaceful mountain living with easy access to shopping, dining, entertainment, concerts at the Brevard Music Center,waterfall hikes, and world-class mountain biking in DuPont State Forest. This exceptional property checks all the boxes for the ultimate mountainretreat.
For sale
$839,000
126 Columbine Way, Cleveland, SC 29635
4beds
2,776sqft
Single Family Residence, Residential
Built in 2001
1.74 Acres Lot
$796,500 Zestimate®
$302/sqft
$-- HOA
What's special
River stone wood-burning fireplaceCedar exteriorMountain viewsGreat office with built-insAuthentic lodge-style retreatPergola draped firepit areaExpansive screened outdoor living
- 71 days
- 57
- 8
Zillow last checked:
Listing updated:
Listed by:
Alex Crigler 864-616-3988,
BHHS C Dan Joyner - Midtown
Source: Greater Greenville AOR,MLS#: 1596831
Facts & features
Interior
Bedrooms & bathrooms
- Bedrooms: 4
- Bathrooms: 3
- Full bathrooms: 3
- Main level bathrooms: 1
- Main level bedrooms: 1
Rooms
- Room types: Laundry, Media Room, Office/Study, Workshop
Primary bedroom
- Area: 210
- Dimensions: 15 x 14
Bedroom 2
- Area: 165
- Dimensions: 15 x 11
Bedroom 3
- Area: 210
- Dimensions: 15 x 14
Bedroom 4
- Area: 210
- Dimensions: 15 x 14
Primary bathroom
- Features: Full Bath, Shower-Separate, Tub-Jetted, Walk-In Closet(s)
- Level: Main
Family room
- Area: 270
- Dimensions: 18 x 15
Kitchen
- Area: 132
- Dimensions: 12 x 11
Bonus room
- Area: 176
- Dimensions: 16 x 11
Heating
- Multi-Units, Propane
Cooling
- Central Air
Appliances
- Included: Dishwasher, Disposal, Dryer, Oven, Refrigerator, Washer, Electric Cooktop, Electric Oven, Microwave, Tankless Water Heater
- Laundry: Sink, Walk-in, Electric Dryer Hookup, Washer Hookup, Laundry Room
Features
- 2 Story Foyer, High Ceilings, Vaulted Ceiling(s), Ceiling Smooth, Granite Counters
- Flooring: Wood
- Windows: Insulated Windows, Window Treatments
- Basement: Full,Walk-Out Access
- Number of fireplaces: 1
- Fireplace features: Wood Burning, Masonry
Interior area
- Total interior livable area: 2,776 sqft
Property
Parking
- Total spaces: 2
- Parking features: Detached Carport, Workshop in Garage, Carport, Driveway, Parking Pad, Asphalt
- Garage spaces: 2
- Has carport: Yes
- Has uncovered spaces: Yes
Features
- Levels: 2+Basement
- Stories: 2
- Patio & porch: Deck, Patio, Screened, Porch, Rear Porch
- Exterior features: Satellite Dish, Water Feature
- Has view: Yes
- View description: Mountain(s)
Lot
- Size: 1.74 Acres
- Features: Few Trees, 1 - 2 Acres
- Topography: Level
Details
- Parcel number: 0690.0601019.01
- Other equipment: Satellite Dish, Generator
Construction
Type & style
- Home type: SingleFamily
- Architectural style: Rustic
- Property subtype: Single Family Residence, Residential
Materials
- Stone, Wood Siding
- Foundation: Crawl Space
- Roof: Metal,Wood
Condition
- Year built: 2001
Utilities & green energy
- Sewer: Septic Tank
- Water: Other
- Utilities for property: Underground Utilities
Community & HOA
Community
- Features: Clubhouse, Common Areas, Gated, Playground, Pool, Tennis Court(s), Neighborhood Lake/Pond
- Subdivision: Cliff Ridge at Caesars Head
HOA
- Has HOA: Yes
- Services included: By-Laws, Restrictive Covenants
Location
- Region: Cleveland
Financial & listing details
- Price per square foot: $302/sqft
- Tax assessed value: $406,890
- Annual tax amount: $6,726
- Date on market: 7/6/2026
Estimated market value
$796,500
$757,000 - $836,000
$2,906/mo
Price history
| Date | Event | Price |
|---|---|---|
| 7/6/2026 | Listed for sale | $839,000$302/sqft |
Source:  Greater Greenville AOR #1596831 Report a problem Greater Greenville AOR #1596831 Report a problem | ||
Public tax history
| Year | Property taxes | Tax assessment |
|---|---|---|
| 2025 | $6,726 -37.5% | $406,890 -31.5% |
| 2024 | $10,764 -0.3% | $593,890 |
| 2023 | $10,800 +5.6% | $593,890 |
| 2022 | $10,226 +2.8% | $593,890 |
| 2021 | $9,948 +9.3% | $593,890 +15% |
| 2020 | $9,099 | $516,430 |
| 2019 | $9,099 -23% | $516,430 -24.8% |
| 2018 | $11,820 | $686,660 +1566.7% |
| 2017 | $11,820 +4.5% | $41,200 -94% |
| 2016 | $11,310 | $686,660 |
| 2015 | $11,310 +2.2% | $686,660 |
| 2014 | $11,071 +125.9% | $686,660 +118.2% |
| 2013 | $4,900 | $314,650 |
Find assessor info on the county website
Monthly payment
Est. payment
Payment breakdown
Explore the cost of this home by adjusting the details. Changes won't be saved.Climate risks
Neighborhood: 29635
Nearby schools
Schools provided by the listing agent
- Elementary: Slater Marietta
- Middle: Northwest
- High: Travelers Rest
Source: Greater Greenville AOR. This data may not be complete. We recommend contacting the local school district to confirm school assignments for this home.
Similar homes
- $839,0004 bd3 ba2.7k sqft126 Columbine Way, Cleveland, SC 29635For Sale
 BHHS broker feed
 - $639,0003 bd3 ba2.1k sqft503 Cliff Ridge Dr, Cleveland, SC 29635For Sale
 MLS ID #1602219, Catherine Craven, Looking Glass Realty, LLC. Greater Greenville AOR
 - $885,0003 bd3 ba2.7k sqft126 Cold Mountain Vw, Cleveland, SC 29635For Sale
 MLS ID #20303700, Greg McMahan, Cherokee Foothills Realty. WUMLS
 - $759,0004 bd4 ba3.5k sqft214 Raven Cliff Rd, Cleveland, SC 29635For Sale
 MLS ID #20304330, Anna Ryan, Keller Williams DRIVE. WUMLS
 - $675,0003 bd3 ba3k sqft101 Ruffed Grouse Rd, Brevard, NC 28712For Sale
 MLS ID #4422694, Amanda Jonnala, Looking Glass Realty. Canopy MLS as distributed by MLS GRID
