Have you always dreamed of that Log Home in the Mountains? Well come and see this beautiful home close to the Foothills of the Blue Ridge Mountains! Enjoy the privacy on 4.2 acres of Paradise! Not only does this property feature a 5 Bedroom Log Home but it also includes a recently finished Guest Cabin with 3 Bedrooms, 1 Bath & its own Kitchen! Use it for family, for your friends or as an Airbnb! The Main home itself offers flexibility with the basement that can be further finished to keep with the home or use as another Family unit or Rental! It has its own entrance for the ultimate in privacy. This property presents a rare opportunity as a Lifestyle Retreat or an Income producing asset! Did we forget to mention that a lot could be subdivided off the front of the property as added value or that the separate 3 Bedroom cabin could be subdivided off too? Lots of opportunities and value! Some of the other features you will be pleased with is the detached Study for the ultimate in privacy or for a Man Cave! The floor above the nice sized two car garage features an awesome Game Room or could be made into another bedroom! Outside you will also find an 11x24 Storage Shed to put away whatever you need! Could also be used as a Hobby Room! So many features and flexibility! Call today to see this Fantastic Property!
For sale
$850,000
1436 414 Hwy, Travelers Rest, SC 29690
5beds
2,978sqft
:
Get pre-qualified$5,754/mo
Single Family Residence, Residential
Built in ----
4.28 Acres Lot
$805,300 Zestimate®
$285/sqft
$-- HOA
What's special
- 57 days |
- 539 |
- 41 |
Zillow last checked:
Listing updated:
Listed by:
Jeffrey Clemens 215-669-8092,
Keller Williams DRIVE
Source: Greater Greenville AOR,MLS#: 1593168
Facts & features
Interior
Bedrooms & bathrooms
- Bedrooms: 5
- Bathrooms: 4
- Full bathrooms: 3
- 1/2 bathrooms: 1
- Main level bathrooms: 2
- Main level bedrooms: 2
Rooms
- Room types: Exercise Room, Laundry, Loft, Office/Study, Bonus Room/Rec Room, Unfinished Space
Primary bedroom
- Area: 195
- Dimensions: 15 x 13
Bedroom 2
- Area: 143
- Dimensions: 13 x 11
Bedroom 3
- Area: 130
- Dimensions: 13 x 10
Bedroom 4
- Area: 120
- Dimensions: 12 x 10
Bedroom 5
- Area: 143
- Dimensions: 13 x 11
Primary bathroom
- Features: Full Bath, Shower-Separate, Tub-Separate, Tub-Jetted, Walk-In Closet(s)
- Level: Main
Dining room
- Area: 63
- Dimensions: 9 x 7
Kitchen
- Area: 108
- Dimensions: 12 x 9
Living room
- Area: 221
- Dimensions: 17 x 13
Bonus room
- Area: 400
- Dimensions: 20 x 20
Heating
- Baseboard, Electric, Forced Air, Multi-Units, Natural Gas, Other
Cooling
- Central Air, Electric, Wall/Window Unit(s), Multi Units, Other
Appliances
- Included: Dishwasher, Disposal, Dryer, Free-Standing Gas Range, Refrigerator, Washer, Microwave, Gas Water Heater, Tankless Water Heater
- Laundry: 1st Floor, Walk-in, Gas Dryer Hookup, Laundry Room
Features
- Bookcases, High Ceilings, Ceiling Fan(s), Vaulted Ceiling(s), Countertops-Solid Surface, Open Floorplan, Walk-In Closet(s), Laminate Counters, Pantry
- Flooring: Wood
- Windows: Insulated Windows, Window Treatments
- Basement: Partially Finished,Full,Unfinished,Walk-Out Access,Interior Entry,Other
- Has fireplace: No
- Fireplace features: None
Interior area
- Total interior livable area: 2,978 sqft
Video & virtual tour
Property
Parking
- Total spaces: 2
- Parking features: Attached, Driveway, Gravel, Parking Pad, Asphalt
- Attached garage spaces: 2
- Has uncovered spaces: Yes
Features
- Levels: 1.5+Basement
- Stories: 1.5
- Patio & porch: Deck, Front Porch, Wrap Around
- Exterior features: Other
- Has spa: Yes
- Spa features: Bath
Lot
- Size: 4.28 Acres
- Dimensions: 213 x 800
- Features: Sloped, Few Trees, Wooded, 2 - 5 Acres
- Topography: Level
Details
- Parcel number: 0523020100512
Construction
Type & style
- Home type: SingleFamily
- Architectural style: Cabin
- Property subtype: Single Family Residence, Residential
Materials
- Wood Siding
- Foundation: Basement
- Roof: Architectural,Metal
Utilities & green energy
- Sewer: Septic Tank
- Water: Public
- Utilities for property: Underground Utilities
Community & HOA
Community
- Features: None
- Security: Smoke Detector(s)
- Subdivision: None
HOA
- Has HOA: No
- Services included: None
Location
- Region: Travelers Rest
Financial & listing details
- Price per square foot: $285/sqft
- Tax assessed value: $391,290
- Annual tax amount: $2,617
- Date on market: 5/29/2026
Estimated market value
$805,300
$765,000 - $846,000
$2,907/mo
Price history
| Date | Event | Price |
|---|---|---|
| 5/29/2026 | Listed for sale | $850,000-2.9%$285/sqft |
Source:  Greater Greenville AOR #1593168 Report a problem Greater Greenville AOR #1593168 Report a problem | ||
| 1/30/2026 | Listing removed | $875,000$294/sqft |
Source: Greater Greenville AOR #1533041 Report a problem | ||
| 10/6/2025 | Price change | $875,000-5.4%$294/sqft |
Source: Greater Greenville AOR #1533041 Report a problem | ||
| 8/28/2025 | Price change | $925,000+12.1%$311/sqft |
Source: Greater Greenville AOR #1533041 Report a problem | ||
| 4/15/2025 | Price change | $825,000-2.9%$277/sqft |
Source: Greater Greenville AOR #1533041 Report a problem | ||
| 10/8/2024 | Price change | $850,000-5%$285/sqft |
Source: Greater Greenville AOR #1533041 Report a problem | ||
| 7/24/2024 | Listed for sale | $895,000+119.6%$301/sqft |
Source: Greater Greenville AOR #1533041 Report a problem | ||
| 9/20/2021 | Sold | $407,500+43%$137/sqft |
Source: Public Record Report a problem | ||
| 8/23/2018 | Sold | $285,000$96/sqft |
Source:  Greater Greenville AOR #1367020 Report a problem Greater Greenville AOR #1367020 Report a problem | ||
| 8/1/2018 | Pending sale | $285,000$96/sqft |
Source: Allen Tate Company - Greer #1367020 Report a problem | ||
| 7/11/2018 | Listed for sale | $285,000$96/sqft |
Source: Allen Tate Company - Greer #1367020 Report a problem | ||
| 5/10/2018 | Pending sale | $285,000$96/sqft |
Source: Allen Tate Company - Greer #1367020 Report a problem | ||
| 5/4/2018 | Listed for sale | $285,000+7025%$96/sqft |
Source: Allen Tate Company - Greer #1367020 Report a problem | ||
| 2/8/2017 | Sold | $4,000-97.5%$1/sqft |
Source: Public Record Report a problem | ||
| 12/9/2015 | Sold | $160,000+223.2%$54/sqft |
Source: Public Record Report a problem | ||
| 4/24/2014 | Sold | $49,500$17/sqft |
Source: Public Record Report a problem | ||
Public tax history
| Year | Property taxes | Tax assessment |
|---|---|---|
| 2024 | $2,617 +2.3% | $391,290 |
| 2023 | $2,559 -64.2% | $391,290 |
| 2022 | $7,149 +321.2% | $391,290 +47.9% |
| 2021 | $1,697 +7.5% | $264,480 +2.3% |
| 2020 | $1,579 -0.1% | $258,490 |
| 2019 | $1,581 -65.2% | $258,490 |
| 2018 | $4,545 | $258,490 +1566.6% |
| 2017 | $4,545 +1.7% | $15,510 -94% |
| 2016 | $4,470 +147% | $258,490 +537.9% |
| 2015 | $1,810 +158.5% | $40,520 +15% |
| 2014 | $700 +18.3% | $35,240 |
| 2013 | $592 +3.2% | $35,240 |
| 2012 | $574 +2.3% | -- |
| 2011 | $561 +1% | -- |
| 2010 | $555 | -- |
| 2009 | -- | -- |
| 2008 | -- | -- |
| 2007 | -- | -- |
| 2006 | -- | -- |
| 2005 | -- | -- |
| 2004 | -- | -- |
| 2003 | -- | -- |
| 2002 | -- | -- |
| 2001 | -- | -- |
| 2000 | -- | -- |
Find assessor info on the county website
Monthly payment
Est. payment
Payment breakdown
Explore the cost of this home by adjusting the details. Changes won't be saved.Climate risks
Neighborhood: 29690
Nearby schools
GreatSchools rating
- 10/10Tigerville Elementary SchoolGrades: PK-5Distance: 3.8 mi
- 7/10Blue Ridge Middle SchoolGrades: 6-8Distance: 6.4 mi
- 6/10Blue Ridge High SchoolGrades: 9-12Distance: 7.9 mi
Schools provided by the listing agent
- Elementary: Tigerville
- Middle: Blue Ridge
- High: Blue Ridge
Source: Greater Greenville AOR. This data may not be complete. We recommend contacting the local school district to confirm school assignments for this home.
- $626,6002 bd3 ba1.7k sqft1436 414th Hwy, Travelers Rest, SC 29690Off Market

- $468,3003 bd2 ba1.7k sqft1450 Highway 414, Travelers Rest, SC 29690Off Market
- $12,500-- bd-- ba-- sqft1450 Highway 414, Travelers Rest, SC 29690Off Market
- $42,300-- bd1 ba792 sqft1450 Highway 414, Travelers Rest, SC 29690Off Market
- $12,500-- bd-- ba-- sqft1450 Highway 414, Travelers Rest, SC 29690Off Market
- $332,400-- bd-- ba-- sqft1432 Highway 414, Travelers Rest, SC 29690Off Market
- $577,5003 bd2 ba2k sqft1400 Highway 414, Travelers Rest, SC 29690Off Market
- $75,000-- bd1 ba1.5k sqft1466 Highway 414, Travelers Rest, SC 29690Off Market
A local agent can set up tours, give advice and negotiate with sellers.
Similar homes
- $570,0004 bd2 ba2.4k sqft211 Narrow Way, Travelers Rest, SC 29690For Sale
 MLS ID #20303880, Jackson Batson, RE/MAX Results - Travelers Rest. WUMLS
 - $750,0004 bd4 ba3k sqft455 Hindman Rd, Travelers Rest, SC 29690For Sale
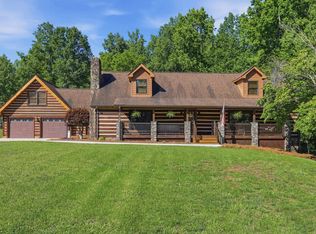 MLS ID #338496, Bruce Bachtel, Bluefield Realty Group. SAR as distributed by MLS GRID
 - $899,0003 bd3 ba3k sqft120 Hungate Dr, Travelers Rest, SC 29690For Sale
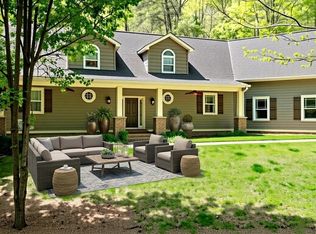 MLS ID #1589910, Amy Chambers, Bluefield Realty Group. Greater Greenville AOR
 - $1,200,0004 bd3 ba4.2k sqft671 Rabbit Rd, Travelers Rest, SC 29690For Sale
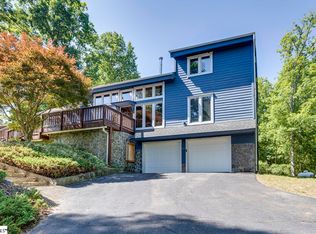 MLS ID #1592676, John Bowen, Keller Williams Greenville Central. Greater Greenville AOR
 - $749,9004 bd3 ba2.6k sqft300 Chastain Hill Rd, Taylors, SC 29687For SaleMLS ID #1598138, Renee Stovall, Laura Simmons & Associates RE. Greater Greenville AOR
- $949,0005 bd4 ba3.1k sqft119 Foxboro Rd, Travelers Rest, SC 29690For SaleMLS ID #1571977, Jon Skillman, Cliffs Realty Sales SC, LLC. Greater Greenville AOR
- $1,250,0004 bd5 ba3.8k sqft364 Old Highway 25, Travelers Rest, SC 29690For SaleMLS ID #1589829, Terri Warner, Hive Realty, LLC. Greater Greenville AOR
- $839,0004 bd3 ba2.7k sqft126 Columbine Way, Cleveland, SC 29635For SaleMLS ID #1596831, Alex Crigler, BHHS C Dan Joyner - Midtown. Greater Greenville AOR
- $999,9004 bd4 ba3.4k sqft115 S Embler Ct, Taylors, SC 29687For SaleMLS ID #339770, Mary Champagne, Re/Max Results - Greenville. SAR as distributed by MLS GRID
- $540,0003 bd2 ba2.2k sqft16 Farmington Trl, Travelers Rest, SC 29690For SaleMLS ID #1596289, Stephanie Wilson, EXP Realty LLC. Greater Greenville AOR
- $975,0004 bd5 ba3.9k sqft5 Blue Sky Trl, Travelers Rest, SC 29690For SaleMLS ID #1595588, James Patton, Cliffs Realty Sales SC, LLC. Greater Greenville AOR
- $431,7113 bd2 ba2.2k sqft650 Belvue Rd, Travelers Rest, SC 29690For SaleMLS ID #1577400, Dan Hamilton, Keller Williams Grv Upst. Greater Greenville AOR
- $449,0003 bd2 ba1.6k sqft84 Benson Rd, Travelers Rest, SC 29690For SaleMLS ID #1596414, Robert Gulotty, Expert Real Estate Team. Greater Greenville AOR
- $850,0003 bd4 ba2.7k sqft619 Little Pond Rd, Easley, SC 29640For SaleMLS ID #20302328, John Schroder, Western Upstate Keller William. WUMLS
- $800,0003 bd2 ba2.4k sqft116 Sycamore Dr, Marietta, SC 29661For SaleMLS ID #1597331, Norm MacDonald, BHHS C Dan Joyner - Midtown. Greater Greenville AOR
- $849,0004 bd3 ba3.4k sqft675 Fox Run Ln, Tryon, NC 28782For Sale
 MLS ID #4386528, Craig Tribus, Beycome Brokerage Realty LLC. Canopy MLS as distributed by MLS GRID
 - $749,9004 bd4 ba2.8k sqft102 Hickory Hollow Dr, Inman, SC 29349For SaleMLS ID #339807, John Fravel, Keller Williams Realty. SAR as distributed by MLS GRID
- $900,0003 bd3 ba2.7k sqft126 Cold Mountain Vw, Cleveland, SC 29635For SaleMLS ID #20303700, Greg McMahan, Cherokee Foothills Realty. WUMLS
- $769,9004 bd3 ba3.8k sqft2471 Holly Springs Rd, Inman, SC 29349For SaleMLS ID #1593379, Landen York, EXP Realty LLC. Greater Greenville AOR
- $874,5003 bd3 ba2.8k sqft4495 Hawkins Rd, Greer, SC 29651New ConstructionMLS ID #1586891, Laura Simmons, Laura Simmons & Associates RE. Greater Greenville AOR
