Set within a peaceful cul-de-sac in The Cliffs at Valley, this beautifully maintained lakefront residence offers a rare opportunity to enjoy mountain and lake living just minutes from Greenville, SC. Overlooking Lake Lynn with northeast-facing mountain views, the home is thoughtfully positioned to embrace its natural surroundings while offering exceptional privacy, generous living spaces, and an inviting floor plan designed for everyday comfort and effortless entertaining. A covered deck, lower-level screened patio, stamped concrete walkways, spacious fenced yard, and steps to the lake create multiple settings for enjoying the cooler Carolina mountain air and peaceful water views. Whether kayaking, canoeing, fishing, or simply relaxing by the shoreline, the property offers a seamless connection to the outdoors. Inside, the home’s meticulous care is evident from the moment you enter. The bright great room features built-in bookcases and flows naturally into the dining room, creating an open and welcoming setting for hosting family and friends. Nearby, the fully renovated kitchen is appointed with quartz countertops, custom cabinetry, bar seating, and Bosch appliances, including an induction cooktop, oven, and dishwasher. The adjoining breakfast area and sunroom provide additional gathering spaces while capturing serene views of the lake and surrounding mountains. The main-level primary suite offers a private retreat with direct access to the sunroom, an expansive walk-in closet, and a beautifully renovated bath featuring a stone walk-in shower, heated towel bar, wall heater, and updated ventilation for added year-round comfort. Two additional guest bedrooms share a Jack-and-Jill bath and are privately positioned within their own wing, making the layout ideal for visiting family or extended stays. A powder room and spacious laundry room with abundant cabinetry, countertop space, and direct garage access complete the main level. The lower level significantly expands the home’s versatility with a second primary suite, an additional half bath, a large recreation room, private office, separate study, and a generously sized kitchenette. This level is well suited for guests, multigenerational living, or creating a private retreat with its own gathering and work spaces. Ample unfinished storage provides room for seasonal décor, recreational equipment, and lake gear. From here, step directly onto the screened patio and continue along the landscaped path to the lake and private dock. Thoughtful improvements have been completed throughout the property, including a full kitchen renovation in 2019, replacement windows on the main level, renovated primary and lower-level bathrooms, updated garage doors and openers, and a new water heater. Both HVAC systems have also been replaced and feature upgraded filtration, HEPA filters, and germicidal UV lamps to support cleaner indoor air. Conveniently located near the Valley Wellness Center and community hiking trails, the home also offers easy access to the clubhouse, golf course, and other amenities throughout The Cliffs at Valley. A Club membership at The Cliffs is available for purchase with the property, providing access to amenities across all seven communities.
For sale
$975,000
5 Blue Sky Trl, Travelers Rest, SC 29690
4beds
3,986sqft
Single Family Residence, Residential
Built in 1998
0.7 Acres Lot
$928,200 Zestimate®
$245/sqft
$-- HOA
What's special
Lakefront residenceCovered deckSteps to the lakeGenerous living spacesLower-level screened patioSpacious fenced yardPowder room
- 114 days
- 1,329
- 123
Zillow last checked:
Listing updated:
Listed by:
James Patton 864-420-0003,
Cliffs Realty Sales SC, LLC
Source: Greater Greenville AOR,MLS#: 1595588
Facts & features
Interior
Bedrooms & bathrooms
- Bedrooms: 4
- Bathrooms: 5
- Full bathrooms: 3
- 1/2 bathrooms: 2
- Main level bathrooms: 2
- Main level bedrooms: 3
Rooms
- Room types: Laundry, Office/Study, Sun Room, Bonus Room/Rec Room, 2nd Kitchen/Kitchenette, Breakfast Area, Guest Accommodations, Unfinished Space
Primary bedroom
- Area: 270
- Dimensions: 15 x 18
Bedroom 2
- Area: 143
- Dimensions: 13 x 11
Bedroom 3
- Area: 156
- Dimensions: 13 x 12
Bedroom 4
- Area: 315
- Dimensions: 15 x 21
Primary bathroom
- Features: Double Sink, Full Bath, Shower Only, Walk-In Closet(s)
- Level: Main
Dining room
- Area: 196
- Dimensions: 14 x 14
Family room
- Area: 272
- Dimensions: 17 x 16
Kitchen
- Area: 240
- Dimensions: 15 x 16
Bonus room
- Area: 651
- Dimensions: 31 x 21
Heating
- Electric, Forced Air, Heat Pump
Cooling
- Central Air, Electric, Heat Pump
Appliances
- Included: Cooktop, Dishwasher, Disposal, Dryer, Self Cleaning Oven, Convection Oven, Refrigerator, Washer, Electric Cooktop, Electric Oven, Microwave, Range Hood, Electric Water Heater
- Laundry: Sink, 1st Floor, Walk-in, Electric Dryer Hookup, Washer Hookup, Laundry Room
Features
- Bookcases, High Ceilings, Ceiling Fan(s), Ceiling Smooth, Soaking Tub, Walk-In Closet(s), In-Law Floorplan, Countertops – Quartz, Pantry, Radon System
- Flooring: Carpet, Ceramic Tile, Wood, Luxury Vinyl
- Windows: Insulated Windows, Window Treatments
- Basement: Finished,Full,Walk-Out Access,Interior Entry
- Number of fireplaces: 1
- Fireplace features: Screen, Ventless
Interior area
- Total interior livable area: 3,986 sqft
Video & virtual tour
Property
Parking
- Total spaces: 2
- Parking features: Attached, Garage Door Opener, Key Pad Entry, Driveway, Concrete
- Attached garage spaces: 2
- Has uncovered spaces: Yes
Features
- Levels: 1+Basement
- Stories: 1
- Patio & porch: Deck, Patio, Front Porch, Screened, Rear Porch
- Exterior features: Dock
- Spa features: Community
- Fencing: Fenced
- Has view: Yes
- View description: Mountain(s), Water
- Has water view: Yes
- Water view: Water
- Waterfront features: Waterfront, Lake, Water Access
Lot
- Size: 0.7 Acres
- Features: Cul-De-Sac, Mountain, Sloped, Few Trees, 1/2 - Acre
Details
- Parcel number: 0667100101800
Construction
Type & style
- Home type: SingleFamily
- Architectural style: Traditional,Craftsman
- Property subtype: Single Family Residence, Residential
Materials
- Brick Veneer, Stone, Wood Siding
- Foundation: Basement
- Roof: Architectural,Composition
Condition
- Year built: 1998
Utilities & green energy
- Sewer: Septic Tank
- Water: Public
- Utilities for property: Cable Available, Underground Utilities
Community & HOA
Community
- Features: Athletic Facilities Field, Clubhouse, Common Areas, Fitness Center, Gated, Golf, Street Lights, Recreational Path, Playground, Pool, Security Guard, Sidewalks, Tennis Court(s), Other, Dog Park, Neighborhood Lake/Pond
- Security: Smoke Detector(s)
- Subdivision: Cliffs Valley
HOA
- Has HOA: Yes
- Services included: None
Location
- Region: Travelers Rest
Financial & listing details
- Price per square foot: $245/sqft
- Tax assessed value: $489,090
- Annual tax amount: $2,217
- Date on market: 6/22/2026
Estimated market value
$928,200
$882,000 - $975,000
$3,978/mo
Price history
| Date | Event | Price |
|---|---|---|
| 7/7/2026 | Listed for sale | $975,000$245/sqft |
Source:  Greater Greenville AOR #1595588 Report a problem Greater Greenville AOR #1595588 Report a problem | ||
| 6/27/2026 | Contingent | $975,000$245/sqft |
Source: Greater Greenville AOR #1595588 Report a problem | ||
| 6/22/2026 | Listed for sale | $975,000+21.9%$245/sqft |
Source: Greater Greenville AOR #1595588 Report a problem | ||
| 6/22/2007 | Sold | $800,000+101.8%$201/sqft |
Source: Public Record Report a problem | ||
| 11/7/2000 | Sold | $396,500$99/sqft |
Source: Public Record Report a problem | ||
Public tax history
| Year | Property taxes | Tax assessment |
|---|---|---|
| 2025 | $2,217 +6% | $401,980 +15% |
| 2024 | $2,092 -4.5% | $349,560 |
| 2023 | $2,191 +7.3% | $349,560 |
| 2022 | $2,042 +2.7% | $349,560 |
| 2021 | $1,987 -1.7% | $349,560 +3.8% |
| 2020 | $2,021 -0.2% | $336,680 |
| 2019 | $2,025 +0.3% | $336,680 |
| 2018 | $2,019 | $336,680 +2399.5% |
| 2017 | $2,019 -0.1% | $13,470 -96% |
| 2016 | $2,022 +3.6% | $336,680 |
| 2015 | $1,952 -0.3% | $336,680 +12.2% |
| 2014 | $1,959 -59.4% | $300,000 |
| 2013 | $4,830 -30.9% | $300,000 |
| 2012 | $6,986 -8.4% | -- |
| 2011 | $7,624 +12.4% | -- |
| 2010 | $6,785 | -- |
| 2009 | -- | -- |
| 2008 | -- | -- |
| 2007 | -- | -- |
| 2006 | -- | -- |
| 2005 | -- | -- |
| 2004 | -- | -- |
| 2003 | -- | -- |
| 2002 | -- | -- |
| 2001 | -- | -- |
| 2000 | -- | -- |
Find assessor info on the county website
Monthly payment
Est. payment
Payment breakdown
Explore the cost of this home by adjusting the details. Changes won't be saved.Climate risks
Neighborhood: The Cliffs Valley
Nearby schools
Schools provided by the listing agent
- Elementary: Slater Marietta
- Middle: Northwest
- High: Travelers Rest
Source: Greater Greenville AOR. This data may not be complete. We recommend contacting the local school district to confirm school assignments for this home.
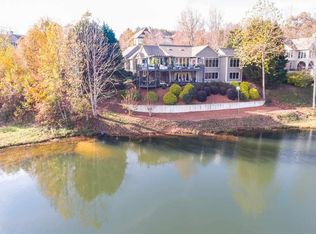
- $1,158,6004 bd6 ba5.2k sqft6 Blue Sky Trl, Travelers Rest, SC 29690Off Market
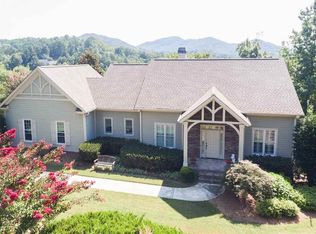
- $847,0003 bd2 ba3.1k sqft107 Courseview Way, Travelers Rest, SC 29690Off Market
- $838,6003 bd3 ba3k sqft1 Blue Sky Trl, Travelers Rest, SC 29690Off Market
- $800,3004 bd3 ba3k sqft115 Courseview Way, Travelers Rest, SC 29690Off Market
Similar homes
- $969,0003 bd3 ba2.5k sqft19 Crown Ridge Rd, Travelers Rest, SC 29690For Sale
 MLS ID #1603697, Jeffrey Clemens, Keller Williams DRIVE. Greater Greenville AOR
 - $1,150,0004 bd5 ba3.8k sqft1 Long Shadow Ln, Travelers Rest, SC 29690For Sale
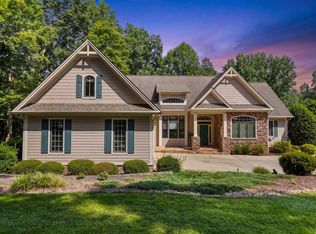 MLS ID #1583253, Teresa Jones, Coldwell Banker Caine/Williams. Greater Greenville AOR
 - $899,0005 bd4 ba3.1k sqft119 Foxboro Rd, Travelers Rest, SC 29690For Sale
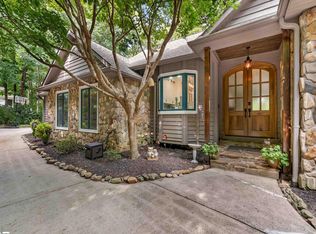 MLS ID #1571977, Jon Skillman, Cliffs Realty Sales SC, LLC. Greater Greenville AOR
 - $1,175,0004 bd3 ba2.4k sqft2 Brown Deer Trl, Travelers Rest, SC 29690For Sale
 MLS ID #1594765, Teresa Jones, Coldwell Banker Caine/Williams. Greater Greenville AOR
