Location, Location, Location! Amazing One Level Home on a Private cul-de-sac and on the Golf Course overlooking Hole 14 at the Cliffs Valley! Walk off your back patio and play or walk to the Wellness Center for a workout or a game of Pickleball & Tennis! This location and home has it All! Recently Remodeled Kitchen with all new Custom Cherry Cabinets, Granite Countertops & Appliances. The Chef in you will love the Wolf Gas Stove in the Kitchen for those Culinary Delights or the Built in Wolf Grill out on Patio! The Great Room will Delight you with its Vaulted Ceiling, Large Windows overlooking the Golf Course and Double Sided Fireplace. All Bathrooms have been Remodeled including His-n-Her Baths in the Primary Bedroom. You will love the Brand New HVAC unit & Hot Water Heaters. You will Absolutely Enjoy the Outdoor Experience at this Home with its Expansive Back Porch, Perfect for entertaining Guests or just Relaxing while you watch the Golfers go by. This Home is Mountain Living at its Best! Call today for your Private Showing!
For sale
$969,000
19 Crown Ridge Rd, Travelers Rest, SC 29690
3beds
2,570sqft
Single Family Residence, Residential
Built in 1999
0.9 Acres Lot
$921,100 Zestimate®
$377/sqft
$-- HOA
What's special
Double sided fireplaceBack patioBrand new hvac unitRecently remodeled kitchenPrivate cul-de-sacGranite countertops
- 3 days
- 628
- 53
Likely to sell faster than
Zillow last checked:
Listing updated:
Listed by:
Jeffrey Clemens 215-669-8092,
Keller Williams DRIVE
Source: Greater Greenville AOR,MLS#: 1603697
Facts & features
Interior
Bedrooms & bathrooms
- Bedrooms: 3
- Bathrooms: 3
- Full bathrooms: 3
- Main level bathrooms: 3
- Main level bedrooms: 3
Rooms
- Room types: Laundry
Primary bedroom
- Area: 270
- Dimensions: 18 x 15
Bedroom 2
- Area: 156
- Dimensions: 13 x 12
Bedroom 3
- Area: 132
- Dimensions: 12 x 11
Primary bathroom
- Features: Full Bath, Shower Only, Walk-In Closet(s), Other
- Level: Main
Dining room
- Area: 165
- Dimensions: 15 x 11
Family room
- Area: 480
- Dimensions: 24 x 20
Kitchen
- Area: 260
- Dimensions: 20 x 13
Heating
- Electric, Forced Air, Multi-Units, Heat Pump, Hot Water
Cooling
- Central Air, Electric, Multi Units, Heat Pump
Appliances
- Included: Gas Cooktop, Dishwasher, Disposal, Free-Standing Gas Range, Microwave, Convection Oven, Refrigerator, Wine Cooler, Double Oven, Range Hood, Electric Water Heater
- Laundry: Sink, 1st Floor, Walk-in, Laundry Room
Features
- High Ceilings, Ceiling Fan(s), Vaulted Ceiling(s), Granite Counters, Walk-In Closet(s), Countertops – Quartz, Pantry
- Flooring: Ceramic Tile, Wood
- Basement: None
- Number of fireplaces: 1
- Fireplace features: Gas Log, Gas Starter, Screen, Masonry, See Through
Interior area
- Total interior livable area: 2,570 sqft
Video & virtual tour
Property
Parking
- Total spaces: 2
- Parking features: Attached, Garage Door Opener, Workshop in Garage, Yard Door, Key Pad Entry, Driveway, Concrete
- Attached garage spaces: 2
- Has uncovered spaces: Yes
Features
- Levels: One
- Stories: 1
- Patio & porch: Patio, Front Porch, Screened, Rear Porch
- Exterior features: Outdoor Grill, Under Ground Irrigation
- Has spa: Yes
- Spa features: Bath, Community
Lot
- Size: 0.9 Acres
- Dimensions: 170 x 230
- Features: Cul-De-Sac, On Golf Course, Sprklr In Grnd-Full Yard, 1/2 - Acre
- Topography: Level
Details
- Parcel number: 0667040101200
- Other equipment: Dehumidifier
Construction
Type & style
- Home type: SingleFamily
- Architectural style: Craftsman
- Property subtype: Single Family Residence, Residential
Materials
- Hardboard Siding, Stone
- Foundation: Crawl Space
- Roof: Architectural
Condition
- Year built: 1999
Utilities & green energy
- Sewer: Septic Tank
- Water: Public
- Utilities for property: Underground Utilities
Community & HOA
Community
- Features: Clubhouse, Common Areas, Fitness Center, Gated, Golf, Playground, Pool, Security Guard, Tennis Court(s), Dog Park, Walking Trails
- Security: Smoke Detector(s)
- Subdivision: Cliffs Valley
HOA
- Has HOA: Yes
- Services included: Common Area Ins., Security
Location
- Region: Travelers Rest
Financial & listing details
- Price per square foot: $377/sqft
- Tax assessed value: $517,250
- Annual tax amount: $8,514
- Date on market: 9/13/2026
Estimated market value
$921,100
$875,000 - $967,000
$2,515/mo
Price history
| Date | Event | Price |
|---|---|---|
| 9/13/2026 | Listed for sale | $969,000+67.1%$377/sqft |
Source:  Greater Greenville AOR #1603697 Report a problem Greater Greenville AOR #1603697 Report a problem | ||
| 11/9/2009 | Sold | $580,000+5.5%$226/sqft |
Source: Public Record Report a problem | ||
| 3/16/2004 | Sold | $550,000$214/sqft |
Source: Public Record Report a problem | ||
Public tax history
| Year | Property taxes | Tax assessment |
|---|---|---|
| 2025 | $8,514 +4.3% | $509,820 +15% |
| 2024 | $8,165 -1.8% | $443,330 |
| 2023 | $8,314 +6.7% | $443,330 |
| 2022 | $7,790 +3% | $443,330 |
| 2021 | $7,567 -1% | $443,330 +4.2% |
| 2020 | $7,643 -0.1% | $425,490 |
| 2019 | $7,651 +2.2% | $425,490 |
| 2018 | $7,488 | $425,490 +1566.6% |
| 2017 | $7,488 +1.7% | $25,530 -94% |
| 2016 | $7,363 +2.5% | $425,490 |
| 2015 | $7,184 -0.2% | $425,490 -20.7% |
| 2014 | $7,197 -16.5% | $536,510 |
| 2013 | $8,617 +3.5% | $536,510 |
| 2012 | $8,324 +2.4% | -- |
| 2011 | $8,128 +1.7% | -- |
| 2010 | $7,996 | -- |
| 2009 | -- | -- |
| 2008 | -- | -- |
| 2007 | -- | -- |
| 2006 | -- | -- |
| 2005 | -- | -- |
| 2004 | -- | -- |
| 2003 | -- | -- |
| 2002 | -- | -- |
| 2001 | -- | -- |
| 2000 | -- | -- |
Find assessor info on the county website
Monthly payment
Est. payment
Payment breakdown
Explore the cost of this home by adjusting the details. Changes won't be saved.Climate risks
Neighborhood: The Cliffs Valley
Nearby schools
Schools provided by the listing agent
- Elementary: Slater Marietta
- Middle: Northwest
- High: Travelers Rest
Source: Greater Greenville AOR. This data may not be complete. We recommend contacting the local school district to confirm school assignments for this home.
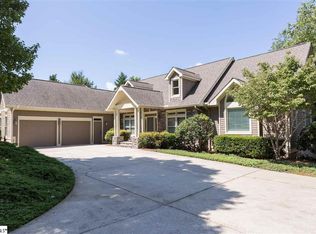
- $791,6003 bd3 ba2.3k sqft15 Crown Ridge Rd, Travelers Rest, SC 29690Off Market
- $1,102,6004 bd4 ba3.2k sqft23 Crown Ridge Rd, Travelers Rest, SC 29690Off Market
- $654,0004 bd3 ba2.9k sqft22 Crown Ridge Rd, Travelers Rest, SC 29690Off Market
- $907,0004 bd3 ba4.1k sqft16 Crown Ridge Rd, Travelers Rest, SC 29690Off Market
Similar homes
- $1,025,0003 bd3 ba2.6k sqft124 Kingshead Rd, Travelers Rest, SC 29690For Sale
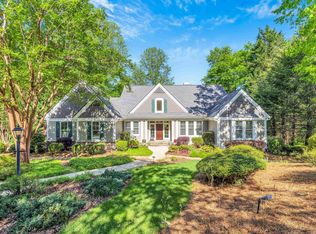 MLS ID #1591107, Teresa Jones, Coldwell Banker Caine/Williams. Greater Greenville AOR
 - $995,0004 bd4 ba3.1k sqft99 Painter Creek Rd, Travelers Rest, SC 29690For Sale
 MLS ID #1597724, Ashleigh Connel, Cliffs Realty Sales SC, LLC. Greater Greenville AOR
 - $1,315,0004 bd3 ba2.9k sqft349 Mountain Summit Rd, Travelers Rest, SC 29690For Sale
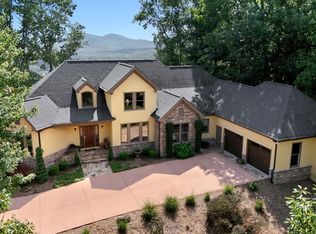 MLS ID #1603611, JoAnn Roser, Cliffs Realty Sales SC, LLC. Greater Greenville AOR
 - $1,175,0004 bd5 ba3.8k sqft364 Old Highway 25, Travelers Rest, SC 29690For Sale
 MLS ID #1603532, Joanna Keskitalo, Joanna K Realty Inc. Greater Greenville AOR
 - $975,0003 bd3 ba3.2k sqft288 Hawks Point Dr, Zirconia, NC 28790For Sale
 MLS ID #4239800, Dallas Ducote, RE/MAX Results. Canopy MLS as distributed by MLS GRID
 - $925,0004 bd4 ba2.9k sqft100 Crestgrove Dr, Flat Rock, NC 28731For SaleMLS ID #4403519, Terri Eisenhauer, RE/MAX Results. Canopy MLS as distributed by MLS GRID
