Escape the bustle of the city and enjoy the tranquility of the mountains without giving up the comfort of a smart home with contemporary luxury design features. 2 Brown Deer Trail is a one-level, 3 or 4 Bedroom, 2.5 Bath fully furnished home which was expertly reimagined and renovated to combine a contemporary interior design with its beautiful mountain setting, resulting in a chic, rustic/urban aesthetic. – This private mountain hideaway is tucked on over an acre in the gated golf and fitness community of the Cliffs Valley. Here, members enjoy year-round golf, tennis, pickleball, swimming, hiking, and cycling. -- Enter this cottage from the covered front porch to the Foyer and into the refined comfort of the Great Room with soaring ceiling, a sleek linear gas fireplace flanked by lighted display built-ins and a custom home theater installed by Empire AV, featuring Leon speakers, a massive Sony XR77" OLED TV, JL Audio e110 powered subwoofer, and the seamless connectivity provided by Ruckus Networks R519 WiFi. -- Anchoring the open floorplan is the bespoke Kitchen, designed for the gourmet who entertains while creating. Fully equipped, it’s decked out with Wood-Mode cabinetry, professional-grade Wolf appliances and a Sub-Zero refrigerator with dedicated wine cooler, as well as both Quartzite and feathered granite counters. Entertaining is a breeze with the Dining Room conveniently flowing from both Kitchen and Great Room. Indoor/outdoor living is best in the Sun Room off of the Kitchen overlooking the back yard and woods accessed from stairs leading from Sunroom to the covered patio, stone patio and the private back yard. — The inviting main level Primary Suite has private access to the sunroom and a sumptuous fully remodeled and updated En-Suite retreat with fine finishes, a soaking tub, an oversized shower and large walk-in closet.-- A tranquil Office/Den or additional Bedroom and Powder Room are located just off of the Foyer. The split floor plan offers 2 Private Bedrooms, a fully updated Bathroom and the Laundry Room. Access to the oversized 2-Bay Garage is conveniently near the Kitchen, fabulous when returning from grocery runs. -- Advanced smart home features include Control4 lighting control and a separate 4-zone audio system serving the Primary Bedroom, Kitchen, and Sunroom. – 2 Brown Deer is centrally located within the community convenient to the Club amenities, as well as the community entrance for easy commutes to downtown Greenville and Travelers Rest, SC as well as Hendersonville, Asheville, and Tryon, NC and GSP International Airport. -- A Cliffs Membership with access to all 7 Cliffs Clubs is available as a separate purchase.
For sale
Price cut: $25K (8/6)
$1,175,000
2 Brown Deer Trl, Travelers Rest, SC 29690
4beds
2,474sqft
Single Family Residence, Residential
Built in ----
1.04 Acres Lot
$1,133,700 Zestimate®
$475/sqft
$-- HOA
What's special
Covered front porchProfessional-grade wolf appliancesWood-mode cabinetry
- 124 days
- 298
- 12
Zillow last checked:
Listing updated:
Listed by:
Teresa Jones 864-569-3329,
Coldwell Banker Caine/Williams
Source: Greater Greenville AOR,MLS#: 1594765
Facts & features
Interior
Bedrooms & bathrooms
- Bedrooms: 4
- Bathrooms: 3
- Full bathrooms: 2
- 1/2 bathrooms: 1
- Main level bathrooms: 2
- Main level bedrooms: 4
Rooms
- Room types: Sun Room
Primary bedroom
- Area: 208
- Dimensions: 16 x 13
Bedroom 2
- Area: 154
- Dimensions: 11 x 14
Bedroom 3
- Area: 121
- Dimensions: 11 x 11
Bedroom 4
- Area: 176
- Dimensions: 11 x 16
Primary bathroom
- Features: Double Sink, Full Bath, Shower-Separate, Tub-Jetted, Walk-In Closet(s)
- Level: Main
Dining room
- Area: 132
- Dimensions: 11 x 12
Kitchen
- Area: 231
- Dimensions: 11 x 21
Living room
- Area: 285
- Dimensions: 19 x 15
Heating
- Electric, Forced Air, Multi-Units, Heat Pump
Cooling
- Central Air, Electric, Multi Units
Appliances
- Included: Gas Cooktop, Dishwasher, Dryer, Oven, Refrigerator, Washer, Electric Oven, Double Oven, Microwave, Electric Water Heater
- Laundry: Sink, 1st Floor, Walk-in, Electric Dryer Hookup
Features
- Bookcases, High Ceilings, Ceiling Fan(s), Vaulted Ceiling(s), Ceiling Smooth, Tray Ceiling(s), Granite Counters, Open Floorplan, Countertops-Other, Pantry, Radon System, Other
- Flooring: Carpet, Ceramic Tile, Wood
- Windows: Tilt Out Windows
- Basement: None
- Attic: Storage
- Number of fireplaces: 1
- Fireplace features: Gas Log, Gas Starter, Ventless
Interior area
- Total interior livable area: 2,474 sqft
Video & virtual tour
Property
Parking
- Total spaces: 2
- Parking features: Attached, Garage Door Opener, Side/Rear Entry, Driveway, Paved
- Attached garage spaces: 2
- Has uncovered spaces: Yes
Features
- Levels: One
- Stories: 1
- Patio & porch: Patio, Porch
- Spa features: Community
Lot
- Size: 1.04 Acres
- Features: Corner Lot, Cul-De-Sac, Mountain, Sloped, Few Trees, Sprklr In Grnd-Full Yard, 1 - 2 Acres
- Topography: Level
Details
- Parcel number: 0663.0401009.00
Construction
Type & style
- Home type: SingleFamily
- Architectural style: Contemporary,Other,Craftsman
- Property subtype: Single Family Residence, Residential
Materials
- Stone, Stucco
- Foundation: Crawl Space
- Roof: Composition
Utilities & green energy
- Sewer: Septic Tank
- Water: Public
- Utilities for property: Cable Available, Underground Utilities
Community & HOA
Community
- Features: Clubhouse, Fitness Center, Gated, Golf, Recreational Path, Playground, Pool, Tennis Court(s), Other, Walking Trails
- Subdivision: Cliffs Valley
HOA
- Has HOA: Yes
- Services included: Security, By-Laws, Restrictive Covenants
Location
- Region: Travelers Rest
Financial & listing details
- Price per square foot: $475/sqft
- Tax assessed value: $919,720
- Annual tax amount: $4,607
- Date on market: 6/12/2026
Estimated market value
$1,133,700
$1.08M - $1.19M
$2,669/mo
Price history
| Date | Event | Price |
|---|---|---|
| 8/6/2026 | Price change | $1,175,000-2.1%$475/sqft |
Source:  Greater Greenville AOR #1594765 Report a problem Greater Greenville AOR #1594765 Report a problem | ||
| 7/16/2026 | Price change | $1,200,000-2%$485/sqft |
Source: Greater Greenville AOR #1594765 Report a problem | ||
| 6/12/2026 | Listed for sale | $1,225,000$495/sqft |
Source: Greater Greenville AOR #1594765 Report a problem | ||
| 5/7/2026 | Listing removed | $1,225,000$495/sqft |
Source: Greater Greenville AOR #1583384 Report a problem | ||
| 3/3/2026 | Listed for sale | $1,225,000+53.1%$495/sqft |
Source: Greater Greenville AOR #1583384 Report a problem | ||
| 3/29/2022 | Sold | $800,000+0.4%$323/sqft |
Source: Greater Greenville AOR #1464052 Report a problem | ||
| 3/2/2022 | Pending sale | $797,000$322/sqft |
Source: Greater Greenville AOR #1464052 Report a problem | ||
| 2/24/2022 | Price change | $797,000+0.3%$322/sqft |
Source: Greater Greenville AOR #1464052 Report a problem | ||
| 2/11/2022 | Pending sale | $795,000$321/sqft |
Source: Greater Greenville AOR #1464052 Report a problem | ||
| 2/10/2022 | Listed for sale | $795,000+72.8%$321/sqft |
Source: Greater Greenville AOR #1464052 Report a problem | ||
| 8/4/2010 | Sold | $460,000+419.6%$186/sqft |
Source: Public Record Report a problem | ||
| 1/8/2001 | Sold | $88,535$36/sqft |
Source: Public Record Report a problem | ||
Public tax history
| Year | Property taxes | Tax assessment |
|---|---|---|
| 2025 | $4,607 +0.1% | $890,300 +15% |
| 2024 | $4,603 -68.3% | $774,180 |
| 2023 | $14,499 +654.4% | $774,180 +104.4% |
| 2022 | $1,922 +2.7% | $378,760 |
| 2021 | $1,871 -0.5% | $378,760 +4.5% |
| 2020 | $1,880 -0.2% | $362,530 |
| 2019 | $1,883 -13.3% | $362,530 |
| 2018 | $2,172 | $362,530 +2398.5% |
| 2017 | $2,172 +3.4% | $14,510 -96% |
| 2016 | $2,101 | $362,530 |
| 2015 | $2,101 -0.3% | $362,530 -15% |
| 2014 | $2,108 | $426,690 |
| 2013 | -- | $426,690 |
| 2012 | $6,625 +191.4% | -- |
| 2011 | $2,274 +12.6% | -- |
| 2010 | $2,019 | -- |
| 2009 | -- | -- |
| 2008 | -- | -- |
| 2007 | -- | -- |
| 2006 | -- | -- |
| 2005 | -- | -- |
| 2004 | -- | -- |
| 2003 | -- | -- |
| 2002 | -- | -- |
| 2001 | -- | -- |
Find assessor info on the county website
Monthly payment
Est. payment
Payment breakdown
Explore the cost of this home by adjusting the details. Changes won't be saved.Climate risks
Neighborhood: The Cliffs Valley
Nearby schools
Schools provided by the listing agent
- Elementary: Slater Marietta
- Middle: Northwest
- High: Travelers Rest
Source: Greater Greenville AOR. This data may not be complete. We recommend contacting the local school district to confirm school assignments for this home.
- $1,022,0004 bd5 ba3.3k sqft4 Brown Deer Trl, Travelers Rest, SC 29690Off Market
- $37,8600.91 acres215 Lake Hills Ln, Travelers Rest, SC 29690Off Market

- $231,920-- bd-- ba-- sqft1 Valley Lake Trl, Travelers Rest, SC 29690Off Market
- $2,189,1005 bd7 ba6.5k sqft214 Lake Hills Ln, Travelers Rest, SC 29690Off Market
Similar homes
- $1,315,0004 bd3 ba2.9k sqft349 Mountain Summit Rd, Travelers Rest, SC 29690For Sale
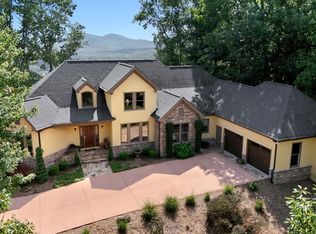 MLS ID #1603611, JoAnn Roser, Cliffs Realty Sales SC, LLC. Greater Greenville AOR
 - $969,0003 bd3 ba2.5k sqft19 Crown Ridge Rd, Travelers Rest, SC 29690For Sale
 MLS ID #1603697, Jeffrey Clemens, Keller Williams DRIVE. Greater Greenville AOR
 - $1,629,0004 bd5 ba3.6k sqft304 Lake Hills Ln, Travelers Rest, SC 29690For Sale
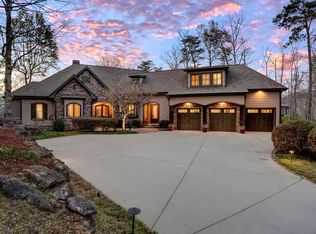 MLS ID #1586559, Camen Stroud, Keller Williams Grv Upst. Greater Greenville AOR
 - $1,150,0004 bd4 ba3.2k sqft397 Lindsey Lake Rd, Travelers Rest, SC 29690For Sale
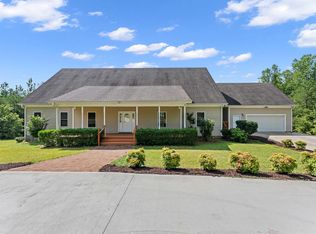 MLS ID #1602115, Dan Hamilton, Keller Williams Grv Upst. Greater Greenville AOR
