Welcome to 304 Lake Hills Lane. This beautifully appointed home is surrounded by breathtaking natural beauty and world-class amenities. Thoughtfully designed for both elegant entertaining and everyday comfort, the home showcases a bright, open floor plan with spacious living areas and seamless flow. The well-appointed kitchen features abundant cabinetry and workspace, opening to inviting gathering spaces perfect for hosting with ease and style. The main-level primary suite serves as a private retreat, offering both convenience and tranquility, while an additional flex space is ideally suited for a sophisticated home office—perfect for remote work or a quiet, productive environment. Step into the private screened retreat and unwind in a truly serene setting—an ideal extension of the living space. Framed by picturesque mountain views and the natural beauty, this private haven offers a peaceful escape with a distinctly luxurious feel. Each bedroom is enhanced with custom closets, providing both elevated organization and a touch of everyday luxury. A highly desirable three-car garage offers ample space for vehicles, storage, or recreational needs. Ideally situated within the community, this home provides convenient access to the wellness center and is just moments from the back gate. As a resident of The Cliffs, enjoy access to an unparalleled collection of amenities, including championship golf courses, state-of-the-art wellness centers, fine dining, and miles of scenic trails. From tranquil mornings to vibrant social experiences, this community offers a lifestyle defined by luxury and leisure.
For sale
$1,699,000
304 Lake Hills Ln, Travelers Rest, SC 29690
4beds
3,600sqft
:
Get pre-qualified$11,058/mo
Single Family Residence, Residential
Built in 2008
1.23 Acres Lot
$1,582,900 Zestimate®
$472/sqft
$-- HOA
What's special
Picturesque mountain viewsSophisticated home officePrivate screened retreatPrivate retreatAbundant cabinetry and workspaceWell-appointed kitchenBright open floor plan
- 113 days |
- 676 |
- 21 |
Zillow last checked:
Listing updated:
Listed by:
Camen Stroud 864-921-4044,
Keller Williams Grv Upst
Source: Greater Greenville AOR,MLS#: 1586559
Facts & features
Interior
Bedrooms & bathrooms
- Bedrooms: 4
- Bathrooms: 5
- Full bathrooms: 4
- 1/2 bathrooms: 1
- Main level bathrooms: 3
- Main level bedrooms: 3
Rooms
- Room types: Office/Study
Primary bedroom
- Area: 368
- Dimensions: 16 x 23
Bedroom 2
- Area: 240
- Dimensions: 15 x 16
Bedroom 3
- Area: 234
- Dimensions: 18 x 13
Bedroom 4
- Area: 260
- Dimensions: 20 x 13
Primary bathroom
- Features: Double Sink, Full Bath, Shower-Separate, Walk-In Closet(s)
- Level: Main
Dining room
- Area: 240
- Dimensions: 15 x 16
Family room
- Area: 378
- Dimensions: 21 x 18
Kitchen
- Area: 255
- Dimensions: 15 x 17
Heating
- Electric, Forced Air, Multi-Units, Propane
Cooling
- Central Air, Electric, Multi Units
Appliances
- Included: Cooktop, Dishwasher, Disposal, Oven, Refrigerator, Electric Cooktop, Electric Oven, Wine Cooler, Warming Drawer, Microwave, Electric Water Heater
- Laundry: Sink, 1st Floor, Walk-in
Features
- High Ceilings, Ceiling Fan(s), Vaulted Ceiling(s), Ceiling Smooth, Central Vacuum, Granite Counters, Walk-In Closet(s), Wet Bar, Pantry
- Flooring: Carpet, Ceramic Tile, Wood
- Windows: Window Treatments
- Basement: None
- Attic: Storage
- Number of fireplaces: 2
- Fireplace features: Gas Log, Outside
Interior area
- Total interior livable area: 3,600 sqft
Property
Parking
- Total spaces: 3
- Parking features: Attached, Parking Pad
- Attached garage spaces: 3
- Has uncovered spaces: Yes
Features
- Levels: One and One Half
- Stories: 1.5
- Patio & porch: Deck, Screened
- Exterior features: Outdoor Fireplace
- Has view: Yes
- View description: Mountain(s)
Lot
- Size: 1.23 Acres
- Features: Mountain, Few Trees, Sprklr In Grnd-Full Yard, 1 - 2 Acres
Details
- Parcel number: 0663.0401018.00
Construction
Type & style
- Home type: SingleFamily
- Architectural style: Craftsman
- Property subtype: Single Family Residence, Residential
Materials
- Stone, Other
- Foundation: Crawl Space
- Roof: Architectural
Condition
- Year built: 2008
Details
- Builder name: Bruce Pasquarella
Utilities & green energy
- Sewer: Septic Tank
- Water: Public
- Utilities for property: Underground Utilities
Community & HOA
Community
- Features: Athletic Facilities Field, Clubhouse, Common Areas, Fitness Center, Gated, Golf, Playground, Pool, Security Guard, Tennis Court(s), Neighborhood Lake/Pond, Bike Path, Walking Trails
- Security: Security System Owned, Smoke Detector(s)
- Subdivision: Cliffs Valley
HOA
- Has HOA: Yes
- Services included: Electricity, Pool, Recreation Facilities, Security, Other/See Remarks, Restrictive Covenants
Location
- Region: Travelers Rest
Financial & listing details
- Price per square foot: $472/sqft
- Tax assessed value: $647,980
- Annual tax amount: $3,561
- Date on market: 3/31/2026
Estimated market value
$1,582,900
$1.50M - $1.66M
$3,760/mo
Price history
| Date | Event | Price |
|---|---|---|
| 3/31/2026 | Listed for sale | $1,699,000+133.1%$472/sqft |
Source:  Greater Greenville AOR #1586559 Report a problem Greater Greenville AOR #1586559 Report a problem | ||
| 10/14/2016 | Sold | $729,000-2.7%$203/sqft |
Source: Greater Greenville AOR #1324404 Report a problem | ||
| 8/26/2016 | Pending sale | $749,000$208/sqft |
Source: Cliffs Realty Sales SC, LLC #1324404 Report a problem | ||
| 6/22/2016 | Listed for sale | $749,000+340.6%$208/sqft |
Source: Cliffs Realty Sales SC, LLC #1324404 Report a problem | ||
| 1/30/2007 | Sold | $170,000-1.4%$47/sqft |
Source: Public Record Report a problem | ||
| 9/19/2001 | Sold | $172,500+31%$48/sqft |
Source: Public Record Report a problem | ||
| 12/13/2000 | Sold | $131,660$37/sqft |
Source: Public Record Report a problem | ||
Public tax history
| Year | Property taxes | Tax assessment |
|---|---|---|
| 2024 | $3,561 -4.6% | $647,980 |
| 2023 | $3,731 +7.4% | $647,980 |
| 2022 | $3,475 +2.8% | $647,980 |
| 2021 | $3,382 +0.1% | $647,980 +4.9% |
| 2020 | $3,379 -0.2% | $617,680 |
| 2019 | $3,386 +0.3% | $617,680 |
| 2018 | $3,377 | $617,680 +2399.7% |
| 2017 | $3,377 -0.1% | $24,710 -96% |
| 2016 | $3,381 -67.5% | $617,680 |
| 2015 | $10,417 -0.2% | $617,680 +1.6% |
| 2014 | $10,436 -1.6% | $607,660 -8.1% |
| 2013 | $10,608 +3.5% | $660,870 |
| 2012 | $10,247 +2.4% | -- |
| 2011 | $10,006 +1.7% | -- |
| 2010 | $9,843 | -- |
| 2009 | -- | -- |
| 2008 | -- | -- |
| 2007 | -- | -- |
| 2006 | -- | -- |
| 2005 | -- | -- |
| 2004 | -- | -- |
| 2003 | -- | -- |
| 2002 | -- | -- |
| 2001 | -- | -- |
Find assessor info on the county website
Monthly payment
Est. payment
Payment breakdown
Explore the cost of this home by adjusting the details. Changes won't be saved.Climate risks
Neighborhood: The Cliffs Valley
Nearby schools
GreatSchools rating
- 6/10Slater Marietta Elementary SchoolGrades: PK-5Distance: 8.2 mi
- 5/10Northwest Middle SchoolGrades: 6-8Distance: 9.3 mi
- 5/10Travelers Rest High SchoolGrades: 9-12Distance: 11.1 mi
Schools provided by the listing agent
- Elementary: Slater Marietta
- Middle: Northwest
- High: Travelers Rest
Source: Greater Greenville AOR. This data may not be complete. We recommend contacting the local school district to confirm school assignments for this home.
- $749,2100.98 Acres306 Lake Hills Ln, Travelers Rest, SC 29690Off Market
- $1,392,1004 bd5 ba3.3k sqft302 Lake Hills Ln, Travelers Rest, SC 29690Off Market
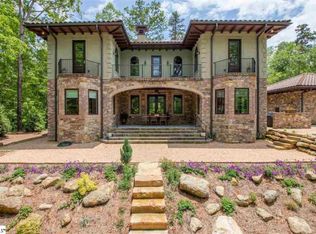
- $971,4004 bd4 ba3.3k sqft308 Lake Hills Ln, Travelers Rest, SC 29690Off Market
- $970,3003 bd3 ba4k sqft307 Lake Hills Ln, Travelers Rest, SC 29690Off Market
- $90,380-- bd-- ba-- sqft1 Valley Lake Trl, Travelers Rest, SC 29690Off Market
- $67,200-- bd-- ba-- sqft401 Lake Hills Ln, Travelers Rest, SC 29690Off Market
- $1,615,2004 bd5 ba4.6k sqft300 Lake Hills Ln, Travelers Rest, SC 29690Off Market
- $991,5004 bd4 ba2.9k sqft6 Valley Lake Trl, Travelers Rest, SC 29690Off Market
A local agent can set up tours, give advice and negotiate with sellers.
Similar homes
- $1,725,0005 bd4 ba3.9k sqft7 Halfnoon Trl, Travelers Rest, SC 29690For Sale
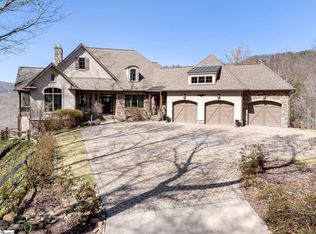 MLS ID #1585638, Jon Skillman, Cliffs Realty Sales SC, LLC. Greater Greenville AOR
 - $1,399,0005 bd5 ba4k sqft309 Split Creek Trl, Travelers Rest, SC 29690For Sale
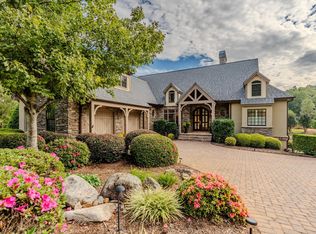 MLS ID #1593966, Damian Hall, Blackstream International RE. Greater Greenville AOR
 - $1,595,0004 bd5 ba4.2k sqft328 Glen Hollow Rd, Travelers Rest, SC 29690For Sale
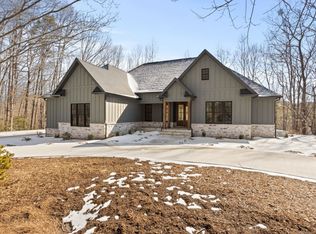 MLS ID #1580544, Jeffrey Clemens, Keller Williams DRIVE. Greater Greenville AOR
 - $1,200,0004 bd3 ba2.4k sqft2 Brown Deer Trl, Travelers Rest, SC 29690For Sale
 MLS ID #1594765, Teresa Jones, Coldwell Banker Caine/Williams. Greater Greenville AOR
 - $1,150,0004 bd5 ba3.8k sqft1 Long Shadow Ln, Travelers Rest, SC 29690For SaleMLS ID #1583253, Teresa Jones, Coldwell Banker Caine/Williams. Greater Greenville AOR
- $1,389,0004 bd3 ba2.7k sqft10 Laurel Cove Ln, Travelers Rest, SC 29690For SaleMLS ID #1593366, Debra Owensby Minnick, Blackstream International RE. Greater Greenville AOR
- $1,199,0004 bd4 ba4k sqft200 Mountain Summit Rd, Travelers Rest, SC 29690For SaleMLS ID #1586453, Jeffrey Clemens, Keller Williams DRIVE. Greater Greenville AOR
- $1,250,0004 bd5 ba3.8k sqft364 Old Highway 25, Travelers Rest, SC 29690For SaleMLS ID #1589829, Terri Warner, Hive Realty, LLC. Greater Greenville AOR
- $975,0004 bd5 ba3.9k sqft5 Blue Sky Trl, Travelers Rest, SC 29690For SaleMLS ID #1595588, James Patton, Cliffs Realty Sales SC, LLC. Greater Greenville AOR
- $995,0003 bd3 ba3.4k sqft6 Deer Valley Ct, Travelers Rest, SC 29690For SaleMLS ID #1594033, Teresa Jones, Coldwell Banker Caine/Williams. Greater Greenville AOR
- $949,0005 bd4 ba3.1k sqft119 Foxboro Rd, Travelers Rest, SC 29690For SaleMLS ID #1571977, Jon Skillman, Cliffs Realty Sales SC, LLC. Greater Greenville AOR
- $1,775,0004 bd5 ba4.2k sqft611 Highridge Pkwy, Marietta, SC 29661For SaleMLS ID #1569569, Jon Skillman, Cliffs Realty Sales SC, LLC. Greater Greenville AOR
- $1,025,0005 bd3 ba3.3k sqft26 Fancy Ln, Travelers Rest, SC 29690For SaleMLS ID #339685, Britt Brandt, Real Home International. SAR as distributed by MLS GRID
- $1,745,0004 bd6 ba4.7k sqft605 Raven Rd, Landrum, SC 29356For SaleMLS ID #1594006, Damian Hall, Blackstream International RE. Greater Greenville AOR
- $895,0004 bd3 ba2.4k sqft12 Terra Trace Way, Travelers Rest, SC 29690For SaleMLS ID #20299946, Rachel Dankel, Bluefield Realty Group. WUMLS
- $1,799,0004 bd5 ba4.3k sqft34 Wild Ginger Rd, Landrum, SC 29356For SaleMLS ID #1567153, Kim Stroud, Keller Williams Grv Upst. Greater Greenville AOR
- $1,795,0004 bd5 ba4.3k sqft94 Eagle Rock Rd, Landrum, SC 29356For SaleMLS ID #1574691, Damian Hall, Blackstream International RE. Greater Greenville AOR
- $1,597,0003 bd4 ba3.7k sqft220 Yellowroot Ln, Landrum, SC 29356For SaleMLS ID #1572706, James Patton, Cliffs Realty Sales SC, LLC. Greater Greenville AOR
- $899,0003 bd3 ba3k sqft120 Hungate Dr, Travelers Rest, SC 29690For SaleMLS ID #1589910, Amy Chambers, Bluefield Realty Group. Greater Greenville AOR
- $1,489,0005 bd5 ba4.3k sqft135 Sam Langley Rd, Travelers Rest, SC 29690For SaleMLS ID #1569999, Christine Stroble, Servus Realty Group. Greater Greenville AOR
