Welcome to 611 Highridge Parkway in the highly sought-after Cliffs at Mountain Park, where luxury & comfort come together effortlessly. Enhanced with thoughtful upgrades, the home’s design seamlessly integrates indoor & outdoor living. Perfect for both intimate gatherings & overnight guests, the layout provides spacious common areas alongside private retreats, all connected by an inviting flow. Expansive windows & strategically placed doors flood the interiors with natural light & open to tranquil outdoor spaces, ideal for enjoying the mountain setting year-round. This home embodies a lifestyle of sophistication, ease, & harmony with nature. Set at the end of a private drive, the home is introduced by an inviting entryway. Inside, the main level opens to a spacious great room with soaring ceilings & a striking masonry fireplace. This open-concept space flows seamlessly into the chef’s kitchen & adjoining dining area. Designed with both style & function in mind, the kitchen boasts a six-burner cooktop, a quartz island with bar seating, & numerous upgrades, including countertops, backsplash, sink, faucet, microwave, & lighting. A walk-in pantry & built-in desk nook add thoughtful touches for everyday convenience. Just off the dining room, step onto one of two inviting outdoor living spaces on this level. The expansive TimberTech deck provides a private retreat, perfect for morning coffee, alfresco dining, or simply soaking in the surroundings. Only a few steps away, a charming screened porch offers another welcoming setting, where you can relax in comfort by one of the home’s two beautiful outdoor stone fireplaces. Together, these spaces create the ideal backdrop for year-round enjoyment, whether entertaining guests or savoring quiet moments immersed in the mountain scenery. The primary suite serves as a spacious retreat, highlighted by a tray ceiling & a spa-inspired bath with dual vanities, a soaking tub, & an expansive walk-in shower with dual showerheads, including a rainfall feature. A generous walk-in closet completes the space. Also on the main level, the well-appointed laundry room offers abundant cabinetry, ample counter space, & a sink for added convenience. A charming powder room & a second bedroom with its own en-suite bath complete the main floor. The lower level features a spacious living room with a wet bar—complete with full refrigerator, dishwasher, and sink—ideal for entertaining. A dedicated wine room with cork flooring, ample counter space, and abundant bottle storage adds to the hosting appeal. This level also offers two guest bedrooms, a large bonus room that could serve as a fifth bedroom, and two full baths, one with dual sinks and direct deck access. Guests enjoy privacy and comfort with their own living area, and two unfinished storage rooms provide ample space for organization or future customization. Outdoor living on the lower level is equally impressive, highlighted by a spacious deck that extends the home’s living space into nature. Here, a striking stone fireplace creates a warm focal point for gatherings, whether you’re entertaining friends or enjoying a quiet evening with a glass of wine. Surrounded by the tranquil beauty of the mountains, this inviting retreat offers the perfect setting to relax, unwind, & take in the serene views throughout every season. Additional highlights of this exceptional home include an oversized two-car garage with pegboard storage & generously sized closets that could be adapted for an elevator. Notable upgrades feature refinished front doors, a new HVAC unit, updated lighting in the primary suite, great room, & kitchen, LeafFilter gutter guards, & fresh exterior paint. Located just a short drive from the main gatehouse and amenities, this home combines convenience with luxury living in one of the region’s most sought-after communities. A Club membership at The Cliffs is available for purchase with this property giving you access to all seven communities.
For sale
Price cut: $80K (8/3)
$1,695,000
611 Highridge Pkwy, Marietta, SC 29661
4beds
4,274sqft
Single Family Residence, Residential
Built in 2012
1.03 Acres Lot
$1,596,300 Zestimate®
$397/sqft
$-- HOA
What's special
- 396 days
- 288
- 23
Zillow last checked:
Listing updated:
Listed by:
Jon Skillman 864-510-3111,
Cliffs Realty Sales SC, LLC
Source: Greater Greenville AOR,MLS#: 1569569
Facts & features
Interior
Bedrooms & bathrooms
- Bedrooms: 4
- Bathrooms: 5
- Full bathrooms: 4
- 1/2 bathrooms: 1
- Main level bathrooms: 2
- Main level bedrooms: 2
Rooms
- Room types: Laundry, Other/See Remarks, Bonus Room/Rec Room, 2nd Kitchen/Kitchenette, Wine Cellar, Unfinished Space
Primary bedroom
- Area: 300
- Dimensions: 20 x 15
Bedroom 2
- Area: 156
- Dimensions: 13 x 12
Bedroom 3
- Area: 225
- Dimensions: 15 x 15
Bedroom 4
- Area: 182
- Dimensions: 13 x 14
Primary bathroom
- Features: Double Sink, Full Bath, Shower-Separate, Tub-Garden, Tub-Separate, Walk-In Closet(s), Multiple Closets
- Level: Main
Dining room
- Area: 224
- Dimensions: 16 x 14
Family room
- Area: 475
- Dimensions: 19 x 25
Kitchen
- Area: 180
- Dimensions: 15 x 12
Living room
- Area: 437
- Dimensions: 23 x 19
Bonus room
- Area: 221
- Dimensions: 13 x 17
Heating
- Electric, Gas Available, Forced Air, Multi-Units, Propane
Cooling
- Central Air, Electric, Multi Units
Appliances
- Included: Gas Cooktop, Dishwasher, Disposal, Dryer, Oven, Refrigerator, Washer, Electric Oven, Double Oven, Microwave, Range Hood, Electric Water Heater
- Laundry: Sink, 1st Floor, Walk-in, Electric Dryer Hookup, Washer Hookup, Laundry Room
Features
- Bookcases, High Ceilings, Ceiling Fan(s), Vaulted Ceiling(s), Ceiling Smooth, Tray Ceiling(s), Countertops-Solid Surface, Open Floorplan, Soaking Tub, Walk-In Closet(s), Wet Bar, Countertops – Quartz, Pantry, Radon System
- Flooring: Carpet, Ceramic Tile, Wood, Cork
- Windows: Insulated Windows
- Basement: Finished,Full,Walk-Out Access,Interior Entry
- Attic: Pull Down Stairs,Storage
- Number of fireplaces: 4
- Fireplace features: Gas Log, Gas Starter, Screen, Masonry, Outside
Interior area
- Total interior livable area: 4,274 sqft
Video & virtual tour
Property
Parking
- Total spaces: 2
- Parking features: Attached, Garage Door Opener, Yard Door, Key Pad Entry, Driveway, Parking Pad, Paved
- Attached garage spaces: 2
- Has uncovered spaces: Yes
Features
- Levels: Two
- Stories: 2
- Patio & porch: Deck, Patio, Front Porch, Screened, Rear Porch
- Exterior features: Outdoor Fireplace
- Spa features: Community
Lot
- Size: 1.03 Acres
- Features: Mountain, Sloped, Few Trees, Wooded, 1 - 2 Acres
Details
- Parcel number: 0666050110200
Construction
Type & style
- Home type: SingleFamily
- Architectural style: Traditional,European
- Property subtype: Single Family Residence, Residential
Materials
- Brick Veneer, Stone
- Foundation: Basement
- Roof: Architectural
Condition
- Year built: 2012
Details
- Builder name: J Francis Builders
Utilities & green energy
- Sewer: Septic Tank
- Water: Public
- Utilities for property: Cable Available, Underground Utilities
Community & HOA
Community
- Features: Athletic Facilities Field, Clubhouse, Common Areas, Fitness Center, Gated, Golf, Street Lights, Recreational Path, Playground, Pool, Security Guard, Tennis Court(s), Other
- Security: Security System Owned, Smoke Detector(s)
- Subdivision: The Cliffs at Mountain Park
HOA
- Has HOA: Yes
- Services included: None
Location
- Region: Marietta
Financial & listing details
- Price per square foot: $397/sqft
- Tax assessed value: $1,894,910
- Annual tax amount: $30,409
- Date on market: 9/16/2025
Estimated market value
$1,596,300
$1.52M - $1.68M
$4,873/mo
Price history
| Date | Event | Price |
|---|---|---|
| 8/3/2026 | Price change | $1,695,000-4.5%$397/sqft |
Source:  Greater Greenville AOR #1569569 Report a problem Greater Greenville AOR #1569569 Report a problem | ||
| 6/2/2026 | Price change | $1,775,000-1.3%$415/sqft |
Source: Greater Greenville AOR #1569569 Report a problem | ||
| 12/19/2025 | Price change | $1,799,000-5.1%$421/sqft |
Source: Greater Greenville AOR #1569569 Report a problem | ||
| 10/20/2025 | Listed for sale | $1,895,000$443/sqft |
Source: Greater Greenville AOR #1569569 Report a problem | ||
| 10/12/2025 | Contingent | $1,895,000$443/sqft |
Source: Greater Greenville AOR #1569569 Report a problem | ||
| 9/16/2025 | Listed for sale | $1,895,000+17.3%$443/sqft |
Source: Greater Greenville AOR #1569569 Report a problem | ||
| 12/11/2023 | Sold | $1,615,000+0.9%$378/sqft |
Source: Greater Greenville AOR #1511873 Report a problem | ||
| 12/4/2023 | Pending sale | $1,600,000$374/sqft |
Source: Greater Greenville AOR #1511873 Report a problem | ||
| 11/3/2023 | Contingent | $1,600,000$374/sqft |
Source: Greater Greenville AOR #1511873 Report a problem | ||
| 10/31/2023 | Listed for sale | $1,600,000+52.4%$374/sqft |
Source: Greater Greenville AOR #1511873 Report a problem | ||
| 10/29/2020 | Sold | $1,050,000-4.3%$246/sqft |
Source:  SAR as distributed by MLS GRID #272868 Report a problem SAR as distributed by MLS GRID #272868 Report a problem | ||
| 9/21/2020 | Pending sale | $1,097,000$257/sqft |
Source: Keller Williams Grv Upst #1421141 Report a problem | ||
| 7/15/2020 | Listed for sale | $1,097,000+3.8%$257/sqft |
Source: Keller Williams Grv Upst #1421141 Report a problem | ||
| 3/19/2020 | Listing removed | $1,057,000$247/sqft |
Source: Cliffs Realty Sales SC, LLC #1396816 Report a problem | ||
| 12/3/2019 | Price change | $1,057,000-3.7%$247/sqft |
Source: Cliffs Realty Sales SC, LLC #1396816 Report a problem | ||
| 10/11/2019 | Price change | $1,097,052-4.5%$257/sqft |
Source: Cliffs Realty Sales SC, LLC #1396816 Report a problem | ||
| 8/30/2019 | Price change | $1,149,000-3.8%$269/sqft |
Source: Cliffs Realty Sales SC, LLC #1396816 Report a problem | ||
| 7/11/2019 | Listed for sale | $1,195,000+94.3%$280/sqft |
Source: Cliffs Realty Sales SC, LLC #1396816 Report a problem | ||
| 1/19/2018 | Sold | $615,000-14%$144/sqft |
Source: Public Record Report a problem | ||
| 10/14/2017 | Price change | $715,000-9.5%$167/sqft |
Source: BHHS C Dan Joyner - Garlington #1309173 Report a problem | ||
| 6/16/2017 | Price change | $790,000+2.6%$185/sqft |
Source: BHHS C Dan Joyner - Garlington #1309173 Report a problem | ||
| 5/18/2017 | Pending sale | $770,000$180/sqft |
Source: BHHS C Dan Joyner - Garlington #1309173 Report a problem | ||
| 3/24/2017 | Listed for sale | $770,000-14.3%$180/sqft |
Source: BHHS C Dan Joyner - Garlington #1309173 Report a problem | ||
| 9/21/2016 | Listed for sale | $899,000-21.8%$210/sqft |
Source: BHHS C DAN JOYNER - GARLINGTON #1309173 Report a problem | ||
| 9/26/2015 | Price change | $1,150,000-17.3%$269/sqft |
Source: BHHS C DAN JOYNER - GARLINGTON #1309173 Report a problem | ||
| 7/22/2015 | Listed for sale | $1,390,000+314.9%$325/sqft |
Source: Cliffs Realty Sales SC, LLC #1287734 Report a problem | ||
| 12/15/2006 | Sold | $335,000$78/sqft |
Source: Public Record Report a problem | ||
Public tax history
| Year | Property taxes | Tax assessment |
|---|---|---|
| 2025 | $30,409 +4.3% | $1,824,720 +15% |
| 2024 | $29,157 +356.9% | $1,586,720 +47.5% |
| 2023 | $6,381 +15.3% | $1,075,830 +7% |
| 2022 | $5,534 +2.8% | $1,004,980 |
| 2021 | $5,385 +47.9% | $1,004,980 +64.1% |
| 2020 | $3,641 -0.2% | $612,360 |
| 2019 | $3,648 +0.3% | $612,360 |
| 2018 | $3,638 | $612,360 +877.9% |
| 2017 | $3,638 -79.8% | $62,620 -94% |
| 2016 | $18,000 +2.4% | $1,043,560 |
| 2015 | $17,584 -0.2% | $1,043,560 +15% |
| 2014 | $17,616 +21% | $907,450 |
| 2013 | $14,558 +3.5% | $907,450 |
| 2012 | $14,060 +187.8% | -- |
| 2011 | $4,886 +1.6% | -- |
| 2010 | $4,806 | -- |
| 2009 | -- | -- |
| 2008 | -- | -- |
| 2007 | -- | -- |
Find assessor info on the county website
Monthly payment
Est. payment
Payment breakdown
Explore the cost of this home by adjusting the details. Changes won't be saved.Climate risks
Neighborhood: 29661
Nearby schools
Schools provided by the listing agent
- Elementary: Slater Marietta
- Middle: Northwest
- High: Travelers Rest
Source: Greater Greenville AOR. This data may not be complete. We recommend contacting the local school district to confirm school assignments for this home.
Similar homes
- $1,595,0003 bd4 ba3.7k sqft124 Grey Widgeon Trl, Marietta, SC 29661For Sale
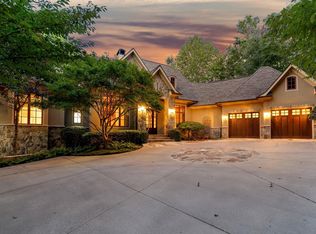 MLS ID #1602235, JoAnn Roser, Cliffs Realty Sales SC, LLC. Greater Greenville AOR
 - $1,629,0004 bd5 ba3.6k sqft304 Lake Hills Ln, Travelers Rest, SC 29690For Sale
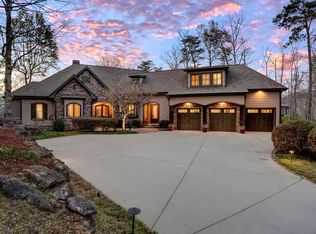 MLS ID #1586559, Camen Stroud, Keller Williams Grv Upst. Greater Greenville AOR
 - $1,725,0005 bd4 ba3.9k sqft7 Halfnoon Trl, Travelers Rest, SC 29690For Sale
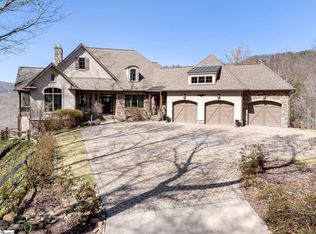 MLS ID #1585638, Jon Skillman, Cliffs Realty Sales SC, LLC. Greater Greenville AOR
 - $1,635,0005 bd5 ba5.3k sqft9 Portofino Ct, Greenville, SC 29609For Sale
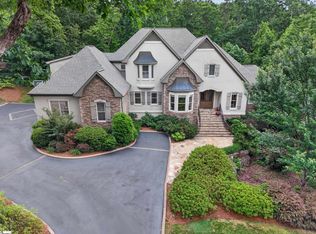 MLS ID #1606702, John Neil, Howard Hanna Allen Tate - Greenville Downtown. Greater Greenville AOR
