Perched atop Glassy Mountain in the prestigious gated community of The Cliffs at Glassy, 94 Eagle Rock is a custom-built 4,600-square-foot mountain retreat offering 4 bedroom Ritz Carlton level suites, 4.5 bathrooms, and 75-mile panoramic views of the Blue Ridge Mountains from nearly every room. This is more than a home for sale, it is an invitation to a lifestyle built around fresh mountain air, four-season scenery, and effortless indoor-outdoor living. A brand new hot tub, refinished decks, and an updated grilling area set the stage for morning coffee over the ridgeline and evenings under the stars. Inside, the expansive great room anchors the home with soaring vaulted wooden ceilings, a stacked stone gas fireplace framed by chic floating shelves and LED lighting, and rich oak hardwood floors, a warm, welcoming space built for gathering with family and friends after a day spent outdoors. The gourmet kitchen delivers a true chef's dream: custom alder wood cabinetry, quartzite countertops, a generous center island, high-end stainless steel appliances, an industrial four-burner gas stove with griddle, a vented hood, and a walk-in pantry. The adjacent keeping room, with its own fireplace and direct access to the grilling deck, is made for casual entertaining and slow mountain evenings. The main-level primary suite is a true owner's sanctuary, featuring a spacious walk-in closet, trey ceilings, and a fully renovated ensuite bath with dual vanities, quartzite countertops, porcelain sinks, a soaking tub, and a separate tiled walk-in shower, the kind of retreat that turns everyday routines into daily indulgence. Every bathroom in the home has been updated with designer finishes by the current owner, offering move-in ready comfort throughout. The lower level is built for hosting family and guests in true resort style, with three generously sized ensuite bedrooms. One serves as a second primary suite, another includes a luxurious steam shower, and a newly added third guest suite offers a private bath, a substantial closet, a beverage center, and direct access to its own private deck. A recreation room with a wet bar rounds out this level, perfect for game nights, cocktail hours, or simply unwinding after a day on the mountain. Outdoor living is where this home truly comes alive as a lifestyle property. An expansive, partially covered deck stretches the length of the house, framing sweeping long-range mountain views from nearly every angle. An outdoor kitchen with a built-in grill and Big Green Egg smoker turns al fresco dining into a daily ritual, while the lower-level deck leads to a private hot tub, a serene meditation garden, and a grassy, fenced-in backyard, a rare offering of privacy and usable outdoor space at elevation. Meticulously maintained landscaping completes the grounds, creating a peaceful, resort-like setting right outside the door. A bonus room above the garage adds flexible space for a home office, studio, or hobby room, while custom metal and copper stairway railings, a tankless water heater with recirculating pump, and ample walk-in closets and storage add everyday convenience to everyday luxury. Beyond the home itself, life at The Cliffs at Glassy means access to a resort-level, amenity-rich mountain lifestyle: seven award-winning golf courses, seven clubhouses, state-of-the-art wellness centers, on-site restaurants, lakes, hiking trails, tennis, pickleball, swimming, and an equestrian center, all within a private, gated community setting. Outdoor enthusiasts, avid golfers, and anyone dreaming of a true four-season mountain lifestyle will find it here, just 30 minutes from downtown Greenville, SC, and about an hour from Asheville, NC. 94 Eagle Rock is a rare opportunity to own a move-in ready luxury mountain home in one of the Southeast's most desirable gated golf communities. Schedule your private showing today.
For sale
Price cut: $100K (7/18)
$1,795,000
94 Eagle Rock Rd, Landrum, SC 29356
4beds
4,395sqft
Single Family Residence, Residential
Built in ----
1.25 Acres Lot
$1,707,000 Zestimate®
$408/sqft
$-- HOA
What's special
Stacked stone gas fireplaceMeticulously maintained landscapingGenerous center islandWalk-in pantrySerene meditation gardenHigh-end stainless steel appliancesQuartzite countertops
- 142 days
- 510
- 24
Zillow last checked:
Listing updated:
Listed by:
Damian Hall 864-561-7942,
Blackstream International RE,
Erin Hubbard,
Blackstream International RE
Source: Greater Greenville AOR,MLS#: 1574691
Facts & features
Interior
Bedrooms & bathrooms
- Bedrooms: 4
- Bathrooms: 5
- Full bathrooms: 4
- 1/2 bathrooms: 1
- Main level bathrooms: 1
- Main level bedrooms: 1
Rooms
- Room types: Laundry, Office/Study, Bonus Room/Rec Room
Primary bedroom
- Area: 224
- Dimensions: 14 x 16
Bedroom 2
- Area: 182
- Dimensions: 13 x 14
Bedroom 3
- Area: 156
- Dimensions: 13 x 12
Bedroom 4
- Area: 144
- Dimensions: 12 x 12
Primary bathroom
- Features: Double Sink, Full Bath, Shower-Separate, Tub-Separate, Walk-In Closet(s)
- Level: Main
Family room
- Area: 420
- Dimensions: 20 x 21
Kitchen
- Area: 240
- Dimensions: 20 x 12
Bonus room
- Area: 420
- Dimensions: 21 x 20
Heating
- Forced Air, Multi-Units, Propane
Cooling
- Central Air, Electric
Appliances
- Included: Down Draft, Gas Cooktop, Dishwasher, Disposal, Self Cleaning Oven, Gas Oven, Wine Cooler, Gas Water Heater, Tankless Water Heater
- Laundry: Sink, 1st Floor, 2nd Floor, Walk-in, Stackable Accommodating, Laundry Room
Features
- High Ceilings, Ceiling Fan(s), Vaulted Ceiling(s), Ceiling Smooth, Granite Counters, Open Floorplan, Soaking Tub, Walk-In Closet(s), Wet Bar
- Flooring: Ceramic Tile, Wood, Slate
- Basement: Finished,Walk-Out Access
- Attic: Pull Down Stairs,Storage
- Number of fireplaces: 1
- Fireplace features: Gas Log, Gas Starter, Screen, Ventless, Masonry
Interior area
- Total interior livable area: 4,395 sqft
Property
Parking
- Total spaces: 2
- Parking features: Attached, Garage Door Opener, Yard Door, Key Pad Entry, Parking Pad, Paved, Driveway
- Attached garage spaces: 2
- Has uncovered spaces: Yes
Features
- Levels: Two
- Stories: 2
- Patio & porch: Deck, Front Porch
- Exterior features: Outdoor Kitchen
- Has spa: Yes
- Spa features: Private, Community
- Fencing: Fenced
- Has view: Yes
- View description: Mountain(s)
Lot
- Size: 1.25 Acres
- Features: Mountain, Sloped, Few Trees, Sprklr In Grnd-Partial Yd, 1 - 2 Acres
Details
- Parcel number: 0638.1401038.00
Construction
Type & style
- Home type: SingleFamily
- Architectural style: Craftsman
- Property subtype: Single Family Residence, Residential
Materials
- Hardboard Siding, Stone
- Foundation: Basement
- Roof: Architectural
Utilities & green energy
- Sewer: Septic Tank
- Water: Public
- Utilities for property: Cable Available
Community & HOA
Community
- Features: Clubhouse, Common Areas, Fitness Center, Gated, Golf, Street Lights, Recreational Path, Playground, Pool, Security Guard, Tennis Court(s), Other, Dog Park, Neighborhood Lake/Pond
- Security: Smoke Detector(s)
- Subdivision: The Cliffs at Glassy
HOA
- Has HOA: Yes
- Services included: Pool, Recreation Facilities, Security, Street Lights, Restrictive Covenants
Location
- Region: Landrum
Financial & listing details
- Price per square foot: $408/sqft
- Tax assessed value: $1,564,860
- Annual tax amount: $26,080
- Date on market: 4/24/2026
Estimated market value
$1,707,000
$1.62M - $1.79M
$4,604/mo
Price history
| Date | Event | Price |
|---|---|---|
| 7/18/2026 | Price change | $1,795,000-5.3%$408/sqft |
Source:  Greater Greenville AOR #1574691 Report a problem Greater Greenville AOR #1574691 Report a problem | ||
| 4/24/2026 | Listed for sale | $1,895,000$431/sqft |
Source: Greater Greenville AOR #1574691 Report a problem | ||
| 3/19/2026 | Listing removed | $1,895,000$431/sqft |
Source: Greater Greenville AOR #1574691 Report a problem | ||
| 1/8/2026 | Price change | $1,895,000-2.8%$431/sqft |
Source: Greater Greenville AOR #1574691 Report a problem | ||
| 11/12/2025 | Listed for sale | $1,949,000+18.5%$443/sqft |
Source: Greater Greenville AOR #1574691 Report a problem | ||
| 3/7/2024 | Sold | $1,645,000-3.2%$374/sqft |
Source: Greater Greenville AOR #1510483 Report a problem | ||
| 2/22/2024 | Pending sale | $1,699,000$387/sqft |
Source: Greater Greenville AOR #1510483 Report a problem | ||
| 2/5/2024 | Contingent | $1,699,000$387/sqft |
Source: Greater Greenville AOR #1510483 Report a problem | ||
| 11/13/2023 | Price change | $1,699,000-2.9%$387/sqft |
Source: Greater Greenville AOR #1510483 Report a problem | ||
| 10/12/2023 | Listed for sale | $1,750,000+45.8%$398/sqft |
Source: Greater Greenville AOR #1510483 Report a problem | ||
| 10/1/2021 | Sold | $1,200,000+143.4%$273/sqft |
Source: Greater Greenville AOR #1447414 Report a problem | ||
| 11/18/2004 | Sold | $493,000+237.9%$112/sqft |
Source: Public Record Report a problem | ||
| 6/14/2004 | Sold | $145,900+27.6%$33/sqft |
Source: Public Record Report a problem | ||
| 10/5/2001 | Sold | $114,312$26/sqft |
Source: Public Record Report a problem | ||
Public tax history
| Year | Property taxes | Tax assessment |
|---|---|---|
| 2025 | $26,080 +24.7% | $1,564,860 +37.5% |
| 2024 | $20,922 -1.8% | $1,138,130 |
| 2023 | $21,305 +6.7% | $1,138,130 |
| 2022 | $19,960 +476.6% | $1,138,130 +85.8% |
| 2021 | $3,462 +14.9% | $612,430 +10.3% |
| 2020 | $3,011 -0.2% | $555,230 |
| 2019 | $3,018 +0.3% | $555,230 |
| 2018 | $3,009 | $555,230 +2399.9% |
| 2017 | $3,009 -0.1% | $22,210 -96% |
| 2016 | $3,013 +3.4% | $555,230 |
| 2015 | $2,916 -0.3% | $555,230 -1% |
| 2014 | $2,926 +3.7% | $560,930 |
| 2013 | $2,823 +3.9% | $560,930 |
| 2012 | $2,716 +0.7% | -- |
| 2011 | $2,698 -0.4% | -- |
| 2010 | $2,710 | -- |
| 2009 | -- | -- |
| 2008 | -- | -- |
| 2007 | -- | -- |
| 2006 | -- | -- |
| 2005 | -- | -- |
| 2004 | -- | -- |
| 2003 | -- | -- |
| 2002 | -- | -- |
| 2001 | -- | -- |
| 2000 | -- | -- |
Find assessor info on the county website
Monthly payment
Est. payment
Payment breakdown
Explore the cost of this home by adjusting the details. Changes won't be saved.Climate risks
Neighborhood: 29356
Nearby schools
Schools provided by the listing agent
- Elementary: Tigerville
- Middle: Blue Ridge
- High: Blue Ridge
Source: Greater Greenville AOR. This data may not be complete. We recommend contacting the local school district to confirm school assignments for this home.
Similar homes
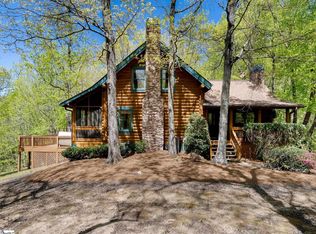
- $1,900,0004 bd6 ba5.1k sqft39 The Cliffs Pkwy, Landrum, SC 29356For Sale
 MLS ID #1590267, JoAnn Roser, Cliffs Realty Sales SC, LLC. Greater Greenville AOR
 - $1,850,0003 bd4 ba4.6k sqft21 Eagle Rock Rd, Landrum, SC 29356For Sale
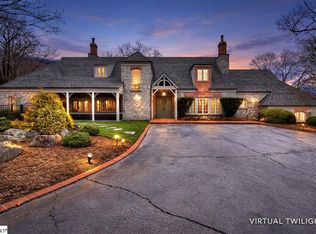 MLS ID #1583713, Jamie Jo Noble, BHHS C Dan Joyner - Midtown. Greater Greenville AOR
 - $1,499,0005 bd6 ba5.3k sqft114 High Rock Ridge Dr, Landrum, SC 29356For Sale
 MLS ID #1600658, Raymond Mack, Blackstream International RE. Greater Greenville AOR
 - $1,995,0004 bd4 ba6.1k sqft45 Raven Rd, Landrum, SC 29356For Sale
 MLS ID #1602080, Ashleigh Connel, Cliffs Realty Sales SC, LLC. Greater Greenville AOR
