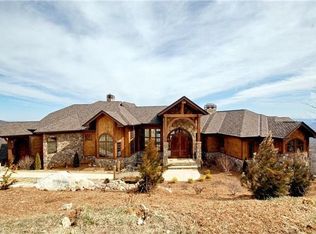
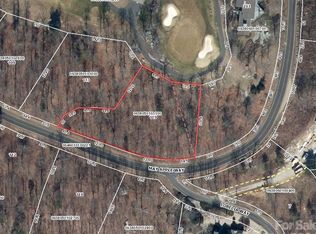
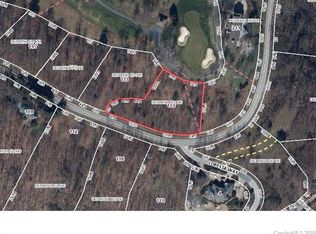
This Beautiful Home sits on the most Scenic Lot at Cliffs Glassy. 60 mile views on one side and the beautiful Par 3, Hole 5 on the other! Imagine sitting on the Porch Swing with your loved one enjoying these unbelievable views! Enjoy morning coffee sitting on the covered Front Porch right outside the Kitchen while watching the morning golfers play. Enjoy the distant City Lights or Amazing Star System at night on the back deck! This home has a spacious open floor plan & plenty of room for your guests & entertaining! As you walk in the front door the vaulted ceilings and wall of windows will amaze you! The spacious main bedroom will delight you with its golf course view. Then step out on to your private balcony to enjoy the long range views! The well designed lower level has 3 separate bedrooms with their own en-suites & a den or media room. Step up to the second floor with a multi-purpose room with even more stunning views! Home has been just painted inside & outside. A brand new roof has been installed this year and all the decks have just been updated to Trex! Call today for you private showing before this one is SOLD!
For sale
$1,995,777
211 Apple Way, Landrum, SC 29356
4beds
4,650sqft
Single Family Residence, Residential
Built in ----
1.48 Acres Lot
$-- Zestimate®
$429/sqft
$-- HOA
What's special
Porch swingPrivate balconyCovered front porchBrand new roofWall of windowsSpacious open floor planDen or media room
- 1 day
- 236
- 19
Zillow last checked:
Listing updated:
Listed by:
Jeffrey Clemens 215-669-8092,
Keller Williams DRIVE
Source: Greater Greenville AOR,MLS#: 1607474
Facts & features
Interior
Bedrooms & bathrooms
- Bedrooms: 4
- Bathrooms: 6
- Full bathrooms: 4
- 1/2 bathrooms: 2
- Main level bathrooms: 1
- Main level bedrooms: 1
Rooms
- Room types: Bonus Room/Rec Room, Breakfast Area, Laundry, Sun Room
Primary bedroom
- Area: 306
- Dimensions: 18 x 17
Bedroom 2
- Area: 187
- Dimensions: 17 x 11
Bedroom 3
- Area: 195
- Dimensions: 15 x 13
Bedroom 4
- Area: 195
- Dimensions: 15 x 13
Primary bathroom
- Features: Double Sink, Full Bath, Shower-Separate, Tub-Garden, Tub-Jetted, Walk-In Closet(s)
- Level: Main
Dining room
- Area: 210
- Dimensions: 15 x 14
Family room
- Area: 420
- Dimensions: 21 x 20
Kitchen
- Area: 256
- Dimensions: 16 x 16
Office
- Area: 195
- Dimensions: 15 x 13
Bonus room
- Area: 272
- Dimensions: 17 x 16
Den
- Area: 195
- Dimensions: 15 x 13
Heating
- Electric, Forced Air, Heat Pump, Multi-Units
Cooling
- Central Air, Electric, Heat Pump, Multi Units
Appliances
- Included: Trash Compactor, Gas Cooktop, Dishwasher, Disposal, Microwave, Refrigerator, Electric Oven, Double Oven, Range Hood, Electric Water Heater
- Laundry: 1st Floor, Sink, Walk-in, Laundry Room
Features
- 2nd Stair Case, High Ceilings, Ceiling Fan(s), Vaulted Ceiling(s), Granite Counters, Open Floorplan, Walk-In Closet(s), Wet Bar, Pantry
- Flooring: Carpet, Ceramic Tile, Wood
- Windows: Skylight(s)
- Basement: Finished,Walk-Out Access
- Attic: Storage
- Number of fireplaces: 2
- Fireplace features: Gas Log, Masonry
Interior area
- Total interior livable area: 4,650 sqft
Video & virtual tour
Property
Parking
- Total spaces: 2
- Parking features: Attached, Basement, Driveway, Side/Rear Entry, Concrete
- Attached garage spaces: 2
- Has uncovered spaces: Yes
Features
- Levels: 2+Basement
- Stories: 2
- Patio & porch: Deck, Patio, Front Porch
- Exterior features: Balcony
- Has spa: Yes
- Spa features: Bath
- Has view: Yes
- View description: Mountain(s)
Lot
- Size: 1.48 Acres
- Dimensions: 645 x 176
- Features: On Golf Course, Few Trees, 1 - 2 Acres
- Topography: Level
Details
- Parcel number: 0638060100700
Construction
Type & style
- Home type: SingleFamily
- Architectural style: Contemporary,Craftsman
- Property subtype: Single Family Residence, Residential
Materials
- Wood Siding
- Foundation: Basement
- Roof: Architectural
Utilities & green energy
- Sewer: Septic Tank
- Water: Public
- Utilities for property: Cable Available, Underground Utilities
Community & HOA
Community
- Features: Clubhouse, Common Areas, Fitness Center, Gated, Golf, Playground, Pool, Security Guard, Tennis Court(s), Walking Trails
- Security: Security System Owned, Smoke Detector(s)
- Subdivision: The Cliffs at Glassy
HOA
- Has HOA: Yes
- Services included: Common Area Ins., Security
Location
- Region: Landrum
Financial & listing details
- Price per square foot: $429/sqft
- Date on market: 10/22/2026
Estimated market value
Not available
Estimated sales range
Not available
Not available
Price history
| Date | Event | Price |
|---|---|---|
| 10/22/2026 | Listed for sale | $1,995,777$429/sqft |
Source:  Greater Greenville AOR #1607474 Report a problem | ||
Public tax history
Tax history is unavailable.
Monthly payment
Est. payment
Payment breakdown
Explore the cost of this home by adjusting the details. Changes won't be saved.Climate risks
Neighborhood: 29356
Nearby schools
Schools provided by the listing agent
- Elementary: Tigerville
- Middle: Blue Ridge
- High: Blue Ridge
Source: Greater Greenville AOR. This data may not be complete. We recommend contacting the local school district to confirm school assignments for this home.

Similar homes
- $1,690,0004 bd5 ba4.4k sqft19 Moonshine Falls Trl, Landrum, SC 29356For Sale
 MLS ID #1607156, JoAnn Roser, Cliffs Realty Sales SC, LLC. Greater Greenville AOR
- $1,900,0004 bd6 ba5.1k sqft39 The Cliffs Pkwy, Landrum, SC 29356For Sale
 MLS ID #1590267, JoAnn Roser, Cliffs Realty Sales SC, LLC. Greater Greenville AOR
- $1,995,0004 bd4 ba6.1k sqft45 Raven Rd, Landrum, SC 29356For Sale
 MLS ID #1602080, Ashleigh Connel, Cliffs Realty Sales SC, LLC. Greater Greenville AOR
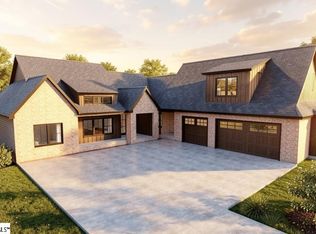
- $1,995,0004 bd5 ba3.6k sqft97 The Cliffs Pkwy, Landrum, SC 29356New Construction
 MLS ID #1583956, Angela Osborne, Cliffs Realty Sales SC, LLC. Greater Greenville AOR
