A rare opportunity to experience exceptional privacy, acreage, and breathtaking mountain views within The Cliffs at Glassy! This property is surrounded by approximately 345 acres of natural preserve land in a permanently protected mountain setting. The European inspired estate was thoughtfully designed with refined craftsmanship and built-ins throughout. The home features expansive living spaces that capture the surrounding mountain scenery. The gourmet kitchen is beautifully equipped with a Sub Zero refrigerator, Thermador Professional range, chiseled slab granite, hand painted backsplash, copper prep sink, and a walk in pantry. The private Primary retreat offers dual bathrooms, dual walk in closets, and a beautifully designed shared shower offering a true spa-like experience. Additional highlights include a private study, screened in porch and theatre room. The upstairs includes two bedrooms, with built-ins, a shared bathroom, and a cedar lined closet for extra storage. The amazing outdoor space is simply unparalleled. Astroturf provides year round beauty with low maintenance. The IPE deck and additional patio space create a legacy escape for outdoor entertaining. This is an estate sale and includes 3 parcels, which is reflected in the Annual HOA dues. Experience the beauty, privacy, and elevated lifestyle that define living in The Cliffs at Glassy!
For sale
Price cut: $100K (8/24)
$1,850,000
21 Eagle Rock Rd, Landrum, SC 29356
3beds
4,662sqft
Single Family Residence, Residential
Built in ----
8.1 Acres Lot
$-- Zestimate®
$397/sqft
$-- HOA
What's special
Breathtaking mountain viewsTheatre roomPrivate primary retreatWalk in pantryHand painted backsplashCopper prep sinkScreened in porch
- 192 days
- 300
- 26
Zillow last checked:
Listing updated:
Listed by:
Jamie Jo Noble 864-510-4721,
BHHS C Dan Joyner - Midtown
Source: Greater Greenville AOR,MLS#: 1583713
Facts & features
Interior
Bedrooms & bathrooms
- Bedrooms: 3
- Bathrooms: 4
- Full bathrooms: 2
- 1/2 bathrooms: 2
- Main level bathrooms: 1
- Main level bedrooms: 1
Rooms
- Room types: Laundry, Media Room, Office/Study, Attic, Breakfast Area
Primary bedroom
- Area: 300
- Dimensions: 20 x 15
Bedroom 2
- Area: 192
- Dimensions: 16 x 12
Bedroom 3
- Area: 224
- Dimensions: 16 x 14
Primary bathroom
- Features: Double Sink, Full Bath, Shower-Separate, Tub-Jetted, Walk-In Closet(s), Multiple Closets
- Level: Main
Dining room
- Area: 315
- Dimensions: 21 x 15
Family room
- Area: 540
- Dimensions: 30 x 18
Kitchen
- Area: 225
- Dimensions: 15 x 15
Bonus room
- Area: 320
- Dimensions: 20 x 16
Heating
- Heat Pump
Cooling
- Central Air
Appliances
- Included: Gas Cooktop, Dishwasher, Disposal, Free-Standing Gas Range, Self Cleaning Oven, Convection Oven, Refrigerator, Double Oven, Warming Drawer, Range Hood, Gas Water Heater, Tankless Water Heater
- Laundry: Sink, 1st Floor, Walk-in, Laundry Room
Features
- Bookcases, High Ceilings, Vaulted Ceiling(s), Ceiling Smooth, Tray Ceiling(s), Granite Counters, Countertops-Solid Surface, Walk-In Closet(s), Pantry
- Flooring: Brick, Carpet, Ceramic Tile, Wood
- Basement: None
- Attic: Storage
- Number of fireplaces: 2
- Fireplace features: Gas Log
Interior area
- Total interior livable area: 4,662 sqft
Video & virtual tour
Property
Parking
- Total spaces: 3
- Parking features: Attached, Side/Rear Entry, Asphalt
- Attached garage spaces: 3
- Has uncovered spaces: Yes
Features
- Levels: Two
- Stories: 2
- Patio & porch: Deck, Patio, Front Porch, Screened
- Has spa: Yes
- Spa features: Bath
- Fencing: Fenced
- Has view: Yes
- View description: Mountain(s)
Lot
- Size: 8.1 Acres
- Features: Mountain, Sloped, Few Trees, Sprklr In Grnd-Partial Yd, 5 - 10 Acres
- Topography: Level
Details
- Parcel number: 0638.0801008.00
- Other equipment: Generator
Construction
Type & style
- Home type: SingleFamily
- Architectural style: European
- Property subtype: Single Family Residence, Residential
Materials
- Stone, Wood Siding, Brick Veneer
- Foundation: Crawl Space
- Roof: Architectural
Utilities & green energy
- Sewer: Septic Tank
- Water: Public
- Utilities for property: Cable Available
Community & HOA
Community
- Features: Clubhouse, Common Areas, Fitness Center, Gated, Golf, Playground, Pool, Security Guard, Dog Park, Walking Trails, Community Center
- Subdivision: The Cliffs at Glassy
HOA
- Has HOA: Yes
- Services included: Common Area Ins., Recreation Facilities, Security, Restrictive Covenants
Location
- Region: Landrum
Financial & listing details
- Price per square foot: $397/sqft
- Tax assessed value: $110,400
- Annual tax amount: $1,860
- Date on market: 3/5/2026
Estimated market value
Not available
Estimated sales range
Not available
$4,768/mo
Price history
| Date | Event | Price |
|---|---|---|
| 8/24/2026 | Price change | $1,850,000-5.1%$397/sqft |
Source:  Greater Greenville AOR #1583713 Report a problem Greater Greenville AOR #1583713 Report a problem | ||
| 6/8/2026 | Price change | $1,950,000-7.1%$418/sqft |
Source: Greater Greenville AOR #1583713 Report a problem | ||
| 3/5/2026 | Listed for sale | $2,100,000+40%$450/sqft |
Source: Greater Greenville AOR #1583713 Report a problem | ||
| 6/23/2005 | Sold | $1,500,000+59.9%$322/sqft |
Source: Public Record Report a problem | ||
| 6/18/1999 | Sold | $937,900$201/sqft |
Source: Public Record Report a problem | ||
Public tax history
| Year | Property taxes | Tax assessment |
|---|---|---|
| 2025 | $1,860 -0.9% | $110,400 +9.3% |
| 2024 | $1,877 -1.8% | $101,000 |
| 2023 | $1,911 +6.7% | $101,000 |
| 2022 | $1,792 +2.9% | $101,000 |
| 2021 | $1,741 -5.5% | $101,000 |
| 2020 | $1,842 -0.1% | $101,000 |
| 2019 | $1,844 +2.1% | $101,000 |
| 2018 | $1,805 | $101,000 +1566.7% |
| 2017 | $1,805 +1.7% | $6,060 -94% |
| 2016 | $1,776 +3.1% | $101,000 |
| 2015 | $1,722 -0.2% | $101,000 -19.8% |
| 2014 | $1,725 -15.5% | $126,000 |
| 2013 | $2,041 +3.5% | $126,000 |
| 2012 | $1,972 +2.4% | -- |
| 2011 | $1,926 +1.6% | -- |
| 2010 | $1,895 | -- |
| 2009 | -- | -- |
| 2008 | -- | -- |
| 2007 | -- | -- |
| 2006 | -- | -- |
| 2005 | -- | -- |
| 2004 | -- | -- |
| 2003 | -- | -- |
| 2002 | -- | -- |
| 2001 | -- | -- |
| 2000 | -- | -- |
Find assessor info on the county website
Monthly payment
Est. payment
Payment breakdown
Explore the cost of this home by adjusting the details. Changes won't be saved.Climate risks
Neighborhood: 29356
Nearby schools
Schools provided by the listing agent
- Elementary: Tigerville
- Middle: Blue Ridge
- High: Blue Ridge
Source: Greater Greenville AOR. This data may not be complete. We recommend contacting the local school district to confirm school assignments for this home.
Similar homes
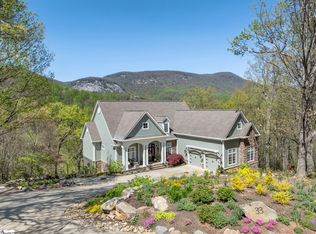
- $1,850,0003 bd4 ba4.6k sqft21 Eagle Rock Rd, Landrum, SC 29356For Sale
 BHHS broker feed
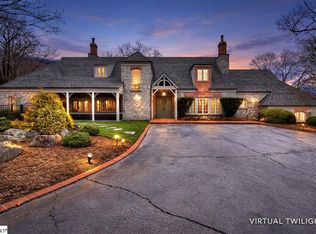
 - $1,900,0004 bd6 ba5.1k sqft39 The Cliffs Pkwy, Landrum, SC 29356For Sale
 MLS ID #1590267, JoAnn Roser, Cliffs Realty Sales SC, LLC. Greater Greenville AOR
 - $1,499,0005 bd6 ba5.3k sqft114 High Rock Ridge Dr, Landrum, SC 29356For Sale
 MLS ID #1600658, Raymond Mack, Blackstream International RE. Greater Greenville AOR
 - $1,795,0004 bd5 ba4.3k sqft94 Eagle Rock Rd, Landrum, SC 29356For Sale
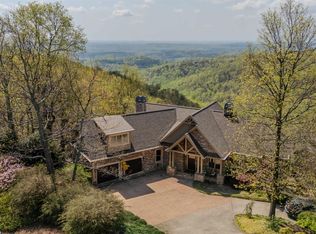 MLS ID #1574691, Damian Hall, Blackstream International RE. Greater Greenville AOR
