Skip main navigation
Sold for $1,822,000
  • $1,822,000

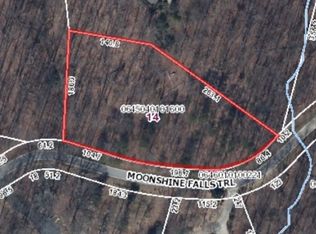
    19 Moonshine Falls Trl, Landrum, SC 29356

    4beds
    4,457sqft
    Single Family Residence, Residential
    Built in 2002
    5.23 Acres Lot
    $1,941,500 Zestimate®
    $409/sqft
    $4,244 Estimated rent

    Home value

    $1,941,500

    $1.77M - $2.14M

    $4,244/mo

    Zestimate® history
    Loading
    Loading...

    Owner options

    List your home for rent

    $4,244/mo

    Rent Zestimate®

    Find your next renter with Zillow Rental Manager. Plus, with online applications, you can quickly screen prospective tenants – for free.

    Learn more

    $4,244/mo

    Rent Zestimate®

    Refinance and save

    $10,566/mo

    Est. payment

    Refinancing to a lower rate could help reduce your monthly payments and save thousands over the life of the loan.

    See today's rates

    $10,566/mo

    Est. payment

    Explore your selling options

    Work with a Zillow partner agent

    Leverage their expertise and Zillow's premium Showcase listings to get your home seen by more buyers.

    Get started

    List with your own agent

    Get your home in front of millions of buyers by listing it on Zillow.

    Learn how to do it

    Sell it yourself

    Take full control of how buyers see your home on Zillow by listing For Sale by Owner (FSBO).

    List your home

    What's special

    This remarkable property within The Cliffs at Glassy strikes a harmonious balance with its natural surroundings and 5.23 acres. It's seamlessly integrated into the landscape, offering an imaginative blend of architecture and nature. Upon arrival, the meticulously planned entrance sets the stage for the artistry and sophistication of this unique home. A bridge, adorned with artisan metalwork railings crafted by John Boyd Smith, an award-winning artist blacksmith, spans over a serene water feature. The entrance experience continues with a handcrafted copper door outlined by locally designed stained glass transoms. Entering this "Frank Lloyd Wright-inspired" dwelling is a revelation of design elements and abundant natural light, illuminating its organic beauty. The entrance leads to an unexpected view of Paris Mountain and the shimmering lights of distant valleys. A great room, complete with a stone fireplace, gas logs, and an indoor water feature, creates a serene space for contemplation or conversation. Beyond the fireplace, a deck with forged metal railings and porcelain tile provides a seamless transition from indoors to outdoors. Here, a handcrafted light fixture, designed to mimic every leaf on the property, serves as both artwork and a conversation starter. Relax with friends around the wood-burning fireplace or unwind in the spa while basking in Glassy Mountain's beauty. Throughout the main living area, sealed slate floors reflect light with gentle luster, adding to the space's warm ambiance. The custom-designed gourmet kitchen features a large walk-in dish closet, bread cutting area, and butcher block countertop. With three sinks, a SubZero refrigerator, a wine chiller, an ice machine, and a 48-inch Viking range with double ovens, it's a haven for chefs. A raised beveled glass countertop juxtaposes modern and rustic elements, while a copper-finished serving countertop adds an artistic touch. A walk-in pantry with a soapstone counter enhances the chef's workspace. Adjacent, the breakfast room features a Bosch built-in coffee station and panoramic valley views, a perfect combination of coffee and scenery. The primary bedroom, currently used as a private den, features an English stove fireplace and hand-carved bamboo-striated floors. It seamlessly connects to the keeping room, which frames the landscape of Paris Mountain and the natural waterfall. A walk-in closet with custom cabinetry leads to a private workspace above, perfect for hobbies. The primary bath is a spa-like sanctuary with newly installed live-edge wood vanities, Kohler glass vessel sinks, and Groen faucets. Completing this tranquil space are a soaking tub, makeup vanity, and water closet. The lower level presents two en-suite bedrooms, each featuring individual sinks, spacious showers with frameless glass doors, and water closets. Notably, one of the bathrooms incorporates a sauna. Both rooms offer stunning views, creating a tranquil space for guests. This level also accommodates a theater and rec room complete with a well-equipped wet bar, boasting an under-counter refrigerator with an ice maker, microwave, and full-size dishwasher, as well as a wine cellar with cork flooring that can hold around 250 bottles within its racks and two wine chillers. The theater room is equipped with a video projector featuring a 110-inch viewing screen, built-in bookcases, and electronics cabinets. Above the garage, a guest retreat offers a private haven for children, grandchildren, and visitors. This space is adorned with seagrass carpet, a full bath, and an owner-supplied refrigerator and microwave. This estate provides a unique synthesis of natural harmony and artistic wonder, an inspiration to creativity, a source of tranquility, and an expression of the harmonious treasures of life. A Club membership at The Cliffs is available with this property giving you access to all seven communities.

    Zillow last checked:

    Listing updated:

    Listed by:

    JoAnn Roser 864-237-3424,

    Cliffs Realty Sales SC, LLC

    Bought with:

    JoAnn Roser

    Cliffs Realty Sales SC, LLC

    Source: Greater Greenville AOR,MLS#: 1511132MLS Logo

    Facts & features

    Interior

    Bedrooms & bathrooms
    • Bedrooms: 4
    • Bathrooms: 5
    • Full bathrooms: 4
    • 1/2 bathrooms: 1
    • Main level bathrooms: 1
    • Main level bedrooms: 1
    Primary bedroom
    • Area: 352
    • Dimensions: 22 x 16
    Bedroom 2
    • Area: 168
    • Dimensions: 14 x 12
    Bedroom 3
    • Area: 221
    • Dimensions: 13 x 17
    Primary bathroom
    • Features: Double Sink, Full Bath, Shower-Separate, Tub-Garden, Tub-Separate, Walk-In Closet(s)
    Family room
    • Area: 740
    • Dimensions: 37 x 20
    Kitchen
    • Area: 360
    • Dimensions: 20 x 18
    Bonus room
    • Area: 544
    • Dimensions: 32 x 17
    Heating
    • Electric, Forced Air, Multi-Units, Propane
    Cooling
    • Central Air, Electric, Wall/Window Unit(s), Multi Units, Heat Pump
    Appliances
    • Included: Trash Compactor, Gas Cooktop, Dishwasher, Disposal, Dryer, Freezer, Self Cleaning Oven, Refrigerator, Washer, Ice Maker, Wine Cooler, Double Oven, Warming Drawer, Microwave, Range Hood, Electric Water Heater, Water Heater
    • Laundry: Sink, 1st Floor, Walk-in, Laundry Room
    Features
    • High Ceilings, Ceiling Fan(s), Ceiling Smooth, Granite Counters, Open Floorplan, Sauna, Soaking Tub, Walk-In Closet(s), Wet Bar, Countertops-Other, In-Law Floorplan, Pantry, Radon System
    • Flooring: Carpet, Pine, Slate, Bamboo, Cork
    • Windows: Insulated Windows, Skylight(s), Window Treatments
    • Basement: Finished,Full,Walk-Out Access,Interior Entry
    • Number of fireplaces: 5
    • Fireplace features: Gas Log, Screen, Outside
    Interior area
    • Total structure area: 4,457
    • Total interior livable area: 4,457 sqft

    Property

    Parking
    • Total spaces: 2
    • Parking features: Detached, Garage Door Opener, Side/Rear Entry, Parking Pad, Paved
    • Garage spaces: 2
    • Has uncovered spaces: Yes
    Features
    • Levels: Multi/Split
    • Patio & porch: Deck
    • Exterior features: Balcony, Satellite Dish, Outdoor Fireplace, Under Ground Irrigation
    • Has spa: Yes
    • Spa features: Private, Community
    • Has view: Yes
    • View description: Mountain(s)
    • Waterfront features: Creek
    Lot
    • Size: 5.23 Acres
    • Features: Mountain, Sloped, Few Trees, Sprklr In Grnd-Partial Yd, 5 - 10 Acres
    Details
    • Parcel number: 0645040101200
    • Other equipment: Satellite Dish

    Construction

    Type & style
    • Home type: SingleFamily
    • Architectural style: Contemporary
    • Property subtype: Single Family Residence, Residential
    Materials
    • Stone, Wood Siding
    • Foundation: Crawl Space
    • Roof: Architectural,Composition
    Condition
    • Year built: 2002

    Utilities & green energy

    • Sewer: Septic Tank
    • Water: Public
    • Utilities for property: Cable Available, Underground Utilities

    Community & neighborhood

    Security
    • Security features: Smoke Detector(s)
    Community
    • Community features: Clubhouse, Common Areas, Fitness Center, Gated, Golf, Street Lights, Recreational Path, Playground, Pool, Security Guard, Sidewalks, Tennis Court(s), Walking Trails
    Location
    • Region: Landrum
    • Subdivision: The Cliffs at Glassy

    Price history

    DateEventPrice
    12/22/2025Listing removed$1,935,000$434/sqft
    Source: Greater Greenville AOR #1557991 Report a problem
    9/15/2025Price change$1,935,000-3%$434/sqft
    Source: Greater Greenville AOR #1557991 Report a problem
    5/21/2025Listed for sale$1,995,000+9.5%$448/sqft
    Source: Greater Greenville AOR #1557991 Report a problem
    4/4/2024Sold$1,822,000-13.2%$409/sqft
    Source: Greater Greenville AOR #1511132 Report a problem
    3/13/2024Pending sale$2,100,000$471/sqft
    Source: Greater Greenville AOR #1511132 Report a problem
    2/10/2024Contingent$2,100,000$471/sqft
    Source: Greater Greenville AOR #1511132 Report a problem
    10/20/2023Listed for sale$2,100,000+50.5%$471/sqft
    Source: Greater Greenville AOR #1511132 Report a problem
    2/1/2012Listing removed$1,395,000$313/sqft
    Source: Cliffs Communities.com #1221421 Report a problem
    10/13/2011Listed for sale$1,395,000+26.8%$313/sqft
    Source: Cliffs Communities.com #1221421 Report a problem
    7/12/2007Sold$1,100,000+658.6%$247/sqft
    Source: Public Record Report a problem
    3/5/2002Sold$145,000$33/sqft
    Source: Public Record Report a problem

    Public tax history

    YearProperty taxesTax assessment
    2024$4,482 -4.6%$752,490
    2023$4,696 +7.4%$752,490
    2022$4,373 +2.8%$752,490
    2021$4,256 -0.8%$752,490 +4.3%
    2020$4,291 -0.2%$721,430
    2019$4,299 +0.3%$721,430
    2018$4,287 $721,430 +2398.9%
    2017$4,287 -0.1%$28,870 -96%
    2016$4,293 +3.2%$721,430
    2015$4,160 -0.3%$721,430 -23.4%
    2014$4,174 -20.8%$942,310
    2013$5,267 +3.9%$942,310
    2012$5,069 -67.8%--
    2011$15,744 +1.7%--
    2010$15,488 --
    2009-- --
    2008-- --
    2007-- --
    2006-- --
    2005-- --
    2004-- --
    2003-- --
    2002-- --
    2001-- --
    2000-- --

    Find assessor info on the county website

    Neighborhood: 29356

    Nearby schools

    GreatSchools rating
    Schools provided by the listing agent
    • Elementary: Tigerville
    • Middle: Blue Ridge
    • High: Blue Ridge

    Source: Greater Greenville AOR. This data may not be complete. We recommend contacting the local school district to confirm school assignments for this home.

    Get a cash offer in 3 minutes
    Find out how much your home could sell for in as little as 3 minutes with a no-obligation cash offer.
    Estimated market value
    $1,941,500
    Get a cash offer in 3 minutes
    Find out how much your home could sell for in as little as 3 minutes with a no-obligation cash offer.
    Estimated market value
    $1,941,500