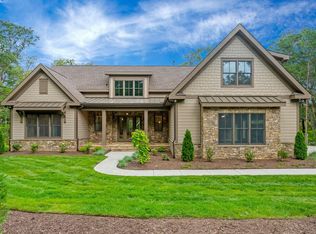

Ideally situated on over 3 acres, this beautifully appointed mountain retreat offers a serene setting with expansive north-to-northeast mountain views and exceptional convenience just minutes from the Glassy main gatehouse. A level driveway, fenced yard, mature landscaping, and a welcoming flagstone front porch create an inviting first impression, while the stone and stucco exterior blends naturally with its wooded surroundings. Inside, quality craftsmanship and thoughtful design define the open-concept main level, where soaring cathedral ceilings, a gas fireplace, and walls of windows fill the living spaces with natural light. The spacious kitchen is designed for both everyday living and entertaining, featuring abundant cabinetry and counter space, a large granite island, five-burner gas cooktop, double ovens, high-end appliances, and a second prep sink adjacent to the breakfast area. The main-level primary suite provides a private retreat with trey ceilings, dual walk-in closets, and a beautifully remodeled spa-like bath featuring dual vanities, an oversized tiled walk-in shower and soaking tub. A generous study, formal dining room with trey ceiling, walk-in laundry room, and powder room complete the main level. The lower level offers exceptional flexibility for family and guests, with two spacious guest bedrooms, each featuring a walk-in closet and private full bath. An expansive recreation room with a stone fireplace and wet bar/kitchenette creates an inviting gathering space, while a climate-controlled wine cellar provides storage for hundreds of bottles. A large crawl space offers additional storage. Outdoor living is equally impressive, with two private main-level decks connected by an enclosed sunroom, retractable windows, and screens for comfortable year-round enjoyment. An expansive lower patio connects to stone pathways that meander through the level, fenced backyard and its low-maintenance natural gardens filled with native plantings. Every rear-facing room on both levels—including all three bedrooms—opens directly to a deck or patio, creating a seamless connection between indoor and outdoor living. With its mountain setting, thoughtful craftsmanship, remodeled primary bath, exceptional outdoor spaces, and unmatched convenience to the main gate, this inviting retreat offers a rare combination of privacy, comfort, and accessibility. Ideally located within The Cliffs at Glassy, the home is just minutes from the main gatehouse and offers convenient access to Landrum, Greer, and the greater Upstate. A Club membership at The Cliffs is available for purchase with this property giving you access to all seven communities.
For sale
$1,125,000
610 Plumley Summit Rd, Landrum, SC 29356
3beds
3,613sqft
Single Family Residence, Residential
Built in 2000
3.1 Acres Lot
$1,063,800 Zestimate®
$311/sqft
$-- HOA
What's special
Gas fireplaceFenced yardWelcoming flagstone front porchMountain settingLarge granite islandDouble ovensBeautifully remodeled spa-like bath
- 17 days
- 824
- 48
Likely to sell faster than
Zillow last checked:
Listing updated:
Listed by:
James Patton 864-420-0003,
Cliffs Realty Sales SC, LLC
Source: Greater Greenville AOR,MLS#: 1602129
Facts & features
Interior
Bedrooms & bathrooms
- Bedrooms: 3
- Bathrooms: 4
- Full bathrooms: 3
- 1/2 bathrooms: 1
- Main level bathrooms: 1
- Main level bedrooms: 1
Rooms
- Room types: Laundry, Office/Study, Bonus Room/Rec Room, 2nd Kitchen/Kitchenette, Wine Cellar, Breakfast Area
Primary bedroom
- Area: 247
- Dimensions: 13 x 19
Bedroom 2
- Area: 182
- Dimensions: 13 x 14
Bedroom 3
- Area: 168
- Dimensions: 12 x 14
Primary bathroom
- Features: Double Sink, Full Bath, Shower-Separate, Tub-Garden, Tub-Separate, Walk-In Closet(s), Multiple Closets
- Level: Main
Dining room
- Area: 216
- Dimensions: 12 x 18
Family room
- Area: 575
- Dimensions: 25 x 23
Kitchen
- Area: 208
- Dimensions: 13 x 16
Bonus room
- Area: 408
- Dimensions: 24 x 17
Heating
- Electric, Forced Air, Multi-Units, Propane
Cooling
- Central Air, Electric, Multi Units
Appliances
- Included: Gas Cooktop, Dishwasher, Disposal, Self Cleaning Oven, Oven, Refrigerator, Wine Cooler, Double Oven, Microwave, Tankless Water Heater
- Laundry: Sink, 1st Floor, Walk-in, Electric Dryer Hookup, Washer Hookup, Laundry Room
Features
- High Ceilings, Ceiling Fan(s), Vaulted Ceiling(s), Ceiling Smooth, Tray Ceiling(s), Central Vacuum, Granite Counters, Open Floorplan, Soaking Tub, Walk-In Closet(s), Wet Bar, Countertops-Other, In-Law Floorplan
- Flooring: Ceramic Tile, Wood, Laminate
- Windows: Insulated Windows, Window Treatments
- Basement: Finished,Full,Walk-Out Access,Interior Entry
- Number of fireplaces: 2
- Fireplace features: Gas Log, Gas Starter, Screen
Interior area
- Total interior livable area: 3,613 sqft
Video & virtual tour
Property
Parking
- Total spaces: 2
- Parking features: Attached, Garage Door Opener, Side/Rear Entry, Key Pad Entry, Driveway, Paved
- Attached garage spaces: 2
- Has uncovered spaces: Yes
Features
- Levels: Two
- Stories: 2
- Patio & porch: Deck, Patio, Front Porch, Screened
- Spa features: Community
- Fencing: Fenced
- Has view: Yes
- View description: Mountain(s)
Lot
- Size: 3.1 Acres
- Features: Mountain, Sloped, Few Trees, 2 - 5 Acres
Details
- Parcel number: 0645050101500
Construction
Type & style
- Home type: SingleFamily
- Architectural style: Craftsman
- Property subtype: Single Family Residence, Residential
Materials
- Stone, Stucco
- Foundation: Basement
- Roof: Architectural,Composition
Condition
- Year built: 2000
Details
- Builder name: Bruce MacLeod
Utilities & green energy
- Sewer: Septic Tank
- Water: Public
- Utilities for property: Cable Available, Underground Utilities
Community & HOA
Community
- Features: Athletic Facilities Field, Clubhouse, Common Areas, Fitness Center, Gated, Golf, Street Lights, Recreational Path, Playground, Pool, Security Guard, Sidewalks, Tennis Court(s), Other, Dog Park, Neighborhood Lake/Pond
- Security: Smoke Detector(s)
- Subdivision: The Cliffs at Glassy
HOA
- Has HOA: Yes
- Services included: None
Location
- Region: Landrum
Financial & listing details
- Price per square foot: $311/sqft
- Tax assessed value: $1,010,900
- Annual tax amount: $5,264
- Date on market: 8/27/2026
Estimated market value
$1,063,800
$1.01M - $1.12M
$4,074/mo
Price history
| Date | Event | Price |
|---|---|---|
| 8/27/2026 | Listed for sale | $1,125,000+18.4%$311/sqft |
Source:  Greater Greenville AOR #1602129 Report a problem Greater Greenville AOR #1602129 Report a problem | ||
| 4/7/2023 | Sold | $950,000-4.5%$263/sqft |
Source: Greater Greenville AOR #1483693 Report a problem | ||
| 3/22/2023 | Contingent | $995,000$275/sqft |
Source: Greater Greenville AOR #1483693 Report a problem | ||
| 3/12/2023 | Pending sale | $995,000$275/sqft |
Source: Greater Greenville AOR #1483693 Report a problem | ||
| 1/3/2023 | Price change | $995,000-9.5%$275/sqft |
Source: Greater Greenville AOR #1483693 Report a problem | ||
| 10/7/2022 | Listed for sale | $1,099,000+1973.6%$304/sqft |
Source: Greater Greenville AOR #1483693 Report a problem | ||
| 9/20/1999 | Sold | $53,000$15/sqft |
Source: Public Record Report a problem | ||
Public tax history
| Year | Property taxes | Tax assessment |
|---|---|---|
| 2025 | $5,264 -68.4% | $1,010,900 +11.6% |
| 2024 | $16,660 +647.6% | $906,080 +123.5% |
| 2023 | $2,228 +7.3% | $405,450 |
| 2022 | $2,076 +2.7% | $405,450 |
| 2021 | $2,021 -0.4% | $405,450 +4.5% |
| 2020 | $2,028 -0.2% | $388,120 |
| 2019 | $2,032 +0.3% | $388,120 |
| 2018 | $2,027 | $388,120 +2400.8% |
| 2017 | $2,027 -0.1% | $15,520 -96% |
| 2016 | $2,029 +3.6% | $388,120 |
| 2015 | $1,959 -0.3% | $388,120 -2% |
| 2014 | $1,966 +2.3% | $396,170 |
| 2013 | $1,922 +3.9% | $396,170 |
| 2012 | $1,850 -9.2% | -- |
| 2011 | $2,037 -0.4% | -- |
| 2010 | $2,046 | -- |
| 2009 | -- | -- |
| 2008 | -- | -- |
| 2007 | -- | -- |
| 2006 | -- | -- |
| 2005 | -- | -- |
| 2004 | -- | -- |
| 2003 | -- | -- |
| 2002 | -- | -- |
| 2001 | -- | -- |
| 2000 | -- | -- |
Find assessor info on the county website
Monthly payment
Est. payment
Payment breakdown
Explore the cost of this home by adjusting the details. Changes won't be saved.Climate risks
Neighborhood: 29356
Nearby schools
Schools provided by the listing agent
- Elementary: Tigerville
- Middle: Blue Ridge
- High: Blue Ridge
Source: Greater Greenville AOR. This data may not be complete. We recommend contacting the local school district to confirm school assignments for this home.
Similar homes
- $1,195,0003 bd3 ba3.3k sqft202 Eagle Rock Rd, Landrum, SC 29356For Sale
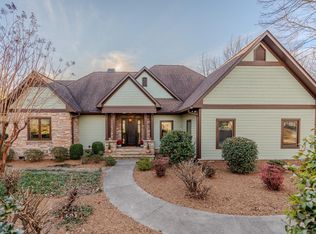 MLS ID #1579513, Damian Hall, Blackstream International RE. Greater Greenville AOR
 - $749,0003 bd3 ba2.6k sqft130 Raptor Way, Landrum, SC 29356For Sale
 MLS ID #20306099, Shawn McDonald, Justin Winter & Assoc. WUMLS
 - $1,324,0003 bd3 ba4.5k sqft4 Morning Glory Way, Landrum, SC 29356For Sale
 MLS ID #1601509, Laura Canova, North Group Real Estate. Greater Greenville AOR
 - $1,079,0004 bd5 ba4.2k sqft118 Blue Teal Way, Landrum, SC 29356For Sale
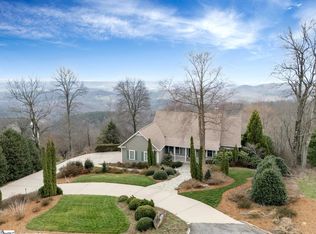 MLS ID #1538525, James Patton, Cliffs Realty Sales SC, LLC. Greater Greenville AOR
