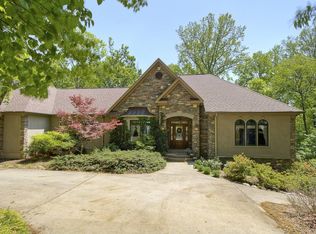
608 Plumley Summit Road presents an exceptional new construction opportunity in the prestigious gated mountain community of The Cliffs at Glassy. Expertly built by Veranda Classic Homes, this thoughtfully designed Glenview Plan offers approximately 2,918 square feet of refined living with the ease of primarily single-level living plus a spacious finished room over the garage. Blending modern efficiency, timeless design, and luxury craftsmanship, the home is set on an expansive 3.8-acre homesite offering privacy, natural beauty, and a rare chance to own brand-new construction in one of the Upstate’s most sought-after communities. Inside, an open-concept floor plan is enhanced by hardwood floors, abundant natural light, and seamless flow for everyday living and entertaining. The chef’s kitchen serves as the heart of the home, featuring oversized quartz countertops, a generous island, and premium Thermador stainless steel appliances. The adjoining living areas are warmed by both indoor and outdoor fireplaces, creating inviting spaces to gather year-round. The owner’s suite is a private retreat with elegant tray ceiling detail, custom finishes, a freestanding soaking tub, and direct access to the laundry room for added convenience. Two secondary bedrooms share a Jack-and-Jill bath, while the oversized bonus room with full bath offers ideal flexibility for guests, a media room, office, or fitness space. Designed for enduring beauty and low-maintenance living, the exterior features premium cement board siding and shakes, Natural Breezy Mountain Ledgestone accents, decorative garage doors with glass inserts, an upgraded belt-driven opener with integrated security camera, and a handsome combination of 25-year GAF architectural shingles with standing seam metal accents. Dual-hung Andersen 400 Series windows further elevate quality and efficiency. Outdoor living is equally impressive with a covered rear porch featuring a fireplace, a separate uncovered porch for enjoying the mountain air, flagstone front porch pavers, a broomed concrete driveway, and a stamped and stained concrete apron. A professionally designed landscaping package includes fescue grass, irrigation, and generous plantings throughout the grounds. Built with exceptional efficiency in mind, highlights include Goodman dual-fuel HVAC with propane or electric capability, Honeywell T-10 thermostats, tankless water heater, radiant barrier roof sheathing, advanced insulation package, Tyvek housewrap, duct blast HVAC testing, and EV-ready 50-amp garage charging. Smart low-voltage wiring with centralized hub, cable/data connections, and future utility conduit complete this forward-thinking luxury mountain home. Completing this exceptional offering is the rare opportunity to enjoy brand-new construction, luxury finishes, and modern efficiency within one of the Southeast’s premier private mountain communities. 608 Plumley Summit Road delivers a refined lifestyle surrounded by natural beauty, privacy, and the unmatched amenities of The Cliffs at Glassy. A Club membership at The Cliffs is available for purchase with this property giving you access to all seven communities.
Sold for $1,135,000
Zillow last checked:
Listing updated:
Bought with:
Angela Osborne
Cliffs Realty Sales SC, LLC
Source: Greater Greenville AOR,MLS#: 1589566
Price history
| Date | Event | Price |
|---|---|---|
| 9/10/2026 | Sold | $1,135,000-2.1%$389/sqft |
Source:  Greater Greenville AOR #1589566 Report a problem Greater Greenville AOR #1589566 Report a problem | ||
| 8/3/2026 | Contingent | $1,159,900$397/sqft |
Source: Greater Greenville AOR #1589566 Report a problem | ||
| 4/25/2026 | Listed for sale | $1,159,900$397/sqft |
Source: Greater Greenville AOR #1589566 Report a problem | ||
Nearby homes

Get a cash offer in 3 minutes
Find out how much your home could sell for in as little as 3 minutes with a no-obligation cash offer.
Estimated market value
$1,090,100
