A Distinctive Country Estate Nestled in the Heart of Campobello’s Horse Country. Set amid the rolling countryside of Campobello, this exceptional property offers a rare combination of refined country living, equestrian amenities, resort-style outdoor spaces, and modern improvements. Thoughtfully designed and beautifully maintained, this distinctive two-story contemporary home encompasses approximately 3,224 heated and cooled square feet, with 3 bedrooms and 3.5 bathrooms, all set against a picturesque backdrop of mature landscaping and expansive, fully fenced grounds. The equestrian amenities are truly impressive. The property features three established pastures, two holding pens, and a three-stall stable complete with a tack room and feed room. A separate gravel driveway provides easy access to the stable and farm areas, while an additional three-bay barn offers exceptional flexibility for vehicles, equipment, storage, or additional agricultural use. Inside, the home blends distinctive architectural character with comfortable, elevated living. The beautifully appointed kitchen features granite countertops, a granite backsplash, gas cooktop, built-in microwave and oven, and a deep basin sink, creating a stylish and functional space for both everyday living and entertaining. A thoughtful list of improvements enhances the property's efficiency, comfort, and long-term appeal. Features include a fully encapsulated crawlspace with dehumidifier, oversized gutters, solar panels, and a Tesla generator system. The outdoor spaces transform this property into a private retreat. An impressive 18' x 40' in-ground pool serves as the centerpiece for summer entertaining and relaxation, while the expansive rear deck, complete with canopies, provides an inviting setting for gathering with family and friends. A screened-in porch offers another tranquil space to enjoy the surrounding landscape throughout the seasons. The grounds are equally captivating, with professional landscaping, beautiful mature trees, and a peaceful sense of privacy throughout the property. Adding to its authentic country character are blueberry bushes, fig trees, muscadines, and scuppernongs, creating a setting that feels both established and wonderfully connected to the land. Properties offering this combination of equestrian infrastructure, privacy, mature grounds, multiple barns, a private pool, extensive improvements, and a truly distinctive residence are exceptionally hard to find. Beautiful lifestyle property with space, character, and amenities designed to be enjoyed for years to come. A truly exceptional opportunity and a MUST SEE.
Active
$1,199,700
2394 Big Mulberry Trce, Campobello, SC 29322
3beds
3,224sqft
Single Family Residence
Built in 1985
6.51 Acres Lot
$-- Zestimate®
$372/sqft
$-- HOA
What's special
Professional landscapingTwo holding pensBeautiful mature treesBeautifully appointed kitchenDistinctive two-story contemporary homeExpansive fully fenced groundsThree established pastures
- 49 days
- 444
- 30
Zillow last checked:
Listing updated:
Listed by:
Victor Lester 864-494-6150,
Coldwell Banker Caine Real Est
Source: SAR as distributed by MLS GRID,MLS#: 341348
Facts & features
Interior
Bedrooms & bathrooms
- Bedrooms: 3
- Bathrooms: 4
- Full bathrooms: 3
- 1/2 bathrooms: 1
- Main level bathrooms: 2
- Main level bedrooms: 2
Rooms
- Room types: Bonus, Breakfast Area, Loft, Main Fl Master Bedroom, Office/Study, Other/See Remarks, Recreation Room, Unfinished Space
Primary bedroom
- Level: First
- Area: 361
- Dimensions: 19x19
Bedroom 2
- Level: First
- Area: 110
- Dimensions: 10x11
Bedroom 3
- Level: Second
- Area: 165
- Dimensions: 15x11
Breakfast room
- Level: 13x8
- Dimensions: 1
Deck
- Level: First
- Area: 288
- Dimensions: 12x24
Great room
- Level: First
- Area: 437
- Dimensions: 19x23
Kitchen
- Level: First
- Area: 143
- Dimensions: 11x13
Laundry
- Level: First
- Area: 42
- Dimensions: 6x7
Living room
- Level: First
- Area: 286
- Dimensions: 22x13
Loft
- Level: Second
- Area: 64
- Dimensions: 8x8
Other
- Description: Study
- Level: First
- Area: 110
- Dimensions: 11x10
Other
- Description: BR 3 On-Suite
- Level: Second
- Area: 104
- Dimensions: 8x13
Screened porch
- Level: First
- Area: 120
- Dimensions: 15x8
Heating
- Forced Air, Gas Available, Heat Pump, See Remarks, Solar, Electricity, Gas - Propane, Solar
Cooling
- Central Air, Ductless Mini-Split, Heat Pump, Multi Units, Electricity
Appliances
- Included: Gas Cooktop, Dishwasher, Microwave, Convection Oven, Electric Oven, Range Hood, Refrigerator, Electric Water Heater
- Laundry: 1st Floor, Electric Dryer Hookup, Sink, Walk-In, Washer Hookup
Features
- Ceiling Fan(s), Cathedral Ceiling(s), Tray Ceiling(s), Fireplace(s), Soaking Tub, Ceiling - Smooth, Solid Surface Counters, Entrance Foyer, Bookcases, Pantry
- Flooring: Ceramic Tile, Hardwood, Luxury Vinyl, Wood
- Windows: Insulated Windows, Window Treatments, Skylight(s)
- Basement: See Remarks
- Attic: Storage
- Number of fireplaces: 2
- Fireplace features: Gas Log
Interior area
- Total interior livable area: 3,224 sqft
- Finished area above ground: 3,224
- Finished area below ground: 0
Video & virtual tour
Property
Parking
- Total spaces: 2
- Parking features: Attached, 2 Car Attached, Carport, 3 Car Carport, Garage, Keypad Entry, Workshop in Garage, Attached Garage
- Attached garage spaces: 2
- Carport spaces: 3
- Has uncovered spaces: Yes
Features
- Levels: Two
- Stories: 2
- Patio & porch: Deck, Porch, Screened
- Exterior features: Riding Area
- Pool features: In Ground
- Fencing: Fenced
- Has view: Yes
- View description: Mountain(s)
Lot
- Size: 6.51 Acres
- Dimensions: 244 x 722 x 453 x 878
- Features: See Remarks, Pasture, Sloped
- Topography: Sloping
Details
- Additional structures: Barn(s)
- Parcel number: 1270007100
- Other equipment: Generator
- Horses can be raised: Yes
- Horse amenities: Stalls 1-4, Barn, Boarding Facilities, Fenced, See Remarks, Pasture
Construction
Type & style
- Home type: SingleFamily
- Architectural style: Contemporary,Country
- Property subtype: Single Family Residence
Materials
- Wood Siding
- Foundation: Crawl Space, See Remarks
- Roof: Architectural
Condition
- New construction: No
- Year built: 1985
Utilities & green energy
- Electric: Duke
- Sewer: Septic Tank
- Water: Public, Campobello
Community & HOA
Community
- Features: None
- Security: Smoke Detector(s), Security System
- Subdivision: None
HOA
- Has HOA: No
Location
- Region: Campobello
Financial & listing details
- Price per square foot: $372/sqft
- Tax assessed value: $600,900
- Annual tax amount: $4,343
- Date on market: 9/3/2026
Estimated market value
Not available
Estimated sales range
Not available
Not available
Price history
| Date | Event | Price |
|---|---|---|
| 9/3/2026 | Listed for sale | $1,199,700+458%$372/sqft |
Source:  SAR as distributed by MLS GRID #341348 Report a problem SAR as distributed by MLS GRID #341348 Report a problem | ||
| 11/5/2024 | Sold | $215,000-66.4%$67/sqft |
Source: Public Record Report a problem | ||
| 9/1/2021 | Sold | $640,000$199/sqft |
Source: Public Record Report a problem | ||
| 6/15/2021 | Price change | $640,000-4.5%$199/sqft |
Source: Owner Report a problem | ||
| 6/4/2021 | Listed for sale | $670,000$208/sqft |
Source: Owner Report a problem | ||
Public tax history
| Year | Property taxes | Tax assessment |
|---|---|---|
| 2025 | -- | $24,546 -10.9% |
| 2024 | $5,526 +0.6% | $27,540 |
| 2023 | $5,493 | $27,540 +2.9% |
| 2022 | -- | $26,766 +84.4% |
| 2021 | -- | $14,518 |
| 2020 | -- | $14,518 |
| 2019 | -- | $14,518 |
| 2018 | $3,118 | $14,518 +11.1% |
| 2017 | $3,118 +8.7% | $13,066 |
| 2016 | $2,870 | $13,066 |
| 2015 | $2,870 +0.4% | $13,066 |
| 2014 | $2,859 | $13,066 |
| 2013 | -- | $13,066 |
| 2012 | -- | -- |
| 2011 | -- | $11,212 |
| 2010 | -- | $11,212 -17% |
| 2009 | -- | $13,510 +6.5% |
| 2008 | -- | $12,689 +19.1% |
| 2006 | $3,069 | $10,650 |
| 2005 | -- | $10,650 |
| 2004 | $2,989 +8.6% | $10,650 |
| 2003 | $2,753 | $10,650 +21.2% |
| 2002 | -- | $8,790 |
| 2001 | $2,203 +9.7% | $8,790 |
| 2000 | $2,008 | $8,790 |
Find assessor info on the county website
Monthly payment
Est. payment
Payment breakdown
Explore the cost of this home by adjusting the details. Changes won't be saved.Climate risks
Neighborhood: 29322
Nearby schools
Schools provided by the listing agent
- Elementary: 1-Campobello-Gramling
- Middle: 1-Campobello
- High: 1-Chapman High
Source: SAR as distributed by MLS GRID. This data may not be complete. We recommend contacting the local school district to confirm school assignments for this home.
- $279,8003 bd2 ba1.7k sqft2405 Big Mulberry Trce, Campobello, SC 29322Off Market
- $260,2003 bd2 ba1.3k sqft2425 Big Mulberry Trce, Campobello, SC 29322Off Market
- $259,1003 bd2 ba1.3k sqft2399 Big Mulberry Trce, Campobello, SC 29322Off Market

- $313,9003 bd2 ba1.6k sqft806 Old Mill Rd, Campobello, SC 29322Off Market
Similar homes
- $949,9003 bd3 ba2.8k sqft2222 Landrum Mill Rd, Campobello, SC 29322For Sale
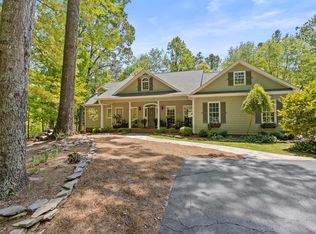 MLS ID #336308, Mitzi B Kirsch, Century 21 Blackwell & Co. SAR as distributed by MLS GRID
 - $999,9005 bd5 ba3.7k sqft2190 Landrum Mill Rd, Campobello, SC 29322For Sale
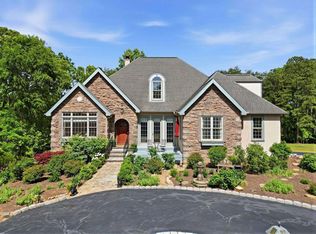 MLS ID #339166, Rupesh Patel, Exp Realty, LLC. SAR as distributed by MLS GRID
 - $899,9002 bd3 ba2.6k sqft770 Dickson Rd, Campobello, SC 29322For Sale
 MLS ID #340960, Mitzi B Kirsch, Century 21 Blackwell & Co. SAR as distributed by MLS GRID
 - $849,0003 bd2 ba2k sqft183-185 Rubin Thorne Rd, Campobello, SC 29322For Sale
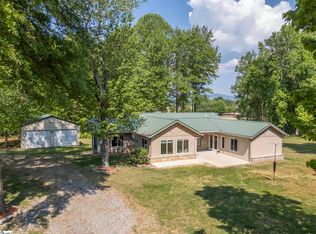 MLS ID #1589581, Jeffrey Byrd, Walker, Wallace & Emerson Rlty. Greater Greenville AOR
