LAKE BOWEN LIVING! Enjoy waterfront living with a gentle slope leading directly to your private dock—perfect for boating, fishing, entertaining, or simply relaxing by the water. This impressive home offers plenty of room to spread out, featuring soaring vaulted ceilings, beautiful hardwood floors, and spacious living areas filled with natural light. Enjoy your morning coffee or unwind in the evening from the sunroom overlooking the peaceful surroundings of Lake Bowen or a lake level screened porch. Need garage space? You’ll love having two separate 2-car garages, offering parking for up to four vehicles plus plenty of room for lake toys, storage, or a workshop. With generous indoor and outdoor living spaces and direct access to Lake Bowen, this home brings together space, comfort, and the lake lifestyle you've been looking for! Additional upgrades include- smart thermostat throughout the home, offering convenient remote access and control from your smartphone. The garage is equipped with a smart garage door opener featuring a monitoring camera. A ring security system will also convey with the property, including the base unit, door and window sensors, and five cameras.
Active
$1,200,000
110 Lake Bowen Dr, Inman, SC 29349
4beds
4,062sqft
Single Family Residence
Built in 2006
0.57 Acres Lot
$1,131,000 Zestimate®
$295/sqft
$-- HOA
What's special
Waterfront livingPrivate dockLake level screened porchBeautiful hardwood floorsSoaring vaulted ceilings
- 58 days
- 347
- 13
Zillow last checked:
Listing updated:
Listed by:
Shawntay Smith 864-266-4857,
Marketsold Realty
Source: SAR as distributed by MLS GRID,MLS#: 340411
Facts & features
Interior
Bedrooms & bathrooms
- Bedrooms: 4
- Bathrooms: 3
- Full bathrooms: 3
Rooms
- Room types: 2nd Kitchen/Kitchenette, Attic, Bonus, Main Fl Master Bedroom, Media Room/Home Theater, Office/Study, Sun Room, Unfinished Space, Workshop
Heating
- Ductless, Gas Available, Heat Pump, Hot Water, Multi-Units, Electricity
Cooling
- Electricity
Appliances
- Included: Down Draft, Electric Cooktop, Gas Cooktop, Cooktop, Dishwasher, Disposal, Dryer, Microwave, Electric Oven, Gas Oven, Self Cleaning Oven, Electric Range, Range Hood, Refrigerator, Washer, Electric Water Heater
- Laundry: 1st Floor, In Basement, Electric Dryer Hookup
Features
- Tray Ceiling(s), Attic Stairs Pulldown, Fireplace, Ceiling - Smooth, Second Staircase, In-Law Floorplan, Pantry
- Windows: Insulated Windows
- Basement: Bath/Stubbed,Finished,Walk-Out Access,Basement
- Attic: Pull Down Stairs,Storage
- Has fireplace: Yes
- Fireplace features: Gas Log
Interior area
- Total interior livable area: 4,062 sqft
- Finished area above ground: 4,062
- Finished area below ground: 0
Property
Parking
- Total spaces: 4
- Parking features: Attached, 3 Car Attached, Basement, Garage Door Opener, Garage, Garage Faces Side, Workshop in Garage, Yard Door, Attached Garage
- Attached garage spaces: 4
- Has uncovered spaces: Yes
Features
- Levels: Two
- Stories: 2
- Patio & porch: Deck, Patio, Porch, Screened
- Spa features: Bath
- Body of water: Lake Bowen
Lot
- Size: 0.57 Acres
- Features: Dock, Lake on Lot
Details
- Parcel number: 2211103100
- Special conditions: None
- Other equipment: Intercom
Construction
Type & style
- Home type: SingleFamily
- Property subtype: Single Family Residence
Materials
- Roof: Composition
Condition
- New construction: No
- Year built: 2006
Utilities & green energy
- Sewer: Septic Tank
- Water: Public
Community & HOA
Community
- Security: Smoke Detector(s), Security System
- Subdivision: Clark Estates
HOA
- Has HOA: Yes
- Services included: Common Area
Location
- Region: Inman
Financial & listing details
- Price per square foot: $295/sqft
- Tax assessed value: $722,100
- Annual tax amount: $4,153
- Date on market: 8/8/2026
Estimated market value
$1,131,000
$1.07M - $1.19M
$2,881/mo
Price history
| Date | Event | Price |
|---|---|---|
| 8/8/2026 | Listed for sale | $1,200,000+106.9%$295/sqft |
Source:  SAR as distributed by MLS GRID #340411 Report a problem SAR as distributed by MLS GRID #340411 Report a problem | ||
| 8/28/2020 | Sold | $580,000-3.3%$143/sqft |
Source:  Greater Greenville AOR #1421908 Report a problem Greater Greenville AOR #1421908 Report a problem | ||
| 6/29/2020 | Listed for sale | $599,900+299.9%$148/sqft |
Source: CENTURY 21 BLACKWELL & CO., REALTY, INC.-2 #272429 Report a problem | ||
| 9/20/2004 | Sold | $150,000$37/sqft |
Source: Public Record Report a problem | ||
Public tax history
| Year | Property taxes | Tax assessment |
|---|---|---|
| 2025 | -- | $26,680 |
| 2024 | $3,929 | $26,680 |
| 2023 | $3,929 | $26,680 +15% |
| 2022 | -- | $23,200 |
| 2021 | -- | $23,200 +13% |
| 2020 | -- | $20,536 +0.1% |
| 2019 | -- | $20,516 |
| 2018 | $2,724 | $20,516 +12.3% |
| 2017 | $2,724 +12.7% | $18,268 |
| 2016 | $2,416 | $18,268 |
| 2015 | $2,416 -10.4% | $18,268 |
| 2014 | $2,696 | $18,268 |
| 2013 | -- | $18,268 |
| 2012 | -- | -- |
| 2011 | -- | $16,800 |
| 2010 | -- | $16,800 |
| 2009 | -- | $16,800 -0.5% |
| 2008 | -- | $16,884 +235% |
| 2006 | $1,373 | $5,040 |
| 2005 | -- | $5,040 |
| 2004 | $1,368 +4% | $5,040 |
| 2003 | $1,316 | $5,040 +200% |
| 2002 | -- | $1,680 |
| 2001 | $438 +9.3% | $1,680 |
| 2000 | $401 | $1,680 |
Find assessor info on the county website
Monthly payment
Est. payment
Payment breakdown
Explore the cost of this home by adjusting the details. Changes won't be saved.Climate risks
Neighborhood: 29349
Nearby schools
Schools provided by the listing agent
- Elementary: 2-Oakland
- Middle: 2-Boiling Springs
- High: 2-Boiling Springs
Source: SAR as distributed by MLS GRID. This data may not be complete. We recommend contacting the local school district to confirm school assignments for this home.

Similar homes
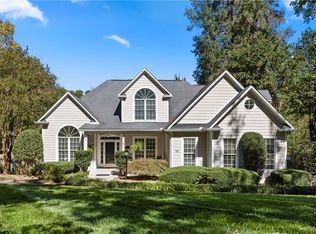
- $1,295,0003 bd4 ba2.2k sqft333 Watercrest Dr, Inman, SC 29349For Sale
 MLS ID #340174, Mitzi B Kirsch, Century 21 Blackwell & Co. SAR as distributed by MLS GRID
 - $975,0004 bd4 ba4.3k sqft415 Lions Paw Ct, Inman, SC 29349For Sale
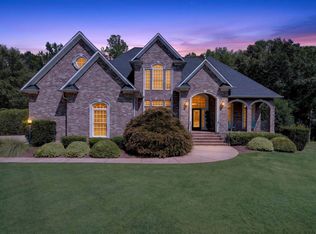 MLS ID #340110, Jennifer Gonzalez, Coldwell Banker Caine Real Est. SAR as distributed by MLS GRID
 - $910,0004 bd3 ba3.4k sqft819 E Heathland Dr, Inman, SC 29349For Sale
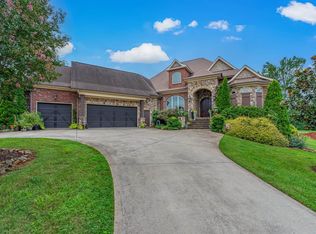 MLS ID #341248, Jeffrey Young, Redfin Corporation. SAR as distributed by MLS GRID
 - $999,9007 bd5 ba5.8k sqft865 E Heathland Dr, Inman, SC 29349For Sale
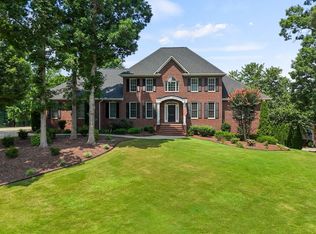 MLS ID #339023, Mitzi B Kirsch, Century 21 Blackwell & Co. SAR as distributed by MLS GRID
