Peaceful Country Living! 7 Bedrooms, 5 Baths, 6.98 acres overlooking beautiful fields in Campobello! As the morning mist settles you may catch a glimpse of a deer or wildlife from the rocking chair Front Porch. Bright and spacious main floor Primary Suite features cathedral ceiling, sitting area, dual vanities, garden tub, separate shower and walk in closet. Entertain friends and family in the well designed Kitchen or step down into the Family Room to relax and enjoy a cozy fire in the woodburning fireplace. Upstairs you fill find four spacious Bedrooms. Bedrooms have shared access to the two Full Baths. Partially Finished Basement includes one Bedroom, Den and ample space in the basement Living and Family Rooms for games, hobbies, etc. Enjoy the outdoors in the inground pool or relax and listen to nature on the screened in Back Porch. Plenty of Storage. Gentle Creek. Long Driveway. Beautiful Setting. Approx. 20 min to Downtown Greer, 40 minutes to Greenville, 40 minutes to Spartanburg and 30 minutes to BMW. Schedule your showing today!
Active
Price cut: $5K (8/22)
$890,000
296 Nodine Rd, Campobello, SC 29322
7beds
5,086sqft
Single Family Residence
Built in 2005
6.98 Acres Lot
$861,900 Zestimate®
$175/sqft
$-- HOA
What's special
Inground poolRocking chair front porchGentle creekGarden tubCathedral ceilingScreened in back porchWell designed kitchen
- 215 days
- 417
- 28
Zillow last checked:
Listing updated:
Listed by:
Pauline Seppala 864-444-1783,
Greer Real Estate Company
Source: SAR as distributed by MLS GRID,MLS#: 333474
Facts & features
Interior
Bedrooms & bathrooms
- Bedrooms: 7
- Bathrooms: 5
- Full bathrooms: 5
- Main level bathrooms: 2
- Main level bedrooms: 2
Rooms
- Room types: Main Fl Master Bedroom
Primary bedroom
- Level: First
- Area: 528
- Dimensions: 22x24
Bedroom 2
- Level: First
- Area: 165
- Dimensions: 11x15
Bedroom 3
- Level: Second
- Area: 285
- Dimensions: 15x19
Bedroom 4
- Level: Second
- Area: 182
- Dimensions: 14x13
Bedroom 5
- Level: Second
- Area: 260
- Dimensions: 13x20
Den
- Level: Basement
- Area: 154
- Dimensions: 11x14
Dining room
- Level: First
- Area: 182
- Dimensions: 13x14
Great room
- Level: First
- Area: 352
- Dimensions: 22x16
Kitchen
- Level: First
- Area: 294
- Dimensions: 21x14
Laundry
- Level: First
- Area: 140
- Dimensions: 20x7
Living room
- Level: First
- Area: 252
- Dimensions: 12x21
Other
- Description: Bedroom 6
- Level: Second
- Area: 143
- Dimensions: 11x13
Other
- Description: Bedroom 7
- Level: Basement
- Area: 154
- Dimensions: 11x14
Other
- Description: Basement Living Rm
- Level: Basement
- Area: 440
- Dimensions: 22x20
Other
- Description: Basement Family Rm
- Level: Basement
- Area: 308
- Dimensions: 22x14
Other
- Level: Basement
Patio
- Area: 260
- Dimensions: 20x13
Heating
- Heat Pump, Multi-Units, Electricity
Cooling
- Electricity
Appliances
- Included: Dishwasher, Disposal, Microwave, Electric Range, Free-Standing Range, Electric Water Heater
- Laundry: 1st Floor, Electric Dryer Hookup, Sink, Walk-In
Features
- Cathedral Ceiling(s), Solid Surface Counters
- Flooring: Carpet, Laminate, Wood
- Windows: Window Treatments
- Basement: Partial,Walk-Out Access,Basement
- Number of fireplaces: 1
Interior area
- Total interior livable area: 5,086 sqft
- Finished area above ground: 3,455
- Finished area below ground: 1,631
Property
Parking
- Total spaces: 2
- Parking features: Garage Door Opener, Garage, Yard Door, Attached Garage
- Garage spaces: 2
- Has uncovered spaces: Yes
Features
- Levels: Two
- Stories: 2
- Patio & porch: Patio, Porch, Screened
- Pool features: In Ground
Lot
- Size: 6.98 Acres
Details
- Parcel number: 1360000300
Construction
Type & style
- Home type: SingleFamily
- Architectural style: Craftsman
- Property subtype: Single Family Residence
Materials
- Vinyl Siding
- Roof: Architectural
Condition
- New construction: No
- Year built: 2005
Utilities & green energy
- Electric: Duke
- Sewer: Septic Tank
- Water: Well
Community & HOA
Community
- Features: None
- Security: Smoke Detector(s)
- Subdivision: Other
HOA
- Has HOA: No
Location
- Region: Campobello
Financial & listing details
- Price per square foot: $175/sqft
- Tax assessed value: $572,145
- Annual tax amount: $2,739
- Date on market: 2/11/2026
Estimated market value
$861,900
$819,000 - $905,000
$3,505/mo
Price history
| Date | Event | Price |
|---|---|---|
| 8/22/2026 | Price change | $890,000-0.6%$175/sqft |
Source:  Greater Greenville AOR #1581500 Report a problem Greater Greenville AOR #1581500 Report a problem | ||
| 8/12/2026 | Price change | $895,000-1.1%$176/sqft |
Source: Greater Greenville AOR #1581500 Report a problem | ||
| 8/5/2026 | Price change | $905,000-1.6%$178/sqft |
Source: Greater Greenville AOR #1581500 Report a problem | ||
| 6/23/2026 | Price change | $920,000-0.5%$181/sqft |
Source: Greater Greenville AOR #1581500 Report a problem | ||
| 6/15/2026 | Price change | $925,000-1.1%$182/sqft |
Source: Greater Greenville AOR #1581500 Report a problem | ||
| 5/16/2026 | Price change | $935,000-2.1%$184/sqft |
Source: Greater Greenville AOR #1581500 Report a problem | ||
| 3/26/2026 | Price change | $955,000-2.1%$188/sqft |
Source: Greater Greenville AOR #1581500 Report a problem | ||
| 2/11/2026 | Listed for sale | $975,000-2.5%$192/sqft |
Source: Greater Greenville AOR #1581500 Report a problem | ||
| 11/29/2025 | Listing removed | $999,999$197/sqft |
Source: Greater Greenville AOR #1565930 Report a problem | ||
| 10/6/2025 | Price change | $999,999-9.1%$197/sqft |
Source: Greater Greenville AOR #1565930 Report a problem | ||
| 8/9/2025 | Listed for sale | $1,100,000$216/sqft |
Source: Greater Greenville AOR #1565930 Report a problem | ||
Public tax history
| Year | Property taxes | Tax assessment |
|---|---|---|
| 2025 | -- | $16,148 |
| 2024 | $2,744 +0.9% | $16,148 |
| 2023 | $2,720 | $16,148 +15% |
| 2022 | -- | $14,044 |
| 2021 | -- | $14,044 |
| 2020 | -- | $14,044 |
| 2019 | -- | $14,044 |
| 2018 | $2,267 | $14,044 +15% |
| 2017 | $2,267 +17.7% | $12,215 |
| 2016 | $1,926 | $12,215 |
| 2015 | $1,926 -19.1% | $12,215 |
| 2014 | $2,381 | $12,215 +0.5% |
| 2013 | -- | $12,160 |
| 2012 | -- | -- |
| 2011 | -- | $11,328 |
| 2010 | -- | $11,328 -0.8% |
| 2009 | -- | $11,419 |
| 2008 | -- | $11,419 +7.1% |
| 2006 | $130 | $10,660 |
Find assessor info on the county website
Monthly payment
Est. payment
Payment breakdown
Explore the cost of this home by adjusting the details. Changes won't be saved.Climate risks
Neighborhood: 29322
Nearby schools
Schools provided by the listing agent
- Elementary: 1-Holly Springs
- Middle: 1-T. E. Mabry Jr High
- High: 1-Chapman High
Source: SAR as distributed by MLS GRID. This data may not be complete. We recommend contacting the local school district to confirm school assignments for this home.
Similar homes
- $715,0004 bd4 ba3.3k sqft40 Ridings Rd, Campobello, SC 29322For Sale
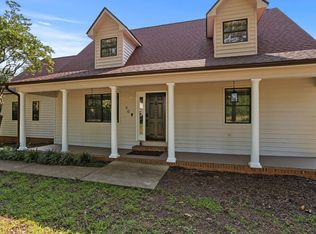 MLS ID #1600523, Robby Brady, Howard Hanna Allen Tate - WestEnd. Greater Greenville AOR
 - $825,0005 bd4 ba5.3k sqft712 Tinsberry Ln, Inman, SC 29349For Sale
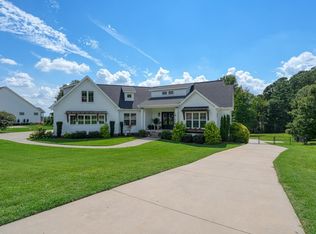 MLS ID #341171, Anthony Weston, EXP Realty LLC. SAR as distributed by MLS GRID
 - $729,0006 bd4 ba3.5k sqft205 Manly Ct, Greer, SC 29651For Sale
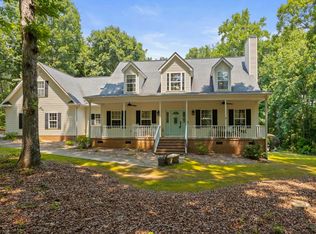 MLS ID #1599480, Regina Simmons, Solomon & Assoc. Real Estate. Greater Greenville AOR
 - $1,075,0006 bd5 ba5.6k sqft3449 Highway 414, Landrum, SC 29356For Sale
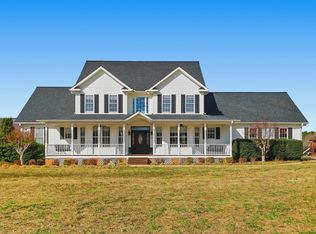 MLS ID #1589164, Kathy Harrison, Epique Realty Inc. Greater Greenville AOR
