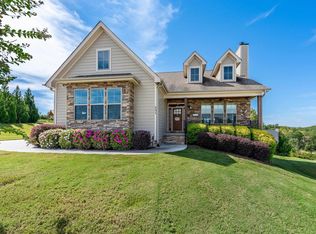
Experience lakefront living at its best at 116 Blue Water Trail. This exceptional home offers expansive big-water views of Lake Robinson, a private dock already in place, and picturesque Blue Ridge Mountain scenery. Spend your evenings enjoying sunset pontoon cruises, relaxing fishing trips, and spectacular fall foliage across this scenic lake. Designed primarily for single-level living, the home features three bedrooms and two full baths on the main level. Upstairs, an additional flex room or fourth bedroom includes its own full bath, making it ideal for guests, a home office, or a private retreat. The split-bedroom floor plan places the two guest bedrooms opposite the primary suite for added privacy. Vaulted ceilings enhance several spaces throughout the home, including the sunroom, where updated Andersen windows by Renewal frame breathtaking water views. The renovated kitchen features custom soft-close cabinetry, beautiful Boos butcher-block countertops, and a gas range. Hardwood flooring extends through the main living areas, kitchen, and primary bedroom. The spacious primary suite offers a tray ceiling, a wall of windows overlooking the lake, and a customized walk-in closet designed to maximize storage. The updated primary bath includes dual sinks and a generous shower with two showerheads. Significant renovations and upgrades include a whole-house water filtration system, a whole-house generator for added peace of mind, new Andersen windows along the rear of the home, updated HVAC systems within the past two years, and a new architectural-shingle roof installed in 2026. Conveniently located just minutes from vibrant downtown Greer and downtown Greenville SC, this property combines tranquil waterfront living with easy access to shopping, dining, and entertainment. 116 Blue Water Trail offers an exceptional opportunity to enjoy comfort, convenience, and the very best of life on Lake Robinson.
For sale
Price cut: $24.9K (10/2)
$875,000
116 Blue Water Trl, Taylors, SC 29687
4beds
2,696sqft
Single Family Residence, Residential
Built in 1996
0.65 Acres Lot
$847,700 Zestimate®
$325/sqft
$-- HOA
What's special
Hardwood flooringBeautiful boos butcher-block countertopsGas rangeBreathtaking water viewsRenovated kitchenSpacious primary suiteVaulted ceilings
- 41 days
- 1,536
- 116
Zillow last checked:
Listing updated:
Listed by:
Robbie Haney 864-270-4192,
BHHS C Dan Joyner - Midtown
Source: Greater Greenville AOR,MLS#: 1603292
Facts & features
Interior
Bedrooms & bathrooms
- Bedrooms: 4
- Bathrooms: 3
- Full bathrooms: 3
- Main level bathrooms: 2
- Main level bedrooms: 3
Rooms
- Room types: Laundry, Bonus Room/Rec Room, Breakfast Area
Primary bedroom
- Area: 238
- Dimensions: 17 x 14
Bedroom 2
- Area: 156
- Dimensions: 13 x 12
Bedroom 3
- Area: 168
- Dimensions: 14 x 12
Bedroom 4
- Area: 120
- Dimensions: 12 x 10
Primary bathroom
- Features: Double Sink, Full Bath, Shower-Separate, Tub-Separate, Tub-Jetted, Walk-In Closet(s)
- Level: Main
Dining room
- Area: 143
- Dimensions: 13 x 11
Family room
- Area: 289
- Dimensions: 17 x 17
Kitchen
- Area: 180
- Dimensions: 15 x 12
Heating
- Electric, Forced Air, Multi-Units, Propane
Cooling
- Central Air, Electric
Appliances
- Included: Dishwasher, Disposal, Dryer, Free-Standing Gas Range, Microwave, Refrigerator, Washer, Range Hood, Electric Water Heater
- Laundry: Sink, 1st Floor, Walk-in, Electric Dryer Hookup, Washer Hookup, Laundry Room
Features
- Bookcases, High Ceilings, Ceiling Fan(s), Vaulted Ceiling(s), Ceiling Smooth, Tray Ceiling(s), Open Floorplan, Walk-In Closet(s), Countertops-Other, Split Floor Plan
- Flooring: Carpet, Ceramic Tile, Wood
- Windows: Skylight(s)
- Basement: None
- Attic: Storage
- Number of fireplaces: 1
- Fireplace features: Wood Burning
Interior area
- Total interior livable area: 2,696 sqft
Property
Parking
- Total spaces: 2
- Parking features: Attached, Garage Door Opener, Side/Rear Entry, Yard Door, Concrete
- Attached garage spaces: 2
- Has uncovered spaces: Yes
Features
- Levels: 1+Bonus
- Stories: 1
- Patio & porch: Deck, Screened
- Exterior features: Dock
- Has spa: Yes
- Spa features: Bath
- On waterfront: Yes
- Waterfront features: Waterfront, Lake
Lot
- Size: 0.65 Acres
- Dimensions: 105 x 249 x 124 x 266
- Features: Sloped, Few Trees, Sprklr In Grnd-Partial Yd, 1/2 - Acre
Details
- Parcel number: 0641060107100
Construction
Type & style
- Home type: SingleFamily
- Architectural style: Traditional
- Property subtype: Single Family Residence, Residential
Materials
- Brick Veneer, Vinyl Siding
- Foundation: Crawl Space
- Roof: Architectural
Condition
- Year built: 1996
Utilities & green energy
- Sewer: Septic Tank
- Water: Public
- Utilities for property: Cable Available
Community & HOA
Community
- Features: Water Access, Dock
- Security: Smoke Detector(s)
- Subdivision: Lanfords Pointe
HOA
- Has HOA: Yes
- Services included: None
Location
- Region: Taylors
Financial & listing details
- Price per square foot: $325/sqft
- Tax assessed value: $651,450
- Annual tax amount: $2,332
- Date on market: 9/9/2026
Estimated market value
$847,700
$805,000 - $890,000
$2,749/mo
Price history
| Date | Event | Price |
|---|---|---|
| 10/2/2026 | Price change | $875,000-2.8%$325/sqft |
Source:  Greater Greenville AOR #1603292 Report a problem | ||
| 9/9/2026 | Listed for sale | $899,900+153.5%$334/sqft |
Source: Greater Greenville AOR #1603292 Report a problem | ||
| 10/21/2015 | Sold | $355,000-12.1%$132/sqft |
Source: Greater Greenville AOR #1307161 Report a problem | ||
| 8/23/2015 | Listed for sale | $403,900$150/sqft |
Source: Coldwell Banker Caine #1307161 Report a problem | ||
Public tax history
| Year | Property taxes | Tax assessment |
|---|---|---|
| 2025 | $2,332 +5.5% | $443,670 +15% |
| 2024 | $2,209 +2.6% | $385,810 |
| 2023 | $2,154 +4.6% | $385,810 |
| 2022 | $2,059 +1.1% | $385,810 |
| 2021 | $2,037 +10.4% | $385,810 +14.1% |
| 2020 | $1,846 +0.6% | $338,150 |
| 2019 | $1,835 +0.3% | $338,150 |
| 2018 | $1,830 | $338,150 +2399.3% |
| 2017 | $1,830 +2.5% | $13,530 -96% |
| 2016 | $1,785 -69.2% | $338,150 +11.2% |
| 2015 | $5,790 +281.5% | $304,090 -3.6% |
| 2014 | $1,518 | $315,410 |
| 2013 | -- | $315,410 |
| 2012 | $1,524 -15.6% | -- |
| 2011 | $1,806 | -- |
| 2010 | $1,806 | -- |
| 2009 | -- | -- |
| 2008 | -- | -- |
| 2007 | -- | -- |
| 2006 | -- | -- |
| 2005 | -- | -- |
| 2004 | -- | -- |
| 2003 | -- | -- |
| 2002 | -- | -- |
| 2001 | -- | -- |
| 2000 | -- | -- |
Find assessor info on the county website
Monthly payment
Est. payment
Payment breakdown
Explore the cost of this home by adjusting the details. Changes won't be saved.Climate risks
Neighborhood: 29687
Nearby schools
Schools provided by the listing agent
- Elementary: Mountain View
- Middle: Blue Ridge
- High: Blue Ridge
Source: Greater Greenville AOR. This data may not be complete. We recommend contacting the local school district to confirm school assignments for this home.
Similar homes
- $569,9003 bd3 ba2.6k sqft6 Clearwater Ct, Taylors, SC 29687For Sale
 MLS ID #1601169, Shay Felknor, BHHS C Dan Joyner - Midtown. Greater Greenville AOR
- $995,0004 bd4 ba3.4k sqft115 S Embler Ct, Taylors, SC 29687For Sale
 MLS ID #339770, Mary Champagne, Re/Max Results - Greenville. SAR as distributed by MLS GRID
- $800,0003 bd4 ba3.3k sqft231 Deer Thicket Way, Taylors, SC 29687For Sale
 MLS ID #1605736, Aimee Muchow, Redfin Corporation. Greater Greenville AOR
- $815,0004 bd3 ba4k sqft108 Beckworth Dr, Taylors, SC 29687For Sale
 MLS ID #1597399, Lisa Williams, Keller Williams DRIVE. Greater Greenville AOR
